Save
Ask
Tour
Hide
Share
$2,095,000
19 Days On Site

27927 Meadowlark Drive
Golden, CO 80401

For Sale|Single Family Residence|Active
4
Beds
5
Total Baths
4
Full Baths
1
Partial Bath
6,236
SqFt
$336
/SqFt
1994
Built
Subdivision:
Spring Ranch
County:
Jefferson

Due to the health concerns created by Coronavirus we are offering personal 1-1 online video walkthough tours where possible.
27927 Meadowlark Drive27927 Meadowlark Drive27927 Meadowlark Drive27927 Meadowlark Drive
Save
Ask
Tour
Hide
Share

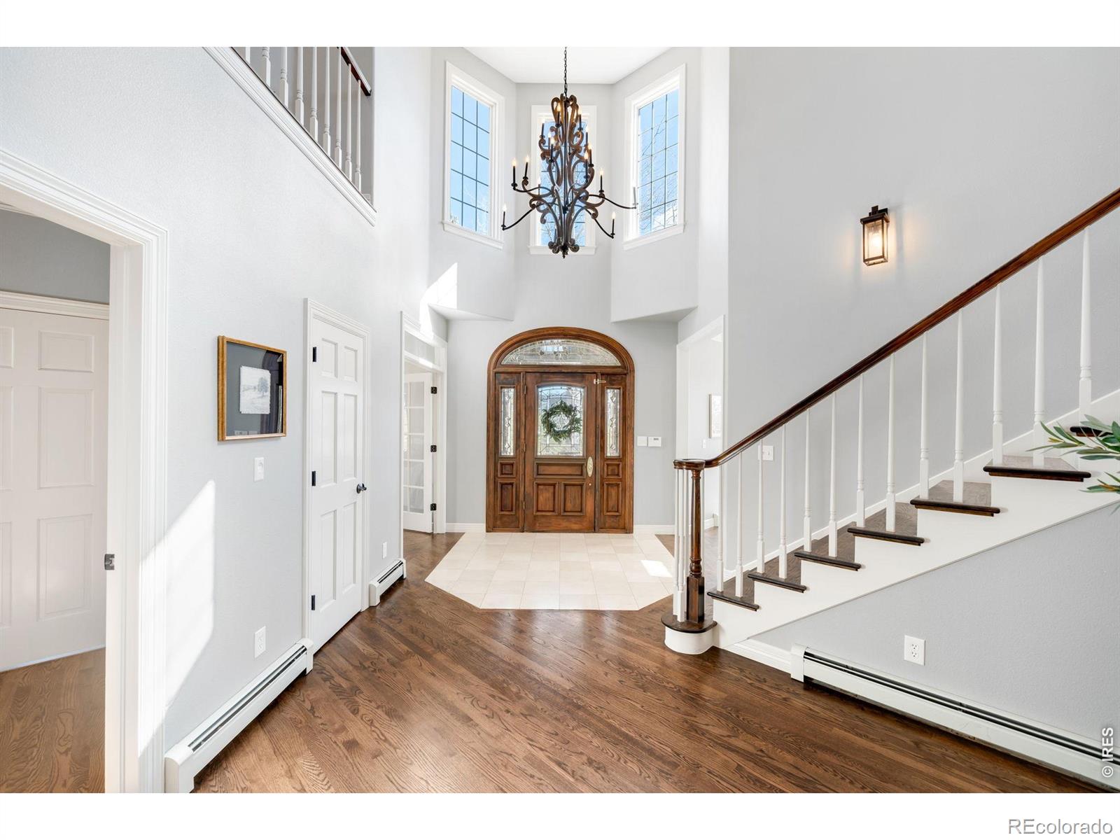
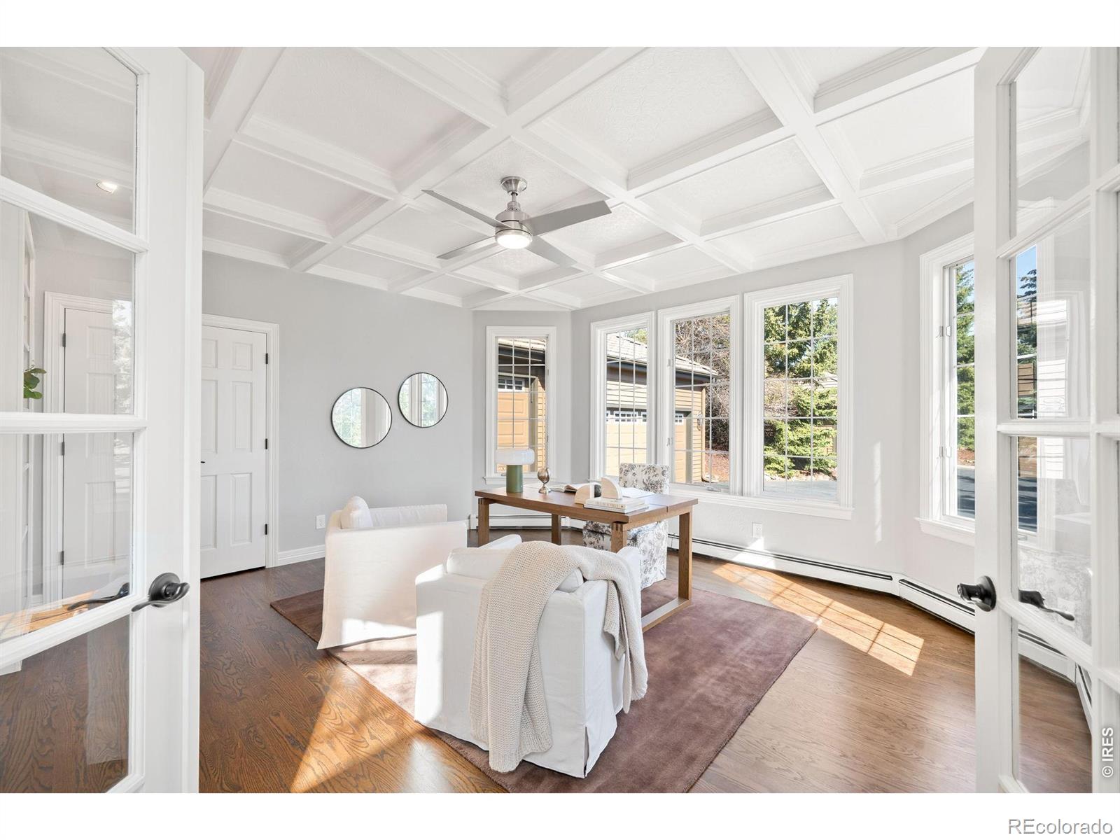
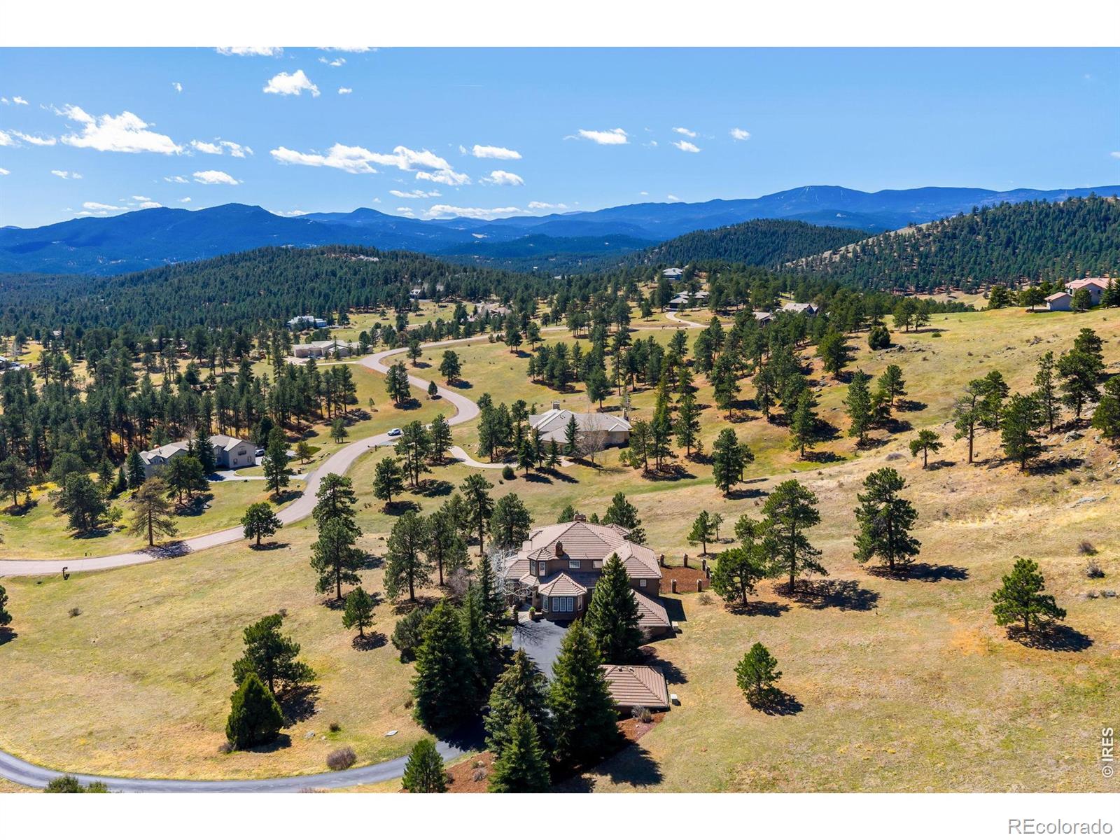
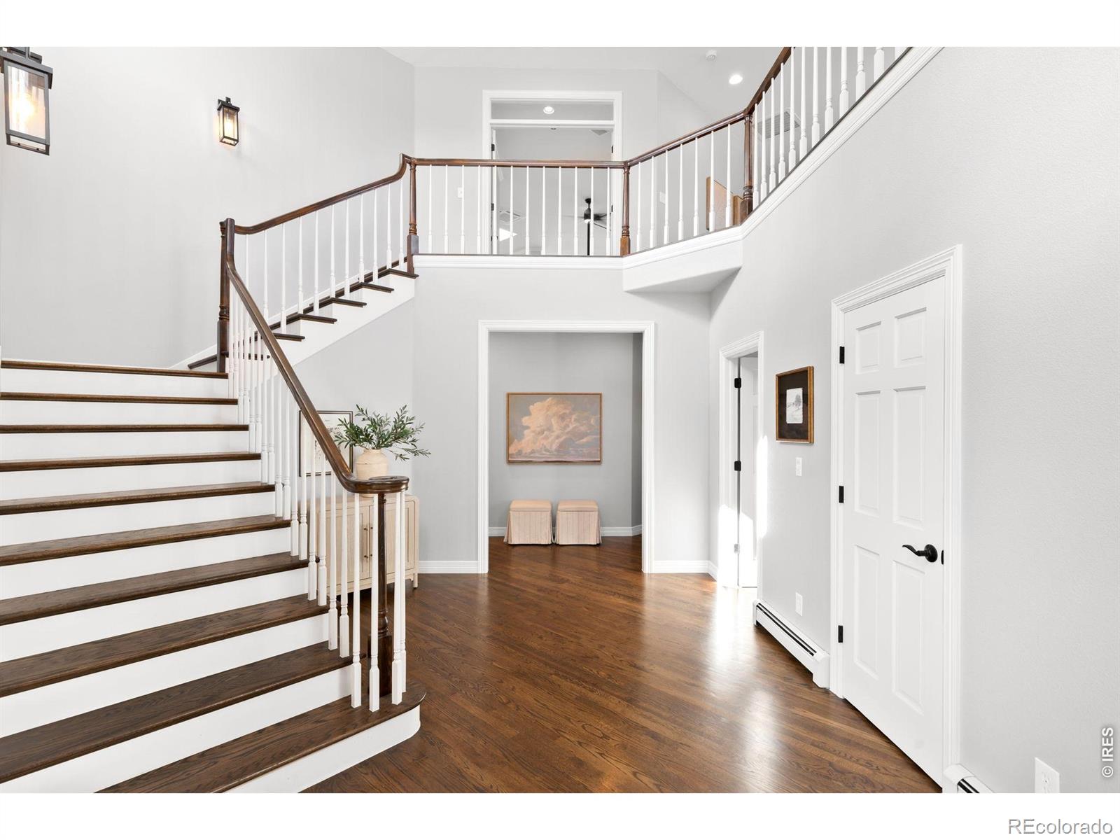
Set on five private acres in the coveted Spring Ranch community, this exceptional foothills residence captures sweeping views, spectacular Colorado sunsets, and desirable southwestern exposure. Enjoy a peaceful mountain setting just minutes from Evergreen, approximately 30 minutes from Denver, and about an hour from premier ski resorts.Outdoor living takes center stage with a beautifully reimagined wraparound deck designed to maximize the views, plus a fenced side yard ideal for children and pets.Inside, extensive updates and meticulous maintenance create a welcoming blend of comfort and style. Multiple living spaces include a fireplace-warmed living room, private study, and sun-filled sitting room surrounded by windows. The spacious kitchen and family room form the heart of the home, featuring a striking stone fireplace and multiple French doors that open to the deck for seamless indoor-outdoor living.Upstairs, dual staircases lead to the generous primary suite, two additional bedrooms, and a versatile loft. The walkout lower level offers a spacious recreation room, wet bar, fitness room, and additional bedrooms, providing flexibility for guests, entertaining, or multigenerational living. An oversized attached three-car garage and separate detached two-car garage provide exceptional space for vehicles, storage, and hobbies. Experience the best of Colorado foothills living, with privacy, acreage, and convenient access to Evergreen's dining, shopping, and everyday amenities.

Save
Ask
Tour
Hide
Share
Listing Snapshot
Price 
$2,095,000
Days On Site 
19 Days
Bedrooms 
4
Inside Area (SqFt) 
6,236 sqft
Total Baths 
5
Full Baths 
4
Partial Baths 
1
Lot Size 
5 Acres
Year Built 
1994
MLS Number 
IR1071412
Status 
Active
Property Tax 
$15,636
HOA/Condo/Coop Fees 
$62.5 monthly
Sq Ft Source 
Assessor
Friends & Family
Recent Activity
3 weeks agoListing updated with changes from the MLS
3 weeks agoStatus changed to Active
3 weeks agoListing first seen on site
General Features
Acres 
5
Additional Property Use 
Residential
Attached Garage 
Yes
Garage 
Yes
Garage Spaces 
4
Levels 
Two
Parking 
Attached
Parking Spaces 
4
Property Sub Type 
Single Family Residence
Security 
Smoke Detector(s)Fire Alarm
Sewer 
Septic Tank
SqFt Above 
4864
SqFt Below 
1372
SqFt Total 
6412
Utilities 
Cable AvailableElectricity AvailableNatural Gas Available
Zoning 
SR-5
Interior Features
Appliances 
Bar FridgeDishwasherDisposalDryerFreezerMicrowaveOvenRefrigeratorTrash CompactorWasher
Basement 
Full
Fireplace Features 
Master BedroomFamily RoomGasLiving Room
Flooring 
Wood
Heating 
Hot Water
Interior 
Eat-in KitchenKitchen IslandOpen FloorplanPantryVaulted Ceiling(s)Walk-In Closet(s)Wet Bar
Bathroom Full 
Level - Upper
Bathroom Half 
Level - Basement
Bedroom 
Level - BasementDescription - Carpet
Dining Room 
Level - MainDescription - Hardwood
Family Room 
Level - MainDescription - Hardwood
Game Room 
Level - BasementDescription - Carpet
Great Room 
Level - MainDescription - Hardwood
Kitchen 
Dimensions - 16 x 16Level - MainDescription - Hardwood
Laundry 
Level - MainDescription - Hardwood
Living Room 
Level - MainDescription - Hardwood
Office 
Level - MainDescription - Hardwood
Save
Ask
Tour
Hide
Share
Exterior Features
Construction Details 
Frame
Fencing 
Partial
Lot Features 
Wooded
Patio And Porch 
Deck
Roof 
Concrete
View 
Mountain(s)
Waterview 
Mountain(s)
Community Features
Association Fee 
$750.0
Association Fee Frequency 
Annually
School District 
Jefferson County R-1
Financing Terms Available 
CashConventionalOwner Will Carry
Schools
School District
Jefferson County R-1
Elementary School
Ralston
Middle School
Bell
High School
Golden
Listing courtesy of Compass-Denver [email protected]


The content relating to real estate for sale in this Web site comes in part from the Internet Data eXchange ("IDX") program of METROLIST, INC., DBA RECOLORADO real estate listings held by brokers other than Compass-Denver are marked with the IDX Logo. This information is being provided for the consumers' personal, non-commercial use and may not be used for any other purpose. All information subject to change and should be independently verified.

Neighborhood & Commute
Source: Walkscore
Save
Ask
Tour
Hide
Share