Save
Ask
Tour
Hide
Share
$459,000
8 Days On Site

8 Estes Park Estates Drive
Lyons, CO 80540

For Sale|Single Family Residence|Active
2
Beds
1
Total Bath
1
Full Bath
1,264
SqFt
$363
/SqFt
1962
Built
Subdivision:
Pinewood Spgs
County:
Larimer

Due to the health concerns created by Coronavirus we are offering personal 1-1 online video walkthough tours where possible.
8 Estes Park Estates Drive8 Estes Park Estates Drive8 Estes Park Estates Drive8 Estes Park Estates Drive
Save
Ask
Tour
Hide
Share

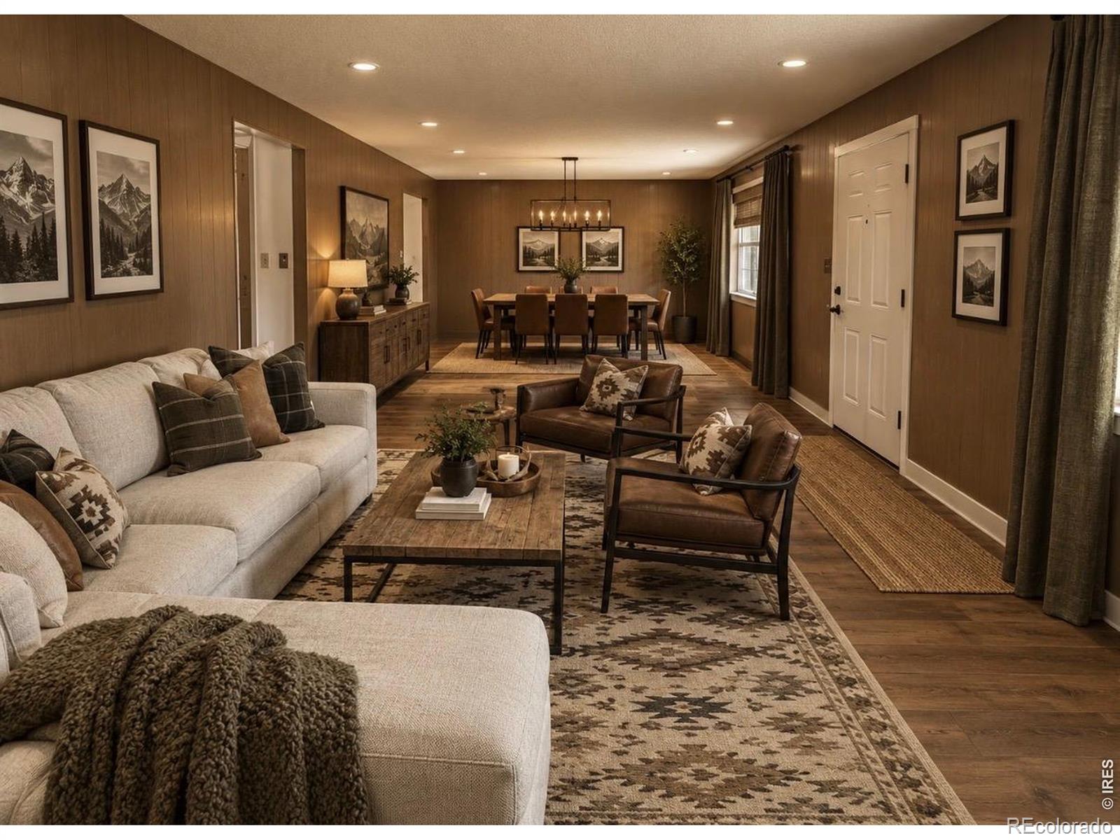
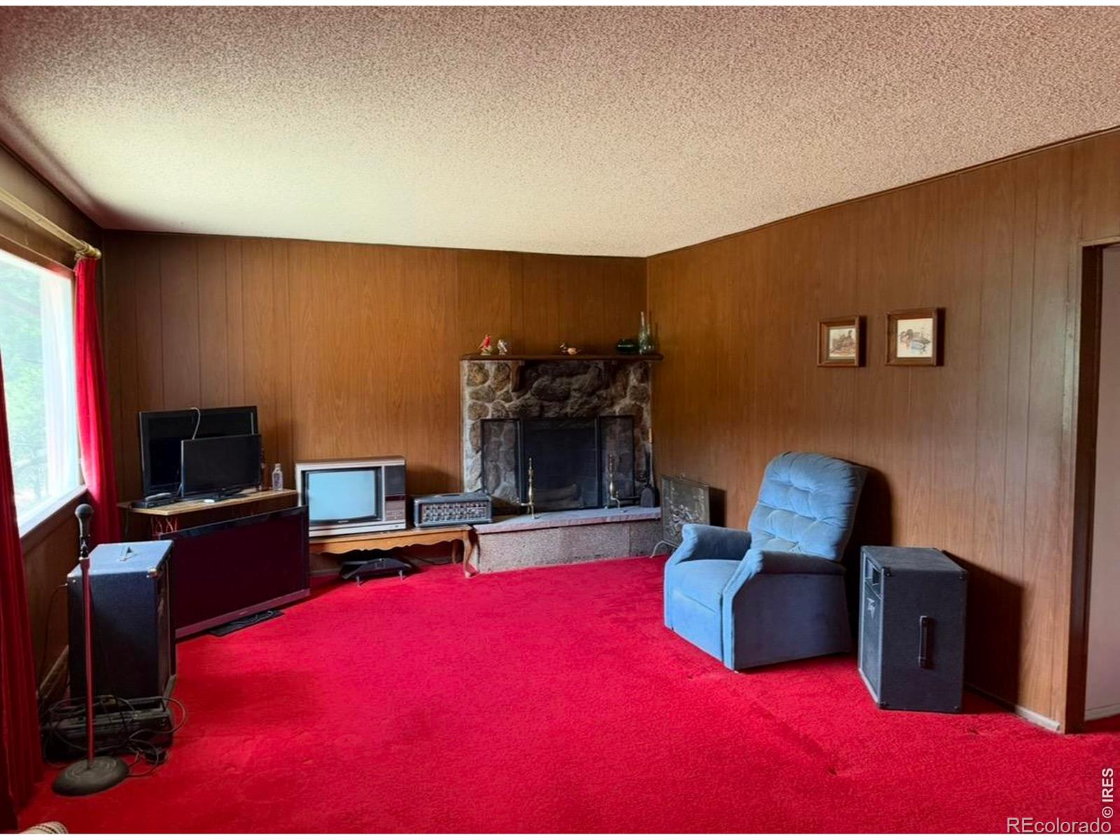
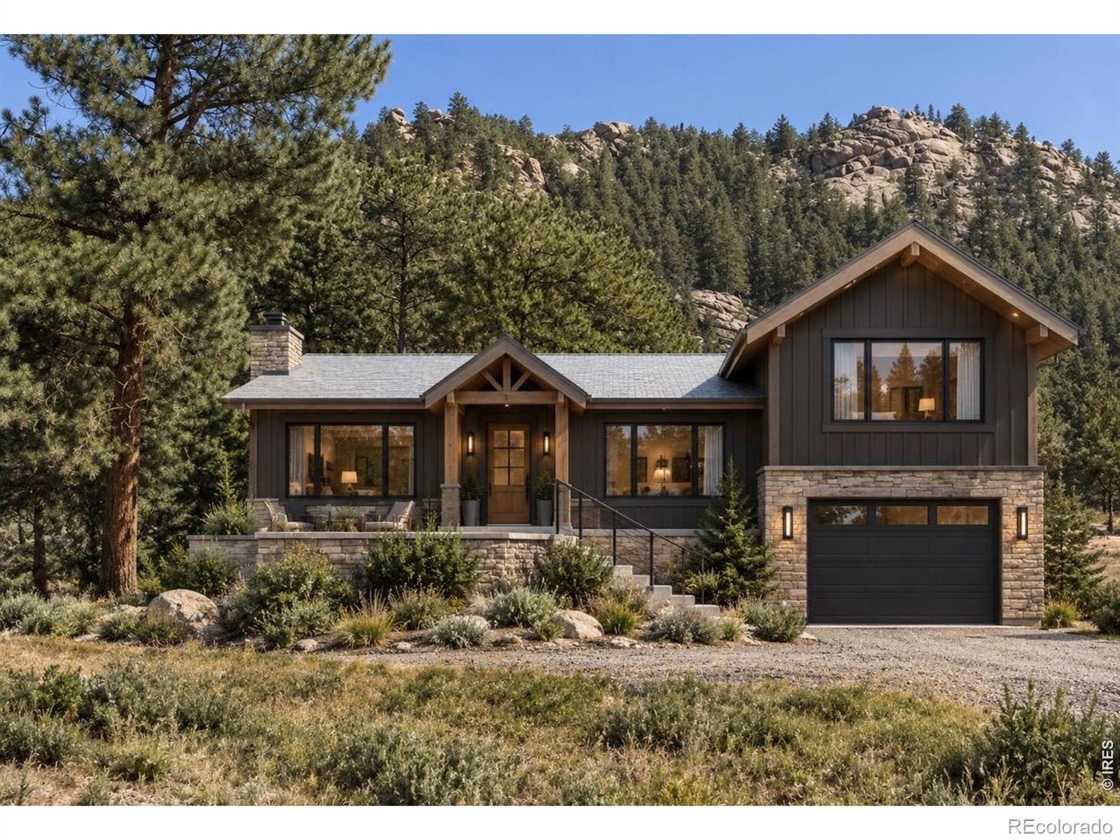
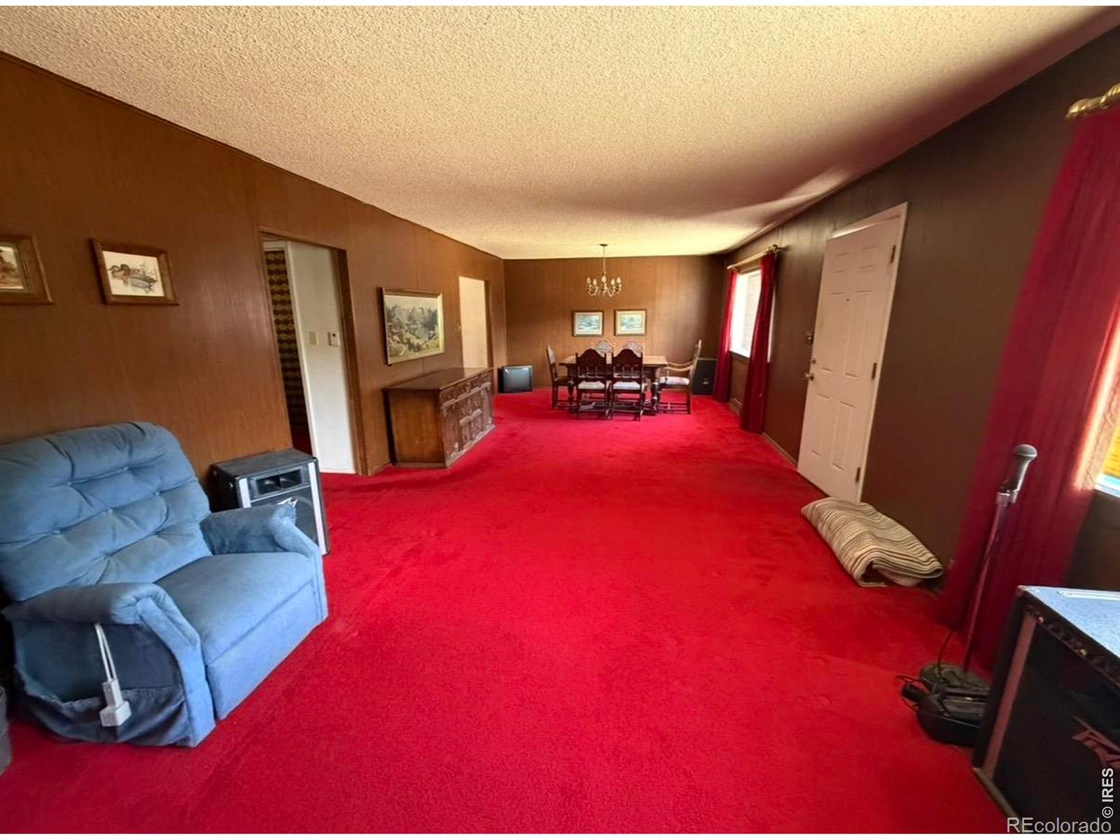
Incredible equity-building opportunity in Pinewood Springs! Sweeping panoramic views and dramatic rock outcroppings define this fantastic 1.07-acre property, ideally located between Lyons and Estes Park. Boasting a brand-new roof, this home is priced to sell and ready for your modern updates. The expansive layout includes a large living and dining area featuring big windows that flood the space with light, complete with a classic wood-burning fireplace. Need a dedicated workspace? There is a massive bedroom which makes an ideal home office or craft room with views that will inspire you daily. With NO HOA, a prime location within walking distance to the Colorado Cherry Company, and access to the community's unique natural swimming tubs, the potential here is limitless. Don't miss the chance to customize your dream mountain escape! This home is dated but has amazing potential and the location is perfect with great views. (See the actual photos and the AI photos showing what an updated version of this home could look like). The potential to have a nicely updated mountain home close to one of the most popular vacation destinations on a scenic mountain acre for this price is a fantastic opportunity you don't want to miss.

Save
Ask
Tour
Hide
Share
Listing Snapshot
Price 
$459,000
Days On Site 
8 Days
Bedrooms 
2
Inside Area (SqFt) 
1,264 sqft
Total Baths 
1
Full Baths 
1
Partial Baths 
N/A
Lot Size 
1.07 Acres
Year Built 
1962
MLS Number 
IR1070833
Status 
Active
Property Tax 
$2,549
HOA/Condo/Coop Fees 
N/A
Sq Ft Source 
Assessor
Friends & Family
Recent Activity
6 days agoListing updated with changes from the MLS
a week agoPrice changed to $459,000
a week agoStatus changed to Active
a week agoListing first seen on site
General Features
Acres 
1.07
Additional Property Use 
Residential
Attached Garage 
Yes
Direction Faces 
South
Foundation 
Raised
Garage 
Yes
Garage Spaces 
1
Levels 
One
Parking 
RV Access/ParkingAttached
Parking Spaces 
1
Property Sub Type 
Single Family Residence
Security 
Smoke Detector(s)
Sewer 
Septic Tank
SqFt Above 
1264
SqFt Total 
1456
Water Source 
Public
Zoning 
O
Interior Features
Appliances 
DishwasherOvenRefrigerator
Basement 
Partial
Fireplace Features 
Living Room
Heating 
Forced AirPropane
Interior 
Eat-in KitchenVaulted Ceiling(s)
Laundry Features 
In Unit
Main Level Bedrooms 
1
Window Features 
Window Coverings
Bathroom Full 
Level - Main
Bedroom 
Dimensions - 26 x 14Level - UpperDescription - Carpet
Dining Room 
Dimensions - 14 x 10Level - MainDescription - Carpet
Kitchen 
Dimensions - 12 x 12Level - MainDescription - Carpet
Laundry 
Dimensions - 10 x 6
Living Room 
Dimensions - 22 x 14Level - MainDescription - Carpet
Save
Ask
Tour
Hide
Share
Exterior Features
Construction Details 
FrameWood Siding
Lot Features 
WoodedCorner LotLevelRock Outcropping
Roof 
Composition
Windows/Doors 
Window Coverings
Community Features
School District 
Estes Park R-3
Financing Terms Available 
CashConventionalFHAVA Loan
Roads 
Gravel
Schools
School District
Estes Park R-3
Elementary School
Estes Park
Middle School
Estes Park
High School
Estes Park
Listing courtesy of Anne Cooper [email protected]


The content relating to real estate for sale in this Web site comes in part from the Internet Data eXchange ("IDX") program of METROLIST, INC., DBA RECOLORADO real estate listings held by brokers other than Anne Cooper are marked with the IDX Logo. This information is being provided for the consumers' personal, non-commercial use and may not be used for any other purpose. All information subject to change and should be independently verified.

Neighborhood & Commute
Source: Walkscore
Save
Ask
Tour
Hide
Share