Save
Ask
Tour
Hide
Share
$4,000,000
15 Days On Site

266 Old Whiskey Road
Nederland, CO 80466

For Sale|Single Family Residence|Active
4
Beds
5
Total Baths
1
Full Bath
4
Partial Baths
4,223
SqFt
$947
/SqFt
2008
Built
Subdivision:
Sugarloaf Area
County:
Boulder

Due to the health concerns created by Coronavirus we are offering personal 1-1 online video walkthough tours where possible.
266 Old Whiskey Road266 Old Whiskey Road266 Old Whiskey Road266 Old Whiskey Road
Save
Ask
Tour
Hide
Share

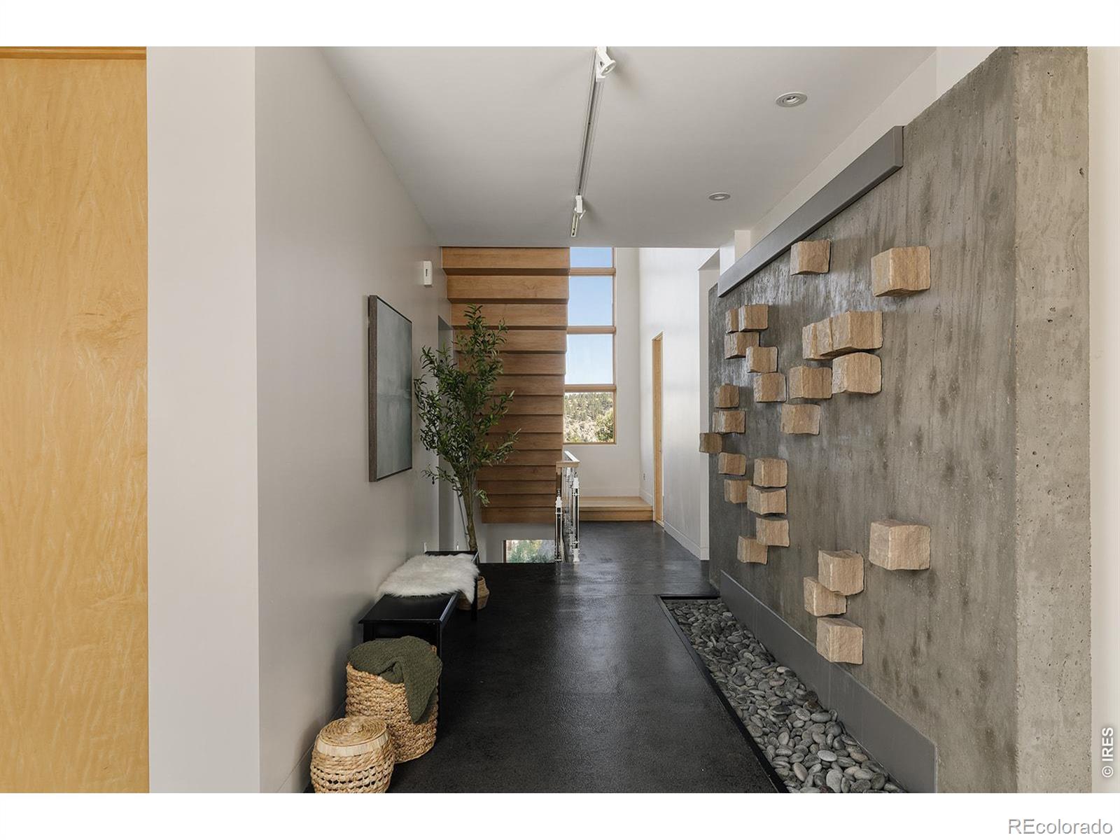
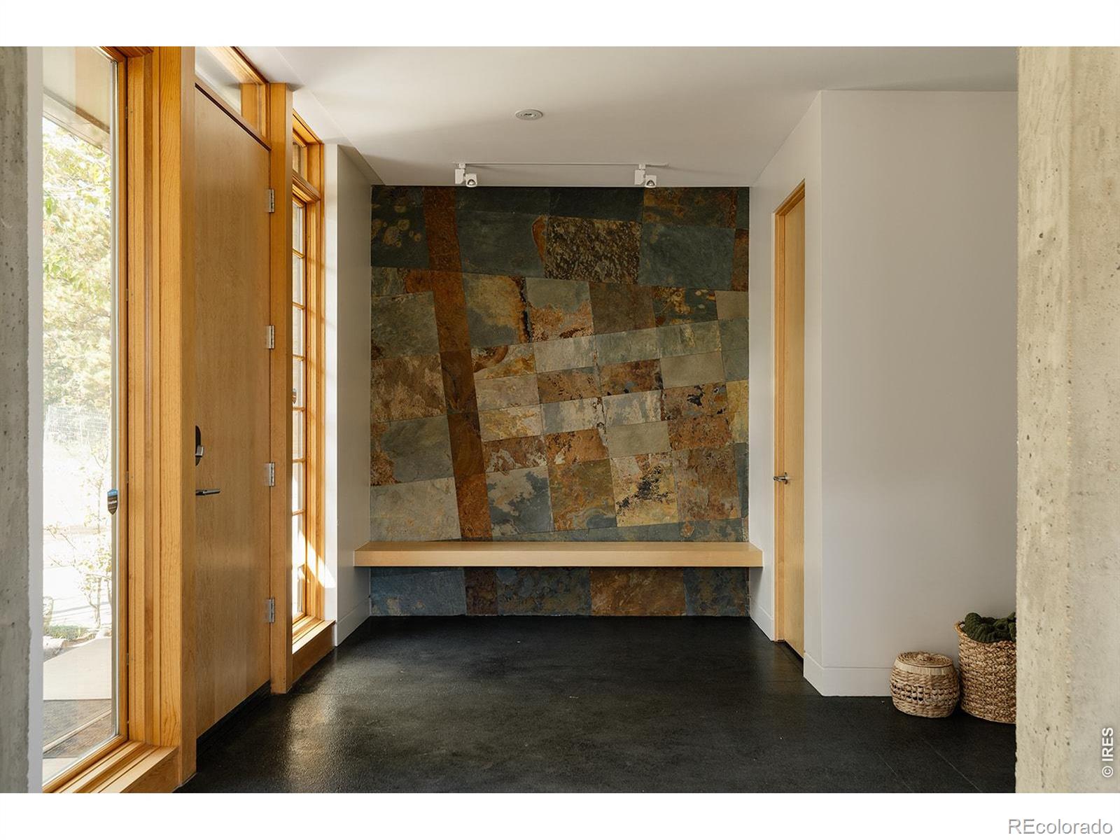
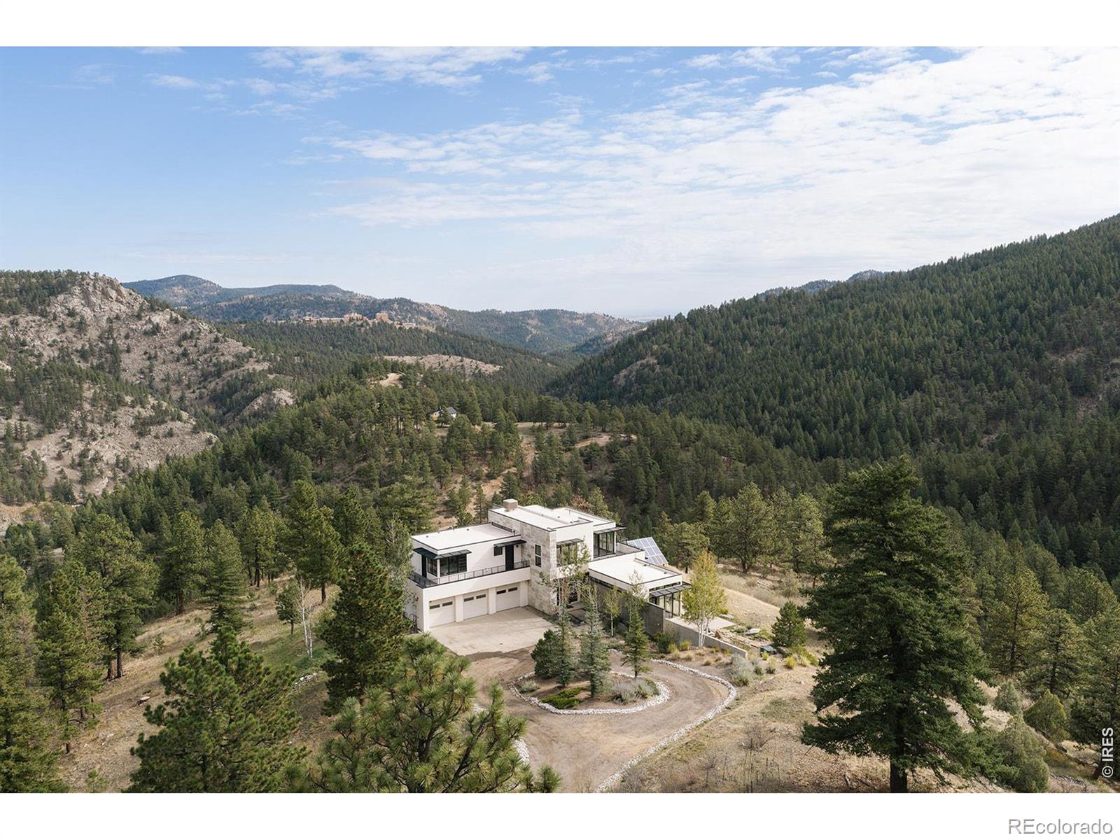
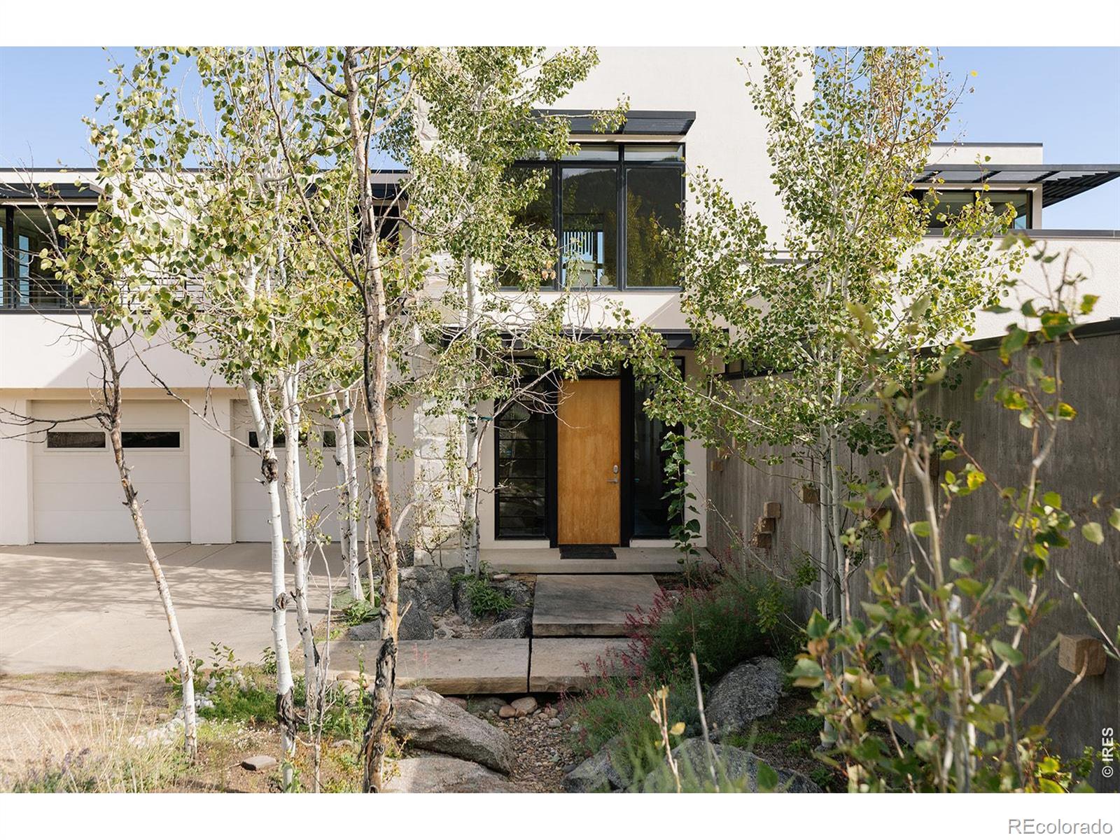
AUCTION: Bidder registration deadline: November 4. Starting Bids expected between $1.75M to $2.75M. Set across nearly 29 private acres, bordering National Forest in the foothills between Boulder and Nederland, this mountain residence pairs sweeping views of the surrounding peaks with vistas that reach east to the city below. Completed in 2008, the home is warmed by geothermal and photovoltaic energies and is carbon free. Radiant heat beneath concrete and tile floors, offering year-round comfort with a lighter footprint. A finished lower level adds flexible space for recreation, guests, or a studio. Surrounded by an expansive mountain landscape, the property delivers rare privacy and room to roam, yet downtown Boulder's acclaimed dining and culture, along with the lakes, trails, and slopes around Nederland, are each within easy reach.

Save
Ask
Tour
Hide
Share
Listing Snapshot
Price 
$4,000,000
Days On Site 
15 Days
Bedrooms 
4
Inside Area (SqFt) 
4,223 sqft
Total Baths 
5
Full Baths 
1
Partial Baths 
4
Lot Size 
28.83 Acres
Year Built 
2008
MLS Number 
IR1070350
Status 
Active
Property Tax 
$16,179
HOA/Condo/Coop Fees 
N/A
Sq Ft Source 
Assessor
Friends & Family
Recent Activity
yesterdayListing updated with changes from the MLS
2 weeks agoListing first seen on site
General Features
Acres 
28.83
Additional Property Use 
Residential
Attached Garage 
Yes
Garage 
Yes
Garage Spaces 
3
Levels 
Two
Parking 
Attached
Parking Spaces 
3
Property Sub Type 
Single Family Residence
Security 
Fire Sprinkler SystemSmoke Detector(s)
Sewer 
Septic Tank
SqFt Above 
3396
SqFt Below 
827
SqFt Total 
4223
Style 
Contemporary
Utilities 
Electricity Available
Water Source 
PrivateWell
Zoning 
F
Interior Features
Appliances 
DishwasherDisposalDryerMicrowaveOvenRefrigeratorWasher
Basement 
Partial
Cooling 
Evaporative Cooling
Heating 
Radiant
Interior 
Kitchen IslandOpen FloorplanPantryWalk-In Closet(s)
Laundry Features 
In Unit
Main Level Bedrooms 
1
Window Features 
Window Coverings
Bathroom Full 
Level - Upper
Bathroom Half 
Level - Main
Bathroom Three Quarter 
Level - Lower
Bedroom 
Level - LowerDescription - Concrete
Dining Room 
Level - MainDescription - Concrete
Family Room 
Level - MainDescription - Concrete
Kitchen 
Dimensions - 1 x 1Level - MainDescription - Concrete
Living Room 
Level - MainDescription - Concrete
Office 
Level - UpperDescription - Carpet
Save
Ask
Tour
Hide
Share
Exterior Features
Construction Details 
Stucco
Exterior 
Balcony
Lot Features 
SlopedWoodedRolling SlopeSprinklers In Front
Patio And Porch 
DeckPatio
Road Frontage 
Unimproved
Roof 
Membrane
Windows/Doors 
Window Coverings
Community Features
School District 
Boulder Valley RE 2
Financing Terms Available 
CashConventional
Roads 
Dirt
Schools
School District
Boulder Valley RE 2
Elementary School
Flatirons
Middle School
Casey
High School
Boulder
Listing courtesy of RE/MAX Alliance-Boulder [email protected]


The content relating to real estate for sale in this Web site comes in part from the Internet Data eXchange ("IDX") program of METROLIST, INC., DBA RECOLORADO real estate listings held by brokers other than RE/MAX Alliance-Boulder are marked with the IDX Logo. This information is being provided for the consumers' personal, non-commercial use and may not be used for any other purpose. All information subject to change and should be independently verified.

Neighborhood & Commute
Source: Walkscore
Save
Ask
Tour
Hide
Share