

3356 Riverside DriveLyons, CO 80540
Due to the health concerns created by Coronavirus we are offering personal 1-1 online video walkthough tours where possible.
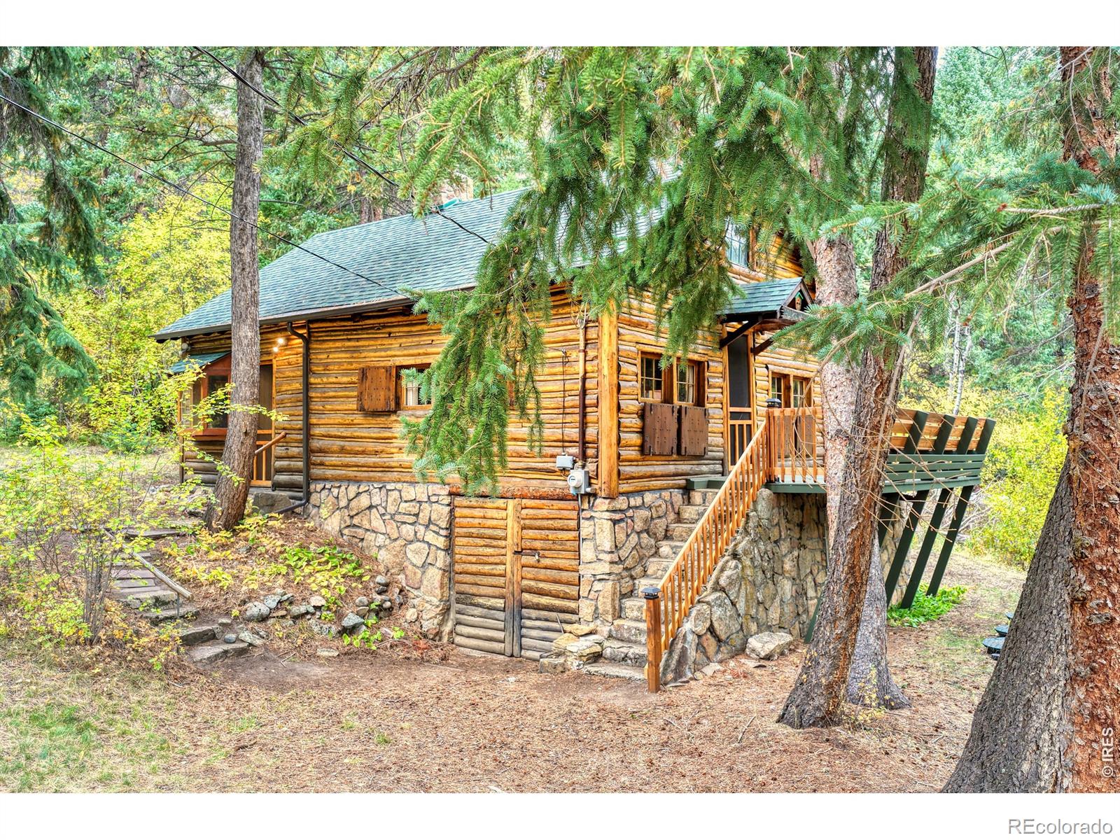
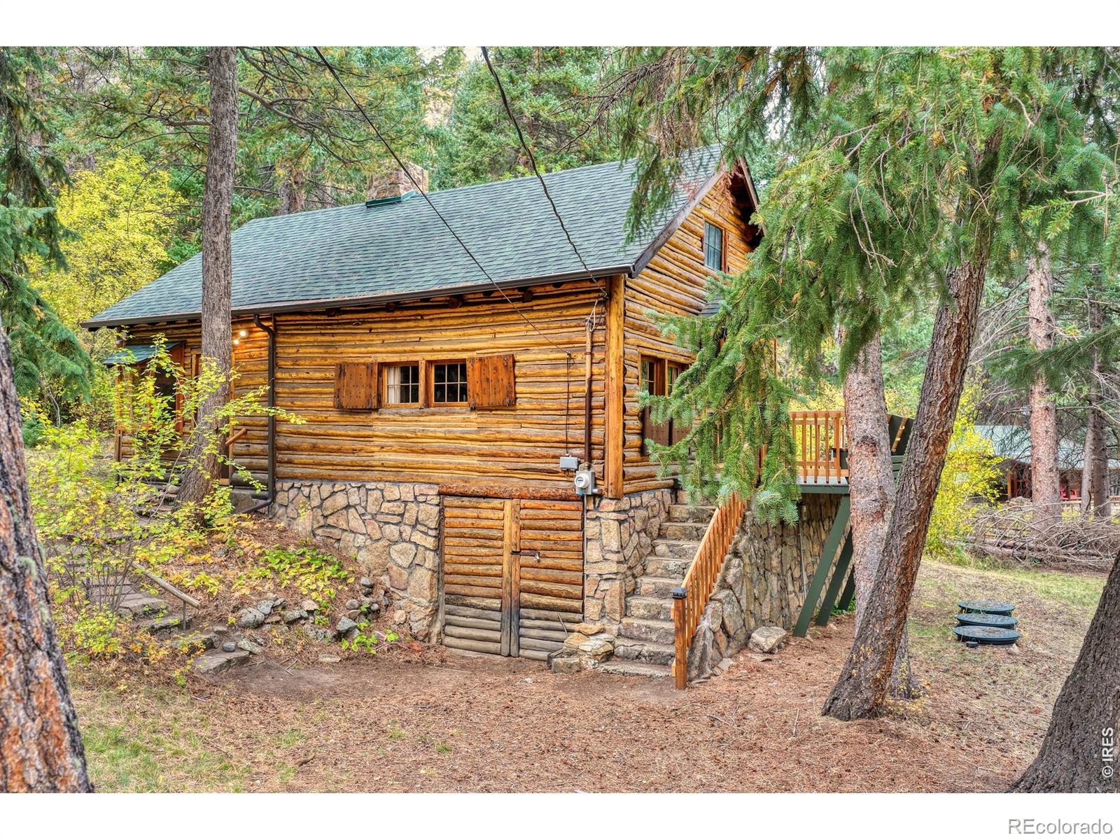
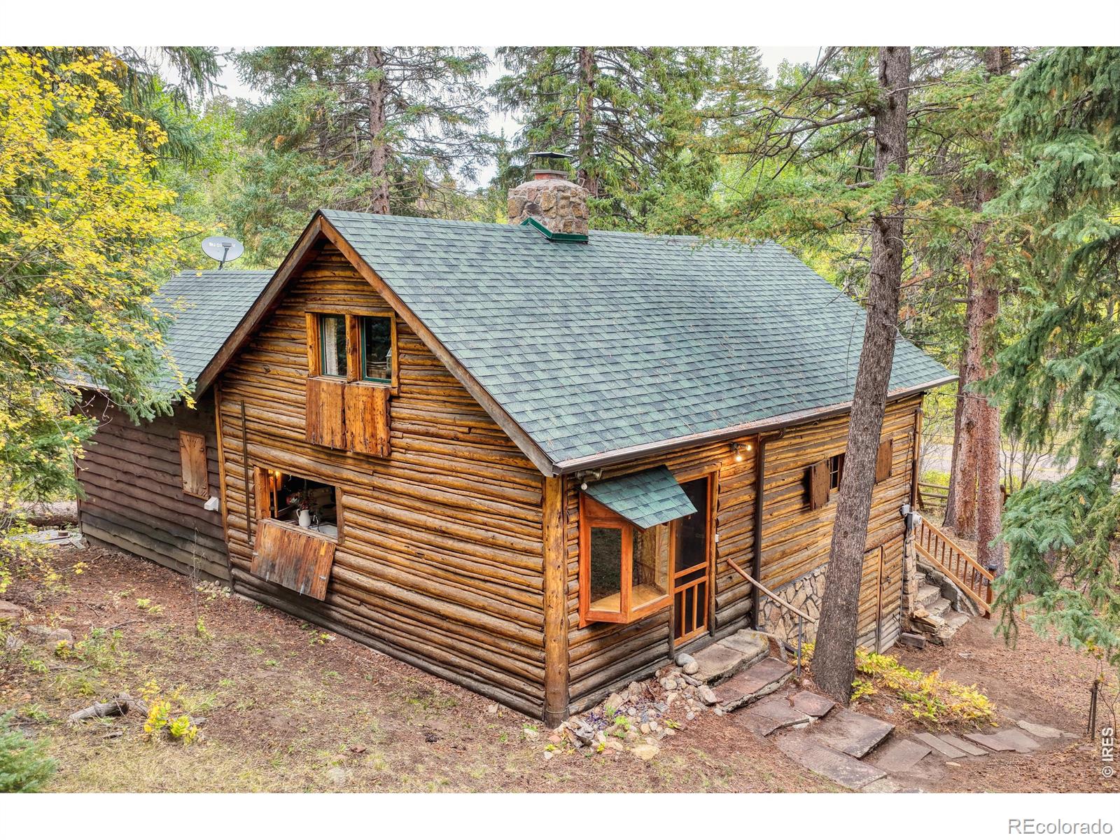
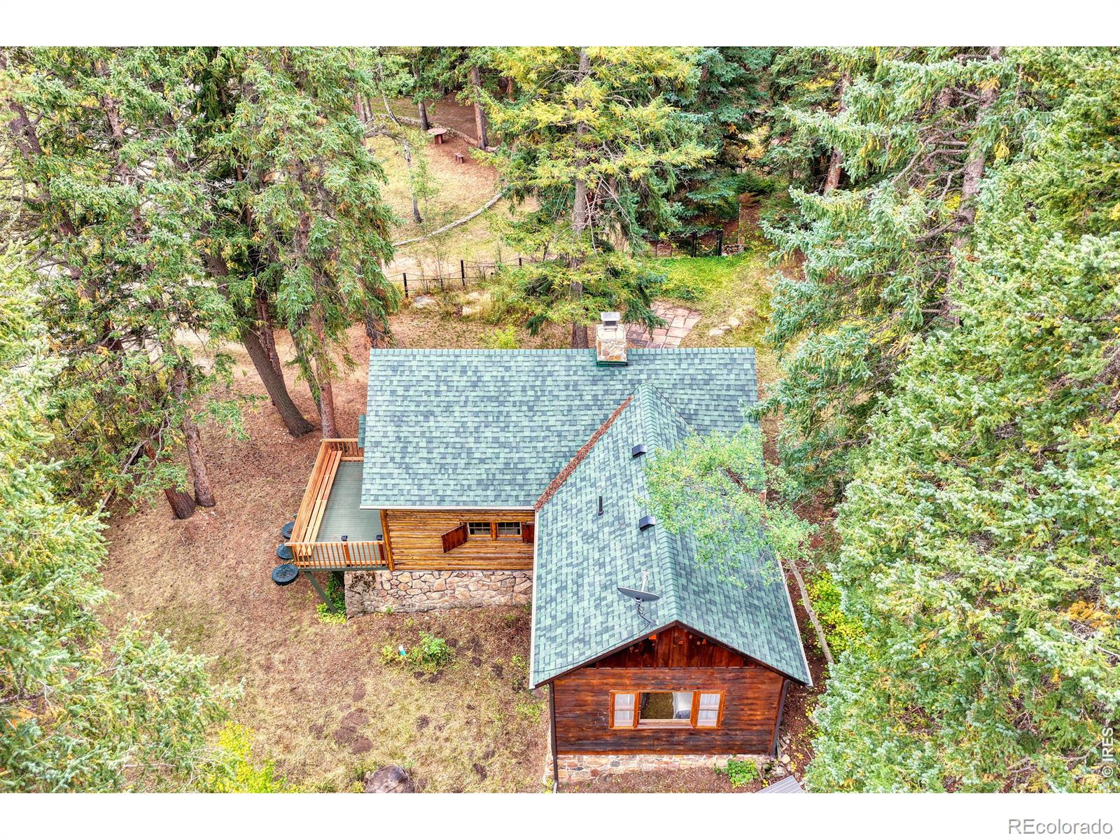
Imagine curling up in front of a roaring stone fireplace beneath dramatic, hand-hewn wood beams or getting lost in a good book in the charming loft, surrounded by the warmth and character of a true Colorado log cabin. In the picturesque town of Raymond, this cozy 1-bedroom, 1-bath retreat is nestled in the woods, with a seasonal stream running through the property and the river just a stone's throw away.Large windows above the kitchen sink open completely to the outdoors, inviting fresh mountain air as you cook, gather, and enjoy the feeling of being outside while still tucked into the comfort of home. Listen to the stream, share stories by the fire, and savor peaceful moments surrounded by nature.An addition completed in 1968 added modern comforts, including a bathroom and extra sleeping space, while preserving the cabin's authentic charm. Thoughtful updates include a septic system installed in 2012, a newer boiler for baseboard heat, and a newer hot water heater. This is a place for gathering with family and friends, creating traditions, and enjoying the simple romance of life in the woods-with all the modern amenities.
| a week ago | Listing updated with changes from the MLS | |
| 2 weeks ago | Status changed to Pending | |
| 3 weeks ago | Listing first seen on site |

The content relating to real estate for sale in this Web site comes in part from the Internet Data eXchange ("IDX") program of METROLIST, INC., DBA RECOLORADO real estate listings held by brokers other than Indian Peaks Real Estate are marked with the IDX Logo. This information is being provided for the consumers' personal, non-commercial use and may not be used for any other purpose. All information subject to change and should be independently verified.
Did you know? You can invite friends and family to your search. They can join your search, rate and discuss listings with you.