Save
Ask
Tour
Hide
Share
$719,000
31 Days On Site

42 Ottawa Court
Lyons, CO 80540

For Sale|Single Family Residence|Active
3
Beds
2
Total Baths
2
Full Baths
2,157
SqFt
$333
/SqFt
1972
Built
Subdivision:
Pinewood Spgs
County:
Larimer

Due to the health concerns created by Coronavirus we are offering personal 1-1 online video walkthough tours where possible.
42 Ottawa Court42 Ottawa Court42 Ottawa Court42 Ottawa Court
Save
Ask
Tour
Hide
Share

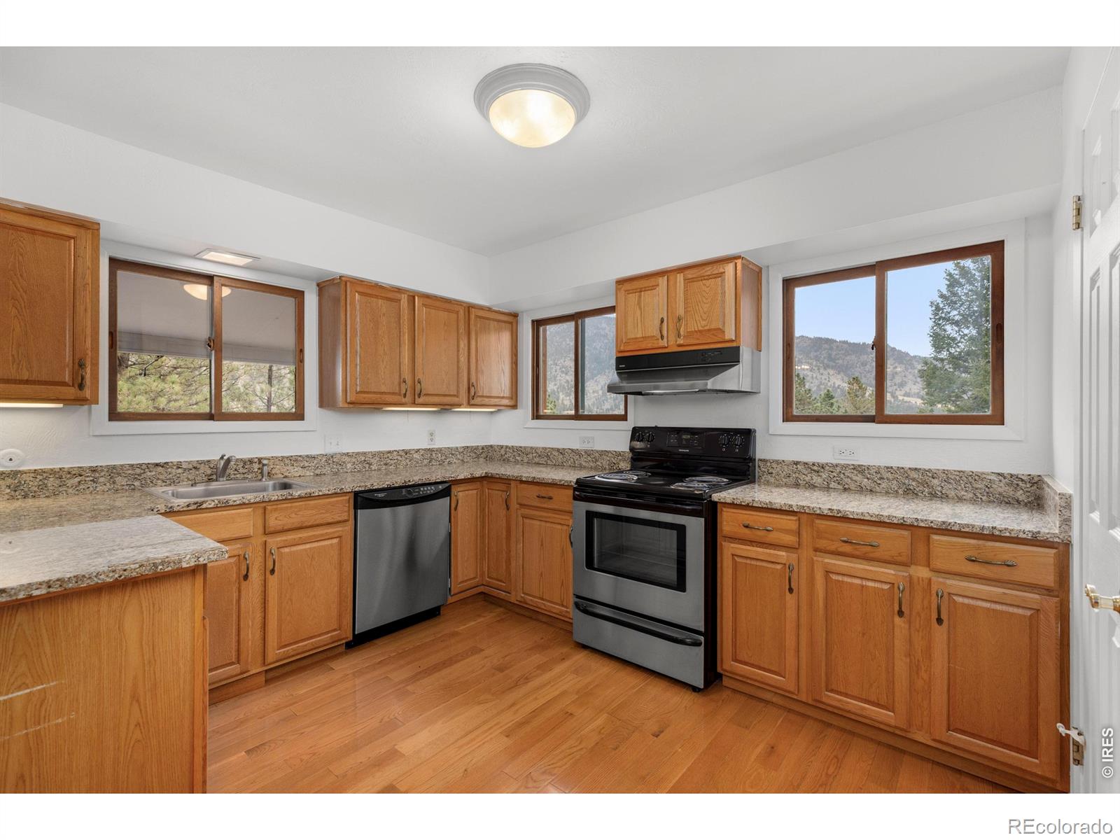
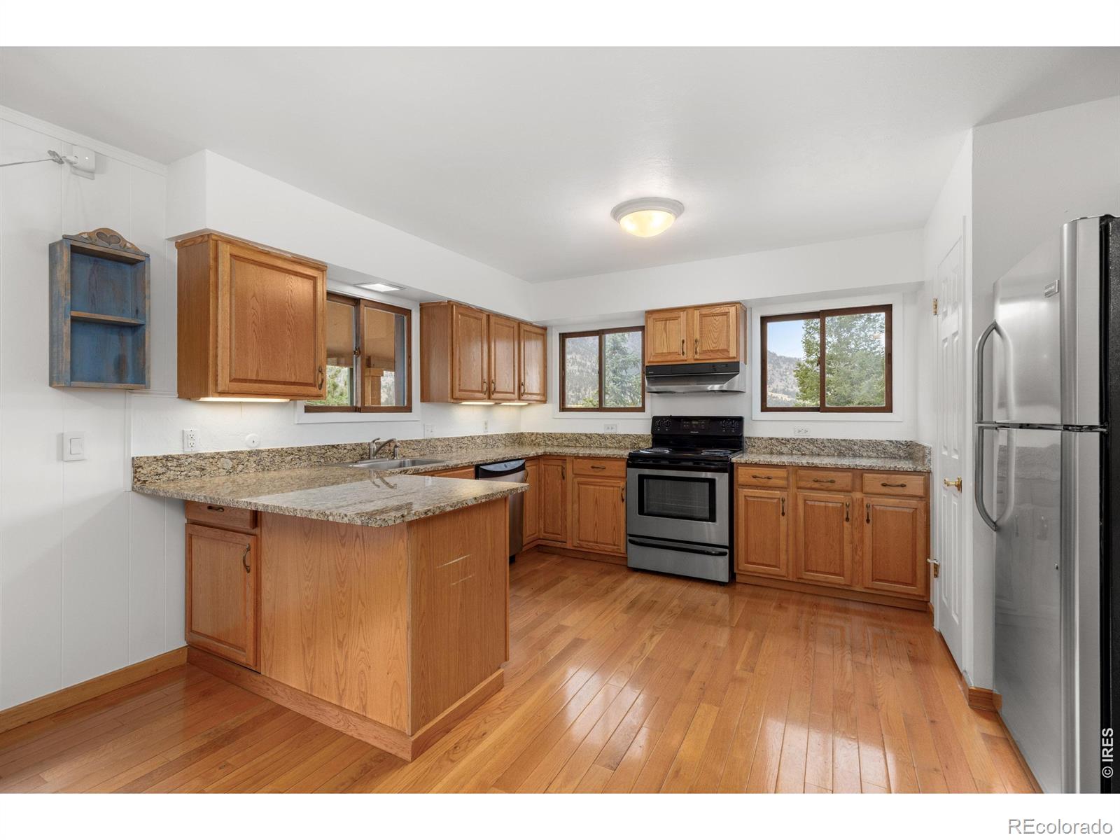
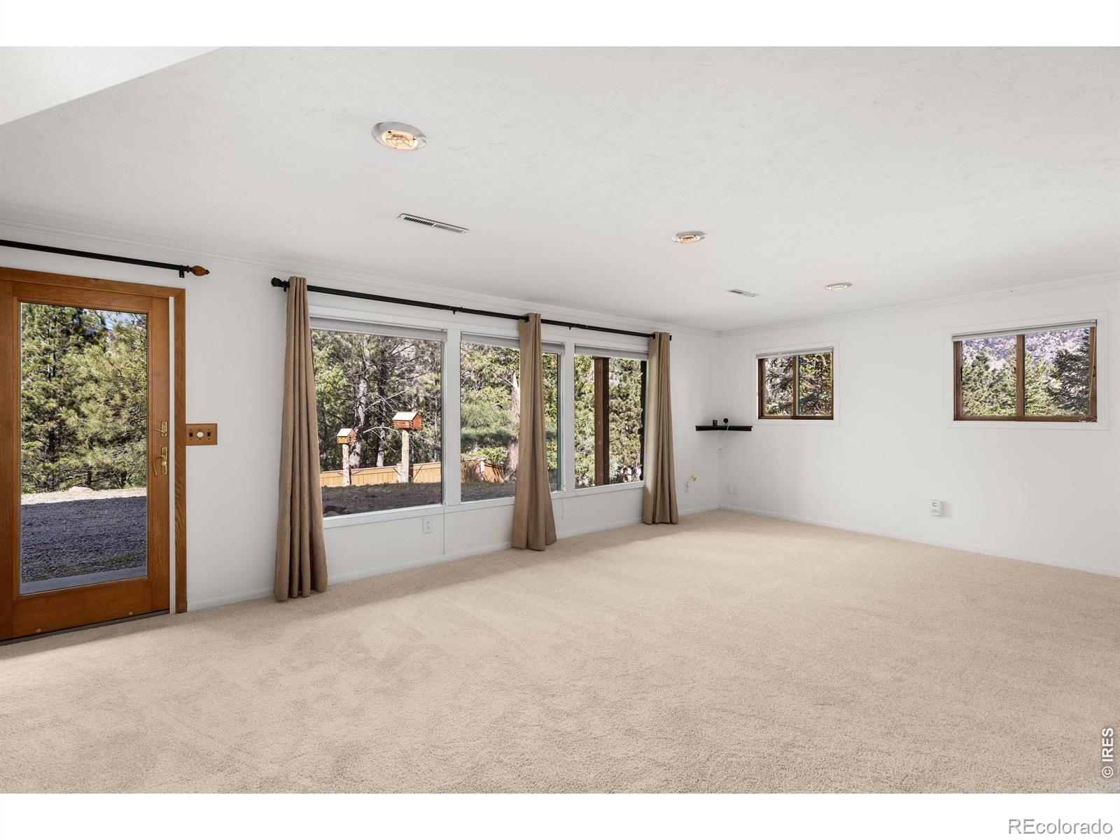
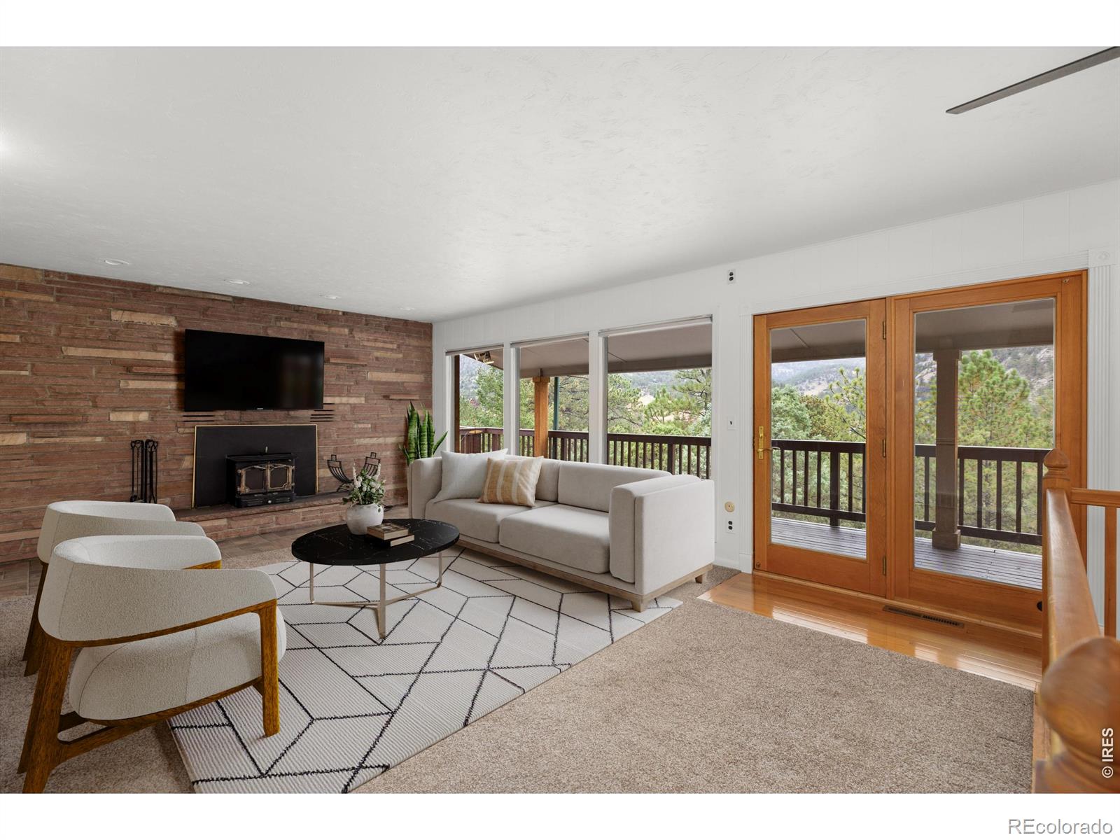
A small private hiking trail and a hot tub make a very good pair. At 42 Ottawa Court, you can spend the afternoon exploring your own 3.48 acres and the evening soaking beneath the stars. Meadow, pines and dramatic rock outcroppings give the land its character, with a trail leading to broad views of the surrounding national forest. Pull a chair into the sunshine or watch a storm cross the mountains from the shelter of the covered deck. The log-sided home has the windows this setting deserves, keeping the scenery in sight from the generous, open living area. A substantial stone fireplace makes a snowy afternoon something to look forward to. Recent improvements include fresh interior paint, new carpet on lower level, a new furnace and water heater, and a roof replaced just a year ago. The home offers 2,070 square feet, three bedrooms and two baths, with two bedrooms on the main floor and a third downstairs. A fenced area accommodates the dog, while the oversized attached two-car garage has extra storage for tools, hiking boots and the rest of your mountain gear. Pinewood Springs puts Lyons in one direction and Estes Park in the other, with restaurants, shops and live music a drive away. Community water and maintained roads add practical appeal, and Boulder and Longmont are within commuting reach. A morning on your own trail doesn't have to wait for the weekend.

Save
Ask
Tour
Hide
Share
Listing Snapshot
Price 
$719,000
Days On Site 
31 Days
Bedrooms 
3
Inside Area (SqFt) 
2,157 sqft
Total Baths 
2
Full Baths 
2
Partial Baths 
N/A
Lot Size 
3.48 Acres
Year Built 
1972
MLS Number 
IR1069292
Status 
Active
Property Tax 
$4,171
HOA/Condo/Coop Fees 
N/A
Sq Ft Source 
Other
Friends & Family
Recent Activity
2 days agoListing updated with changes from the MLS
a month agoListing first seen on site
General Features
Acres 
3.48
Additional Property Use 
Residential
Attached Garage 
Yes
Garage 
Yes
Garage Spaces 
2
Levels 
One
Parking 
Attached
Parking Spaces 
2
Property Sub Type 
Single Family Residence
Security 
Smoke Detector(s)
Sewer 
Septic Tank
SqFt Above 
1388
SqFt Below 
769
SqFt Total 
2157
Style 
Contemporary
Utilities 
Electricity Available
Water Source 
Public
Zoning 
O
Interior Features
Appliances 
Bar FridgeDishwasherDisposalDryerFreezerOvenRefrigeratorWasher
Basement 
Full
Cooling 
Ceiling Fan(s)
Fireplace Features 
Insert
Flooring 
Wood
Heating 
Fireplace InsertForced AirPropaneWood Stove
Interior 
Eat-in KitchenOpen FloorplanPantry
Laundry Features 
In Unit
Main Level Bedrooms 
2
Spa 
Yes
Window Features 
Window Coverings
Bathroom Full 
Level - Main
Bedroom 
Dimensions - 22 x 12Level - MainDescription - Carpet
Dining Room 
Dimensions - 14 x 10Level - MainDescription - Hardwood
Game Room 
Dimensions - 21 x 14Level - BasementDescription - Carpet
Kitchen 
Dimensions - 14 x 11Level - MainDescription - Hardwood
Laundry 
Level - BasementDescription - Ceramic Tile
Living Room 
Dimensions - 20 x 14Level - MainDescription - Carpet
Save
Ask
Tour
Hide
Share
Exterior Features
Construction Details 
LogStoneFrame
Fencing 
Fenced
Lot Features 
SlopedWoodedLevelRock OutcroppingRolling Slope
Patio And Porch 
DeckPatio
Road Frontage 
Unimproved
Roof 
Composition
Spa 
Yes
Spa Features 
Bath
View 
Mountain(s)
Waterview 
Mountain(s)
Windows/Doors 
Window Coverings
Community Features
School District 
Estes Park R-3
Financing Terms Available 
CashConventionalFHA
Roads 
DirtGravel
Schools
School District
Estes Park R-3
Elementary School
Estes Park
Middle School
Estes Park
High School
Estes Park
Listing courtesy of Coldwell Banker Realty-Boulder [email protected]


The content relating to real estate for sale in this Web site comes in part from the Internet Data eXchange ("IDX") program of METROLIST, INC., DBA RECOLORADO real estate listings held by brokers other than Coldwell Banker Realty-Boulder are marked with the IDX Logo. This information is being provided for the consumers' personal, non-commercial use and may not be used for any other purpose. All information subject to change and should be independently verified.

Neighborhood & Commute
Source: Walkscore
Save
Ask
Tour
Hide
Share