Save
Ask
Tour
Hide
Share
$1,650,000
2 Days On Site

29360 Northstar Lane
Evergreen, CO 80439

For Sale|Single Family Residence|Active
6
Beds
5
Total Baths
2
Full Baths
3
Partial Baths
4,972
SqFt
$332
/SqFt
1992
Built
Subdivision:
Ridge At Hiwan
County:
Jefferson

Due to the health concerns created by Coronavirus we are offering personal 1-1 online video walkthough tours where possible.
Upcoming Open Houses
Due to COVID-19, we recommend you verify Open Houses before attending.
Sun, Sep 20, 12:00 PM - 3:00 PM
29360 Northstar Lane29360 Northstar Lane29360 Northstar Lane29360 Northstar Lane
Save
Ask
Tour
Hide
Share

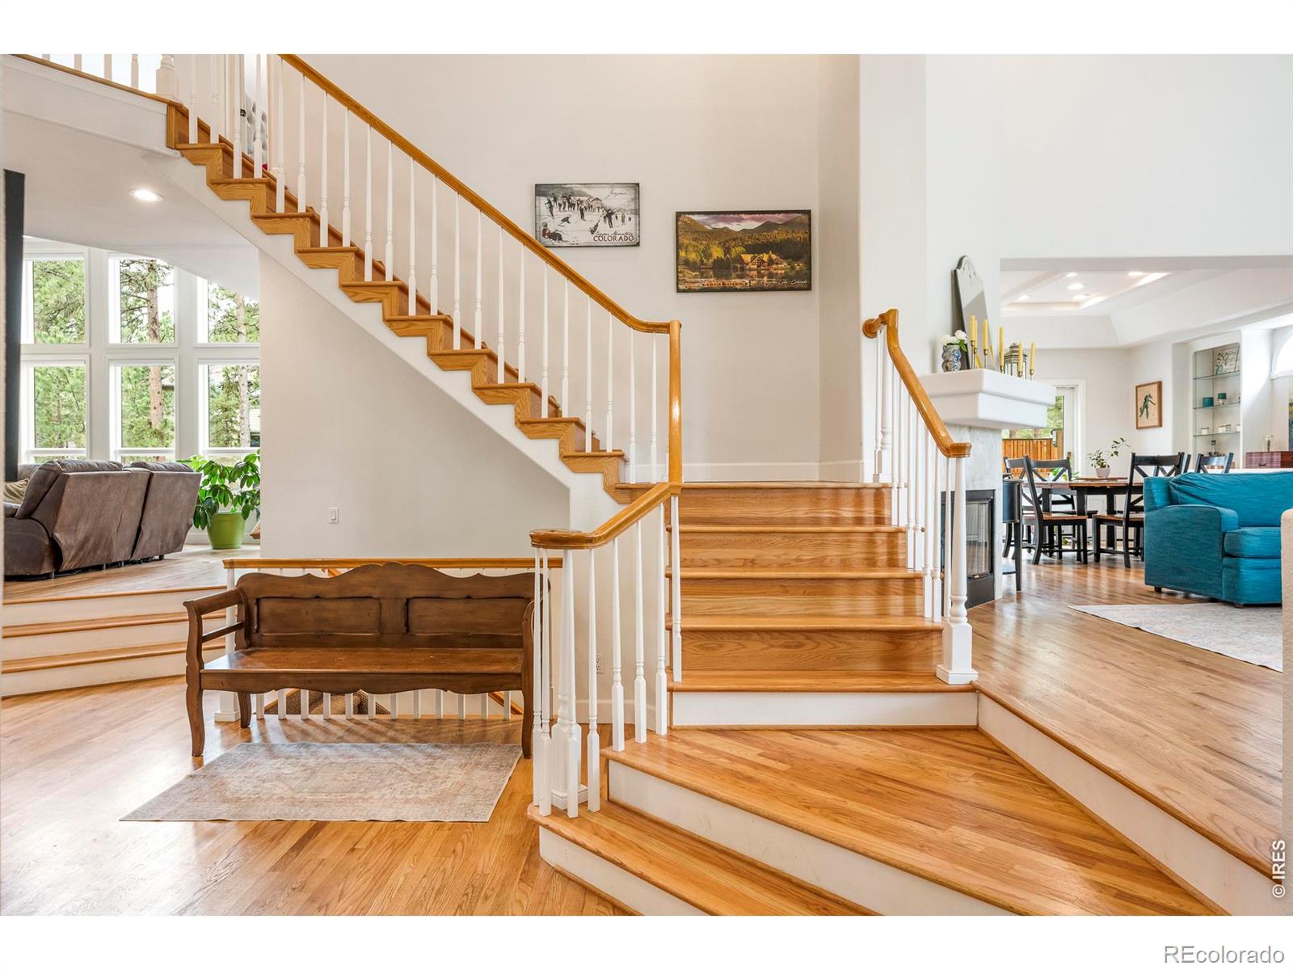
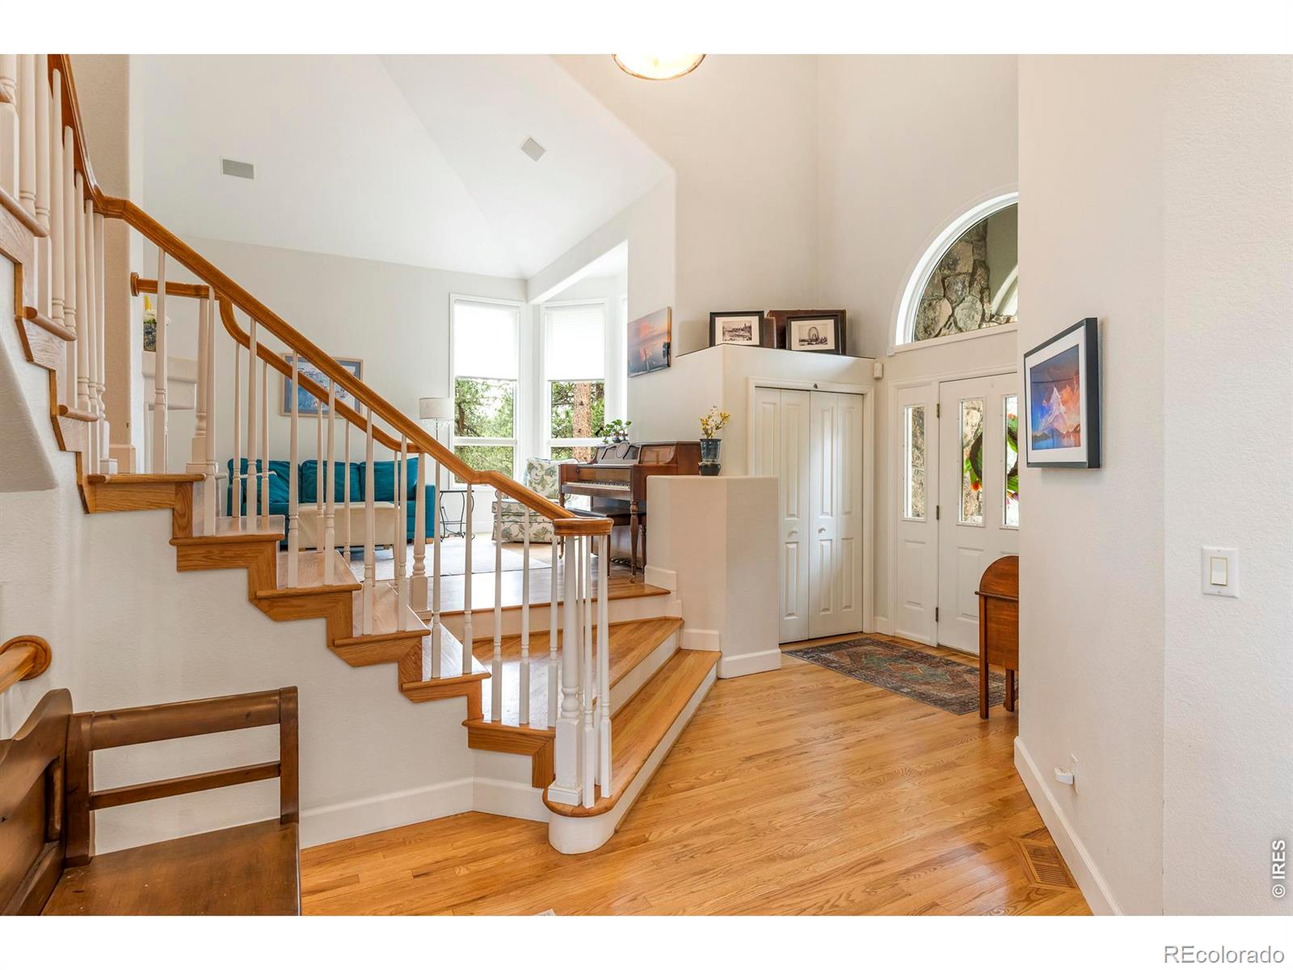
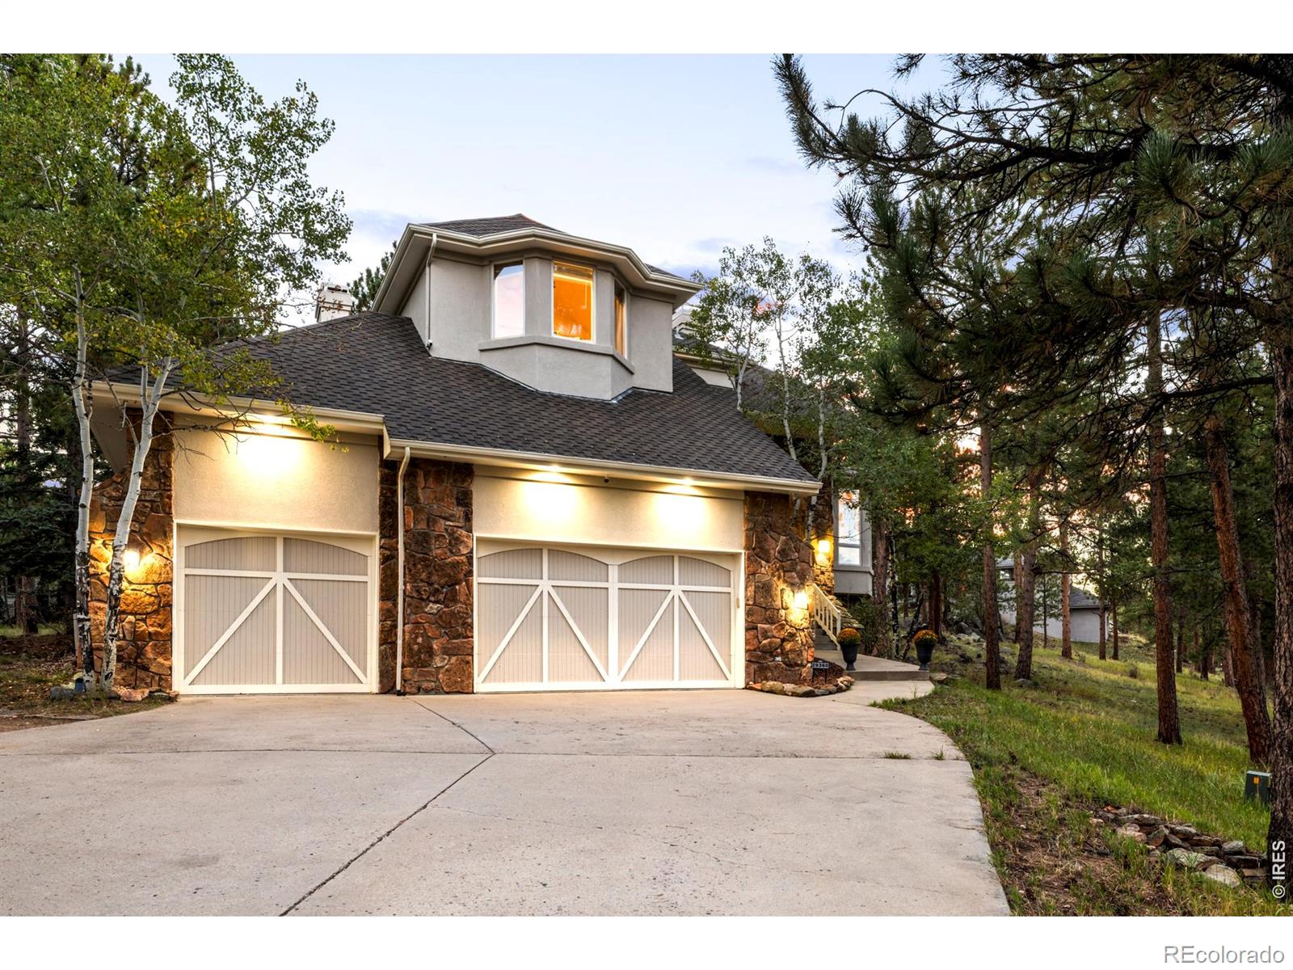
Tucked into a pristine one-acre parcel in the coveted neighborhood The Ridge at Hiwan, this home is a sanctuary of refined mountain living where year-round golden sunsets pour through walls of windows at every turn. Soaring two-story ceilings in the great room flow into a chef's kitchen to create an atmosphere of grandeur. A light-filled living room flows seamlessly into a formal dining room with elegant built-in shelving. Two main-level fireplaces cast a warm glow through the cooler months. The primary suite is a spacious retreat with vaulted ceilings, a luxurious five-piece bath, and a cozy sitting area. Downstairs, a fully appointed guest suite and entertaining space complete with a wet bar sets the stage for effortless entertaining. Smart window coverings add convenience and privacy at the touch of a button. Outside, an ample deck invites quiet outdoor dining, and the level lot offers unlimited space for additional features + privacy. An oversized three-car garage with a workshop in the loft offers all the room needed for outdoor gear, seasonal storage, and more. Positioned just 15 minutes from downtown Evergreen, Hiwan Golf Club, and I-70, and under an hour to Copper Mountain this home covers every aspect of ideal Colorado mountain living. Updates Included // Automated ADT security system / Bosch Dishwasher / Refrigerator/ New Hardwood Floors / New Jack and Jill bathroom / New Bedroom configuration / Whole home automatic water shutoff / Blinds / Deck / Hot Tub / Electrical updated / Oven and Microwave / A/C & Whole home humidifier / Interior LED lighting / Interior and Exterior paint / Remote control fireplace / Guest Bath remodel.

Save
Ask
Tour
Hide
Share
Listing Snapshot
Price 
$1,650,000
Days On Site 
2 Days
Bedrooms 
6
Inside Area (SqFt) 
4,972 sqft
Total Baths 
5
Full Baths 
2
Partial Baths 
3
Lot Size 
0.98 Acres
Year Built 
1992
MLS® Number 
IR1068831
Status 
Active
Property Tax 
$10,060
HOA/Condo/Coop Fees 
$109.67 monthly
Sq Ft Source 
Appraiser
Friends & Family
Recent Activity
yesterdayListing updated with changes from the MLS®
2 days agoListing first seen on site
General Features
Acres 
0.98
Additional Property Use 
Residential
Attached Garage 
Yes
Garage 
Yes
Garage Spaces 
3
Levels 
Two
Parking 
Heated GarageOversizedAttached
Parking Spaces 
3
Property Sub Type 
Single Family Residence
Sewer 
Public Sewer
SqFt Above 
3197
SqFt Below 
1775
SqFt Total 
4972
Utilities 
Electricity AvailableNatural Gas Available
Water Source 
Public
Zoning 
P-D
Interior Features
Appliances 
Bar FridgeDishwasherDisposalDryerMicrowaveOvenRefrigeratorWasher
Basement 
FullWalk-Out Access
Cooling 
Central Air
Fireplace Features 
Family RoomGasLiving Room
Flooring 
Wood
Heating 
Forced Air
Interior 
Eat-in KitchenKitchen IslandOpen FloorplanPantryWalk-In Closet(s)Wet Bar
Laundry Features 
In Unit
Main Level Bedrooms 
1
Spa 
Yes
Window Features 
Bay Window(s)Window Coverings
Bathroom Full 
Level - Upper
Bathroom Three Quarter 
Level - Upper
Bedroom 
Level - MainDescription - Hardwood
Dining Room 
Level - MainDescription - Hardwood
Family Room 
Level - MainDescription - Hardwood
Game Room 
Level - BasementDescription - Carpet
Great Room 
Level - BasementDescription - Carpet
Kitchen 
Dimensions - 1 x 1Level - MainDescription - Hardwood
Laundry 
Level - Main
Living Room 
Level - MainDescription - Hardwood
Save
Ask
Tour
Hide
Share
Exterior Features
Construction Details 
StoneStuccoFrame
Fencing 
Partial
Lot Features 
WoodedLevel
Patio And Porch 
DeckPatio
Roof 
Other
Spa 
Yes
Windows/Doors 
Bay Window(s)Window Coverings
Community Features
Association Fee 
$329.0
Association Fee Frequency 
Quarterly
School District 
Jefferson County R-1
Financing Terms Available 
CashConventionalFHAVA Loan
Roads 
Paved
Schools
School District
Jefferson County R-1
Elementary School
Bergen Meadow/Valley
Middle School
Evergreen
High School
Evergreen
Listing courtesy of milehimodern - Boulder [email protected]


The content relating to real estate for sale in this Web site comes in part from the Internet Data eXchange ("IDX") program of METROLIST, INC., DBA RECOLORADO real estate listings held by brokers other than milehimodern - Boulder are marked with the IDX Logo. This information is being provided for the consumers' personal, non-commercial use and may not be used for any other purpose. All information subject to change and should be independently verified.

Neighborhood & Commute
Source: Walkscore
Save
Ask
Tour
Hide
Share