

935 Castle Ridge RoadGolden, CO 80401
Due to the health concerns created by Coronavirus we are offering personal 1-1 online video walkthough tours where possible.
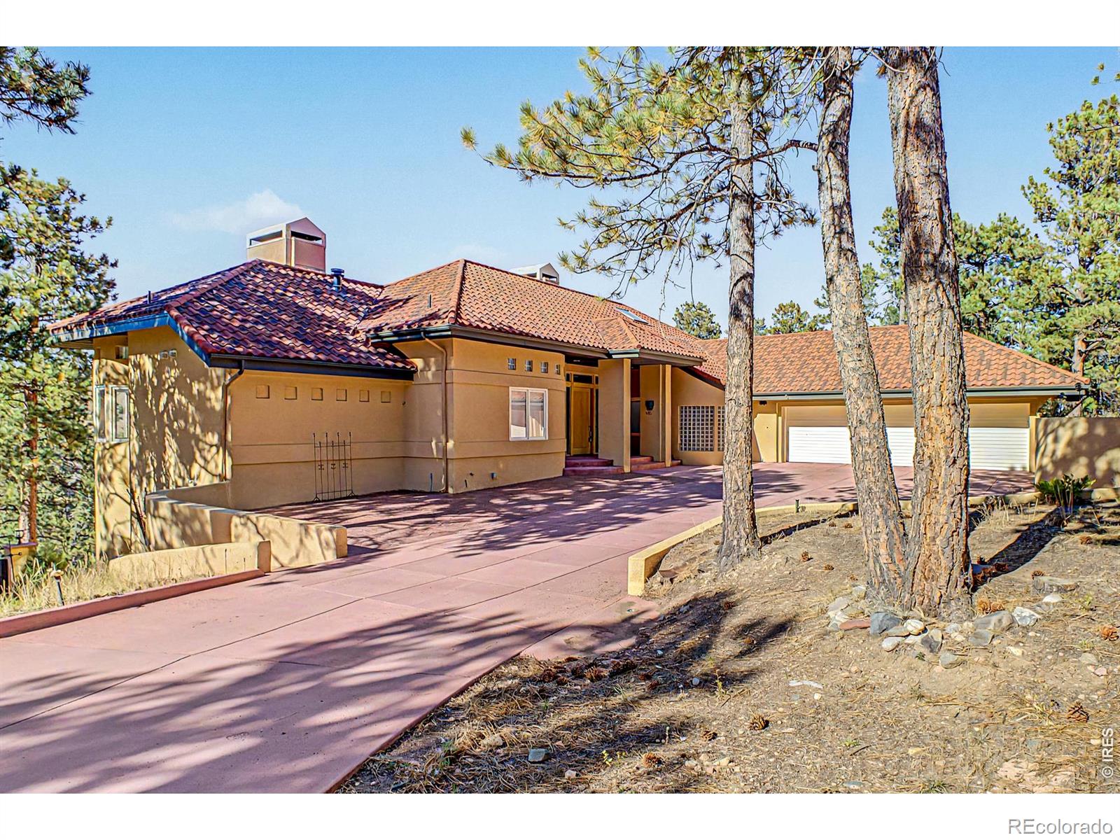
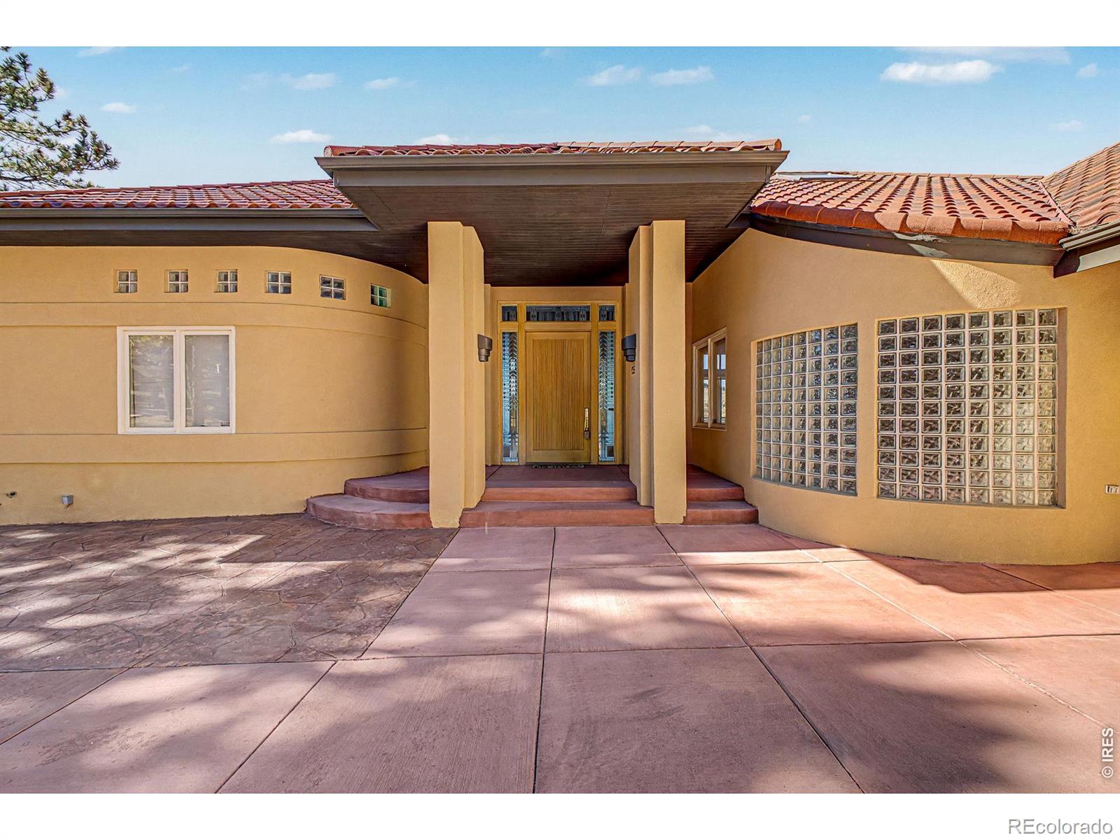
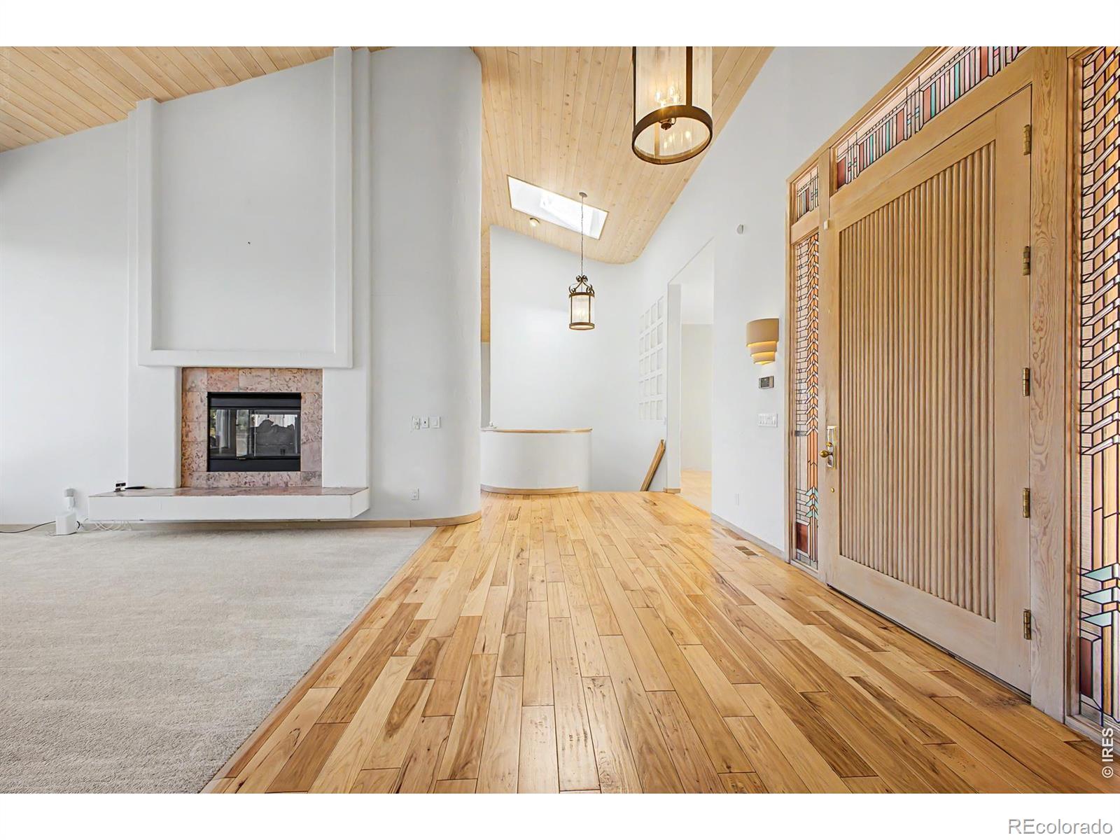
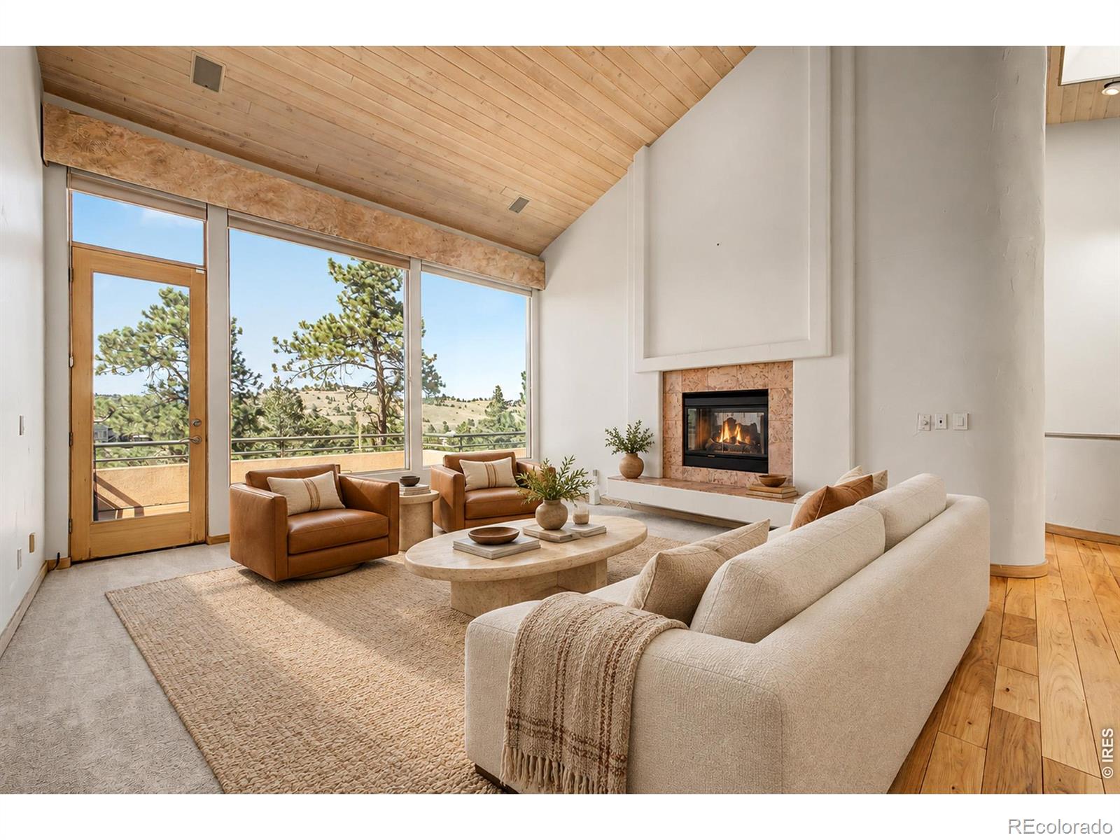
Experience expansive mountain living in Riva Chase, where sweeping views, distinctive Southwestern design, and nearly three acres of scenic grounds create an exceptional Genesee retreat. Offering over 4,631 square feet, five bedrooms, five bathrooms, and a three-car garage, this residence pairs generous living spaces with some of the community's most captivating vistas from two expansive decks. Majestic deer & elk frequent the surrounding landscape, bringing Colorado's natural beauty close to home.Soaring vaulted ceilings, terracotta tile, warm hardwood flooring, and brand-new carpet complement the home's inviting southwest architectural character. The kitchen features luxury appliances and leathered granite countertops, with a breakfast nook for relaxed mornings and a spacious formal dining room, with a butler's pantry, for memorable gatherings.The primary suite offers a peaceful escape with an luxurious five-piece bathroom, a jetted tub, and windows framing the valley below. Downstairs, a home theater space and wet bar provide room for movie nights, entertaining, and unwinding.Outside, the spacious driveway includes an area for guest parking or basketball, while an additional recreation area offers possibilities for a volleyball court or winter hockey practice. A steel roof with terracotta appearance adds lasting appeal and durability; its potential hail and fire-resistance benefits and any insurance savings should be confirmed with the manufacturer and insurer.Competitively priced for its size, setting, and amenities, this property presents an outstanding opportunity to enjoy the Riva Chase lifestyle. Move in and appreciate its distinctive character, or bring your own design vision to personalize the generous spaces and build on the home's long-term potential. Remarkable views, room to spread out, and an extraordinary lot make this a compelling value in mountain luxury living! Come see it today before it becomes someone else's slice of paradise!
| 3 days ago | Listing updated with changes from the MLS® | |
| 4 days ago | Listing first seen on site |

The content relating to real estate for sale in this Web site comes in part from the Internet Data eXchange ("IDX") program of METROLIST, INC., DBA RECOLORADO real estate listings held by brokers other than Real are marked with the IDX Logo. This information is being provided for the consumers' personal, non-commercial use and may not be used for any other purpose. All information subject to change and should be independently verified.