Save
Ask
Tour
Hide
Share
$899,000
40 Days On Site

11982 Peak To Peak Drive
Allenspark, CO 80510

For Sale|Single Family Residence|Active
3
Beds
3
Total Baths
1
Full Bath
2
Partial Baths
2,334
SqFt
$385
/SqFt
1968
Built
Subdivision:
Estes Park area
County:
Boulder

Due to the health concerns created by Coronavirus we are offering personal 1-1 online video walkthough tours where possible.
11982 Peak To Peak Drive11982 Peak To Peak Drive11982 Peak To Peak Drive11982 Peak To Peak Drive
Save
Ask
Tour
Hide
Share

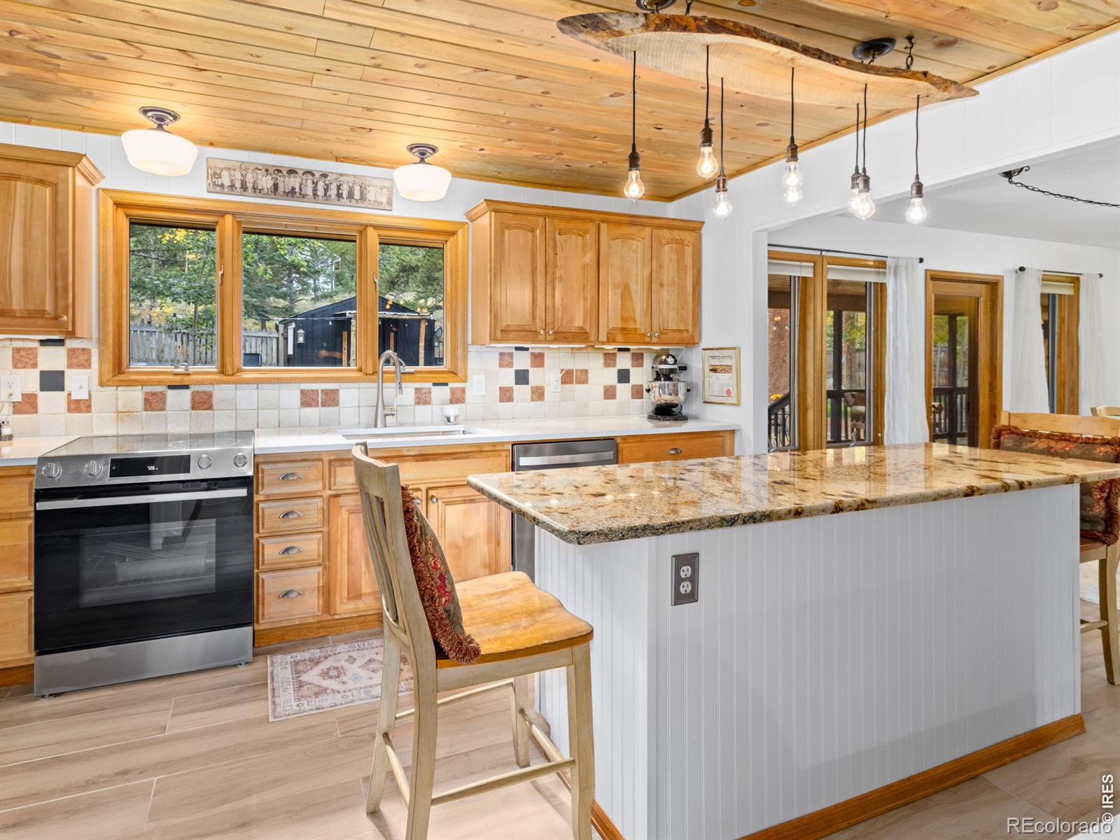
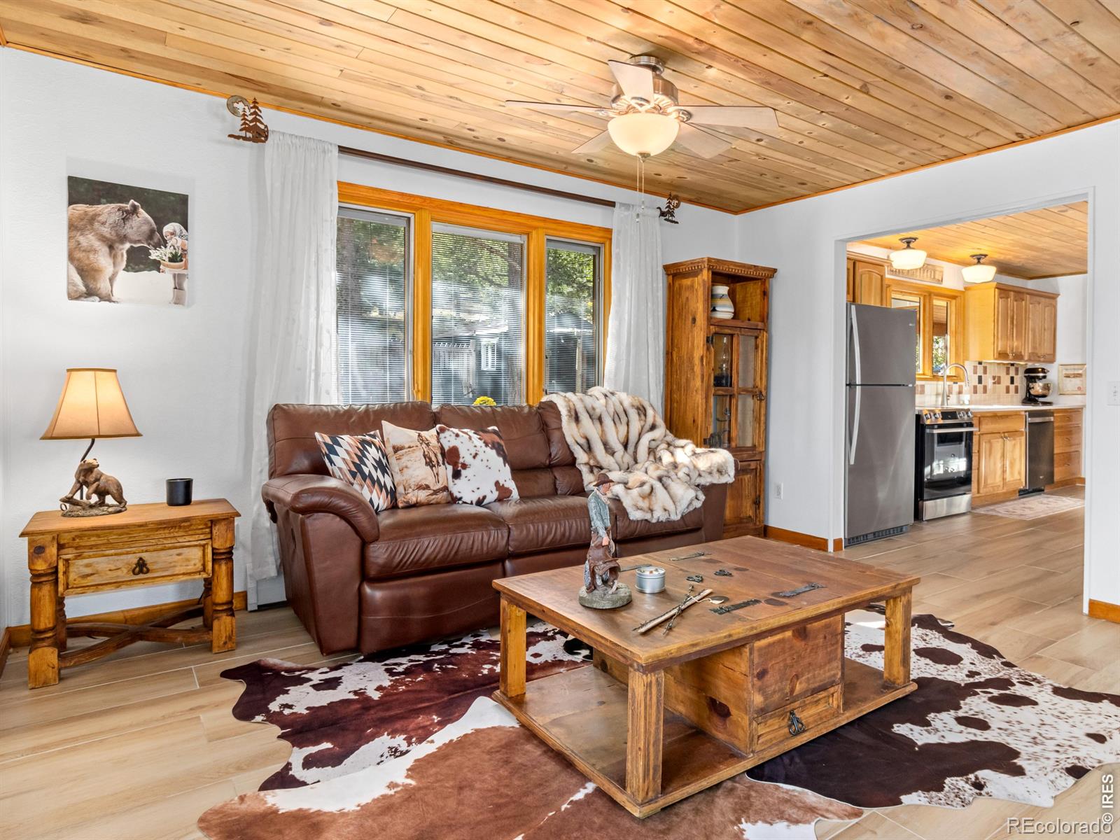
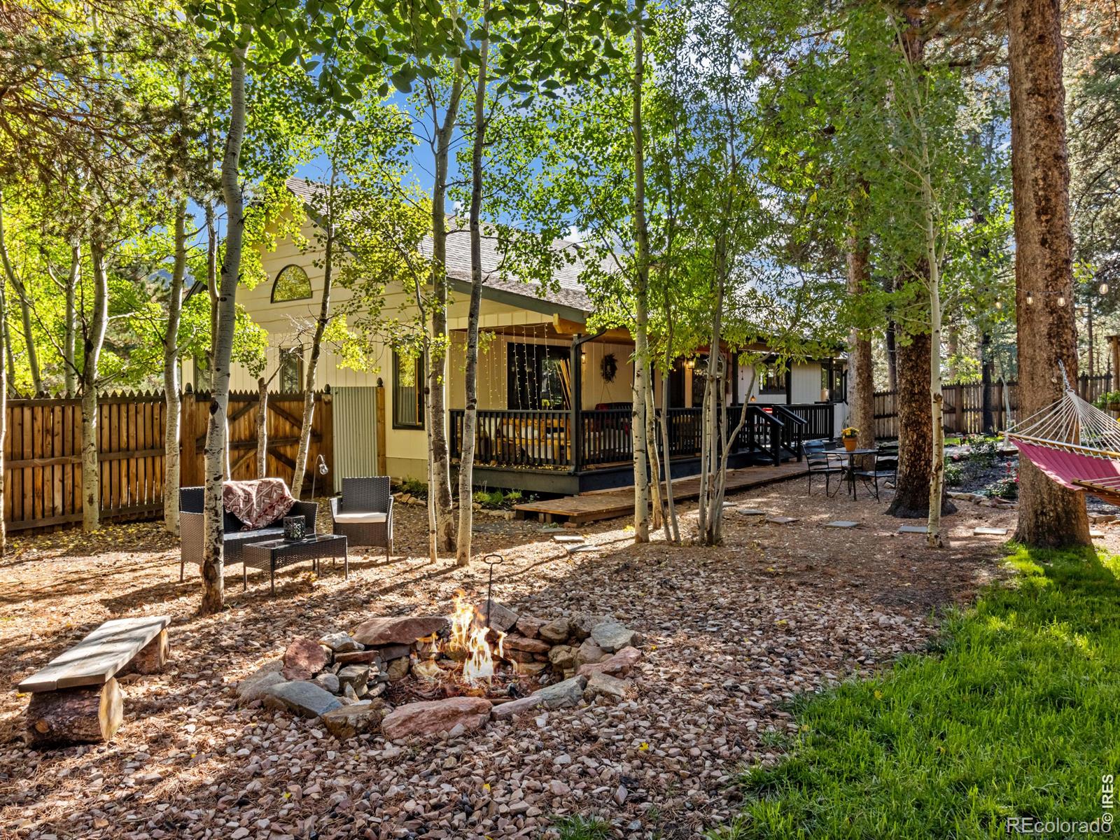
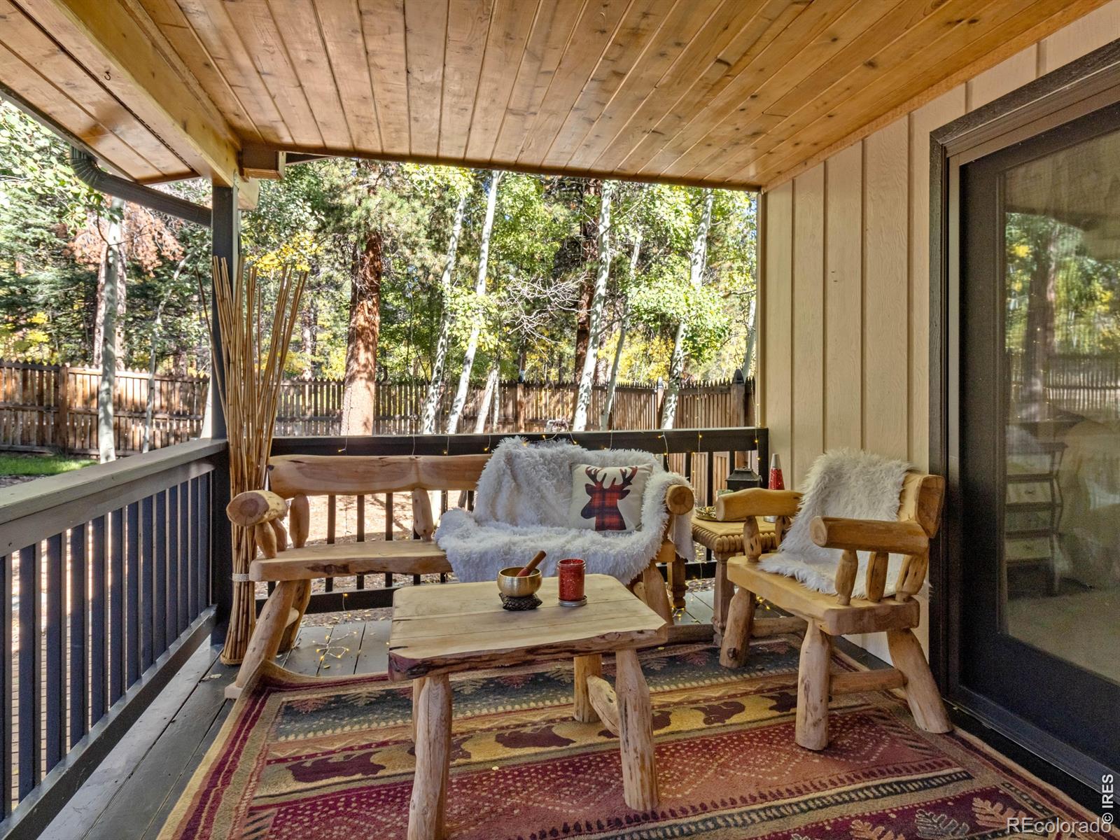
Today is your lucky day...Bordering the wilderness of Rocky Mountain National Park, this exceptional 3.25-acre mountain retreat offers the rare combination of privacy, comfort, and easy access to adventure. Just minutes from the Wild Basin entrance and Lily Lake, this beautifully updated 2,334 SF home is designed for both relaxed mountain living and entertaining. A welcoming front porch leads into an inviting interior featuring a stunning kitchen with granite and quartz countertops, maple cabinetry, stainless appliances, oversized island, coffee & wine bar, and dual pantries. The main-level primary suite offers a peaceful retreat with a luxurious bath, while two additional bedrooms and baths provide plenty of room for family and guests. A versatile loft with private balcony overlooks the surrounding forest and makes an inspiring home office or creative space. Outside, the fully fenced backyard is a private mountain oasis with aspens, roses, lilacs, berry bushes, a rock firepit, and covered patio. The charming bunkhouse provides additional space for backyard 'camping', while the impressive collection of outbuildings offers the kind of flexibility rarely found today. A detached two-bay garage and newly constructed 30'x40'x16' barn provide exceptional room for hobbies, workshop space, or animals, with an adjacent loafing shed. Dual-gated circular driveway provides convenient year-round access, and the property is offered fully furnished and ready to enjoy. Whether you're looking for a full-time mountain home, weekend escape, or potential vacation rental, this remarkable property delivers the space, setting, and amenities to embrace the Colorado mountain lifestyle. Land, privacy, a fenced yard, incredible barn space, room for guests, and Rocky Mountain National Park at your doorstep-today really is your lucky day!

Save
Ask
Tour
Hide
Share
Listing Snapshot
Price 
$899,000
Days On Site 
40 Days
Bedrooms 
3
Inside Area (SqFt) 
2,334 sqft
Total Baths 
3
Full Baths 
1
Partial Baths 
2
Lot Size 
3.25 Acres
Year Built 
1968
MLS Number 
IR1068673
Status 
Active
Property Tax 
$2,748
HOA/Condo/Coop Fees 
N/A
Sq Ft Source 
Assessor
Friends & Family
Recent Activity
a month agoListing updated with changes from the MLS
a month agoListing first seen on site
General Features
Acres 
3.25
Additional Property Use 
AgriculturalResidential
Direction Faces 
East
Foundation 
Slab
Garage 
Yes
Garage Spaces 
4
Levels 
One
Parking 
OversizedRV Access/Parking
Parking Spaces 
4
Property Sub Type 
Single Family Residence
Security 
Smoke Detector(s)
Sewer 
Septic Tank
SqFt Above 
2334
SqFt Total 
2334
Style 
Contemporary
Utilities 
Electricity Available
Water Source 
PrivateWell
Zoning 
F
Interior Features
Appliances 
Bar FridgeDishwasherDisposalDryerMicrowaveOvenRefrigeratorWasher
Basement 
Crawl Space
Cooling 
Ceiling Fan(s)
Fireplace Features 
Living RoomOther
Flooring 
TileWood
Heating 
BaseboardHot WaterPropaneRadiant
Interior 
Kitchen IslandOpen FloorplanPantryWalk-In Closet(s)Wet Bar
Laundry Features 
In Unit
Main Level Bedrooms 
2
Window Features 
Double Pane WindowsWindow Coverings
Bathroom Full 
Level - Main
Bathroom Half 
Level - Upper
Bathroom Three Quarter 
Level - Main
Bedroom 
Dimensions - 15 x 14Level - UpperDescription - Carpet
Dining Room 
Dimensions - 18 x 15Level - MainDescription - Tile
Kitchen 
Dimensions - 17 x 14Level - MainDescription - Tile
Laundry 
Dimensions - 15 x 11Level - MainDescription - Tile
Living Room 
Dimensions - 30 x 18Level - MainDescription - Tile
Office 
Dimensions - 14 x 11Level - UpperDescription - Carpet
Save
Ask
Tour
Hide
Share
Exterior Features
Construction Details 
ConcreteStoneFrameWood Siding
Exterior 
BalconyDog RunGas Grill
Fencing 
FencedPartial
Lot Features 
WoodedLevel
Patio And Porch 
DeckPatio
Roof 
Composition
Spa Features 
Bath
View 
Mountain(s)
Waterview 
Mountain(s)
Windows/Doors 
Double Pane WindowsWindow Coverings
Community Features
Association Amenities 
Trail(s)
School District 
Estes Park R-3
Financing Terms Available 
1031 ExchangeCashConventionalFHAVA Loan
Roads 
Paved
Horse Allowed 
Yes
Schools
School District
Estes Park R-3
Elementary School
Estes Park
Middle School
Estes Park
High School
Estes Park
Listing courtesy of First Colorado Realty [email protected]


The content relating to real estate for sale in this Web site comes in part from the Internet Data eXchange ("IDX") program of METROLIST, INC., DBA RECOLORADO real estate listings held by brokers other than First Colorado Realty are marked with the IDX Logo. This information is being provided for the consumers' personal, non-commercial use and may not be used for any other purpose. All information subject to change and should be independently verified.

Neighborhood & Commute
Source: Walkscore
Save
Ask
Tour
Hide
Share