Save
Ask
Tour
Hide
Share
$1,795,000
1 Day On Site

8983 Prairie Knoll Drive
Longmont, CO 80503

Single Family Residence|Coming Soon
6
Beds
5
Total Baths
2
Full Baths
3
Partial Baths
5,570
SqFt
$322
/SqFt
1998
Built
Subdivision:
Dirks Tdr PUD
County:
Boulder

Due to the health concerns created by Coronavirus we are offering personal 1-1 online video walkthough tours where possible.
8983 Prairie Knoll Drive8983 Prairie Knoll Drive8983 Prairie Knoll Drive8983 Prairie Knoll Drive
Save
Ask
Tour
Hide
Share

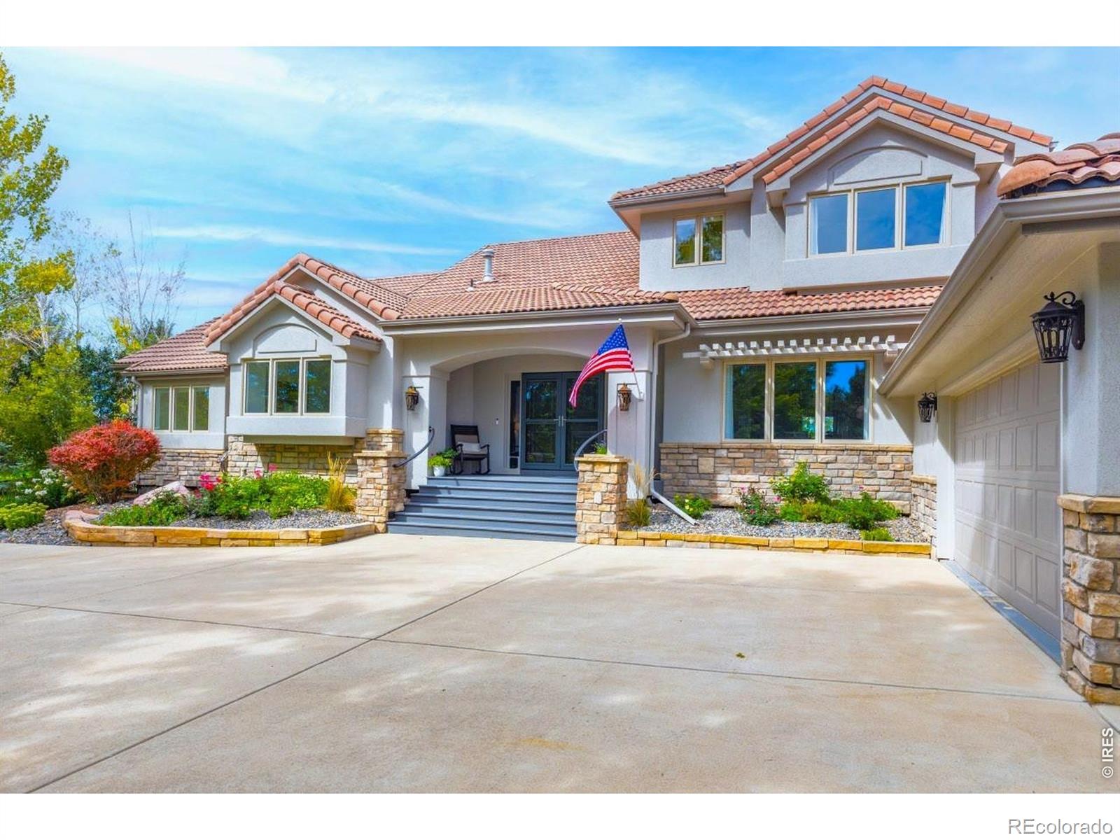
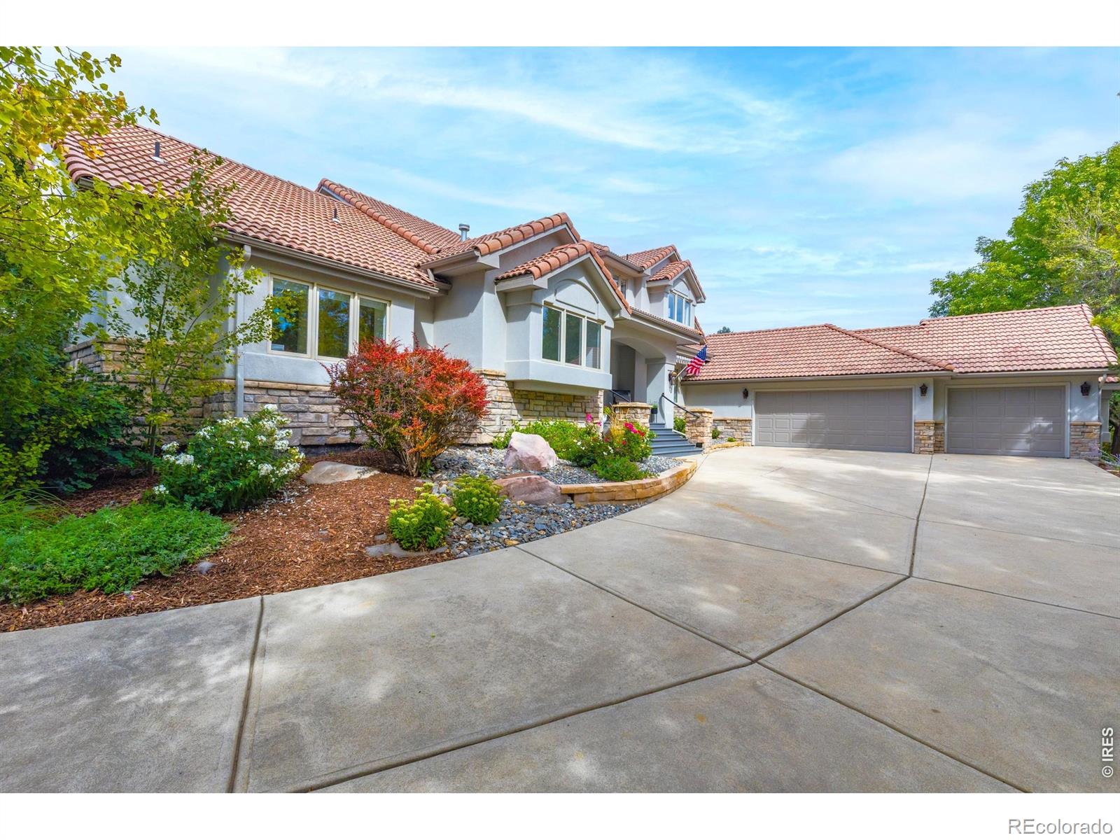
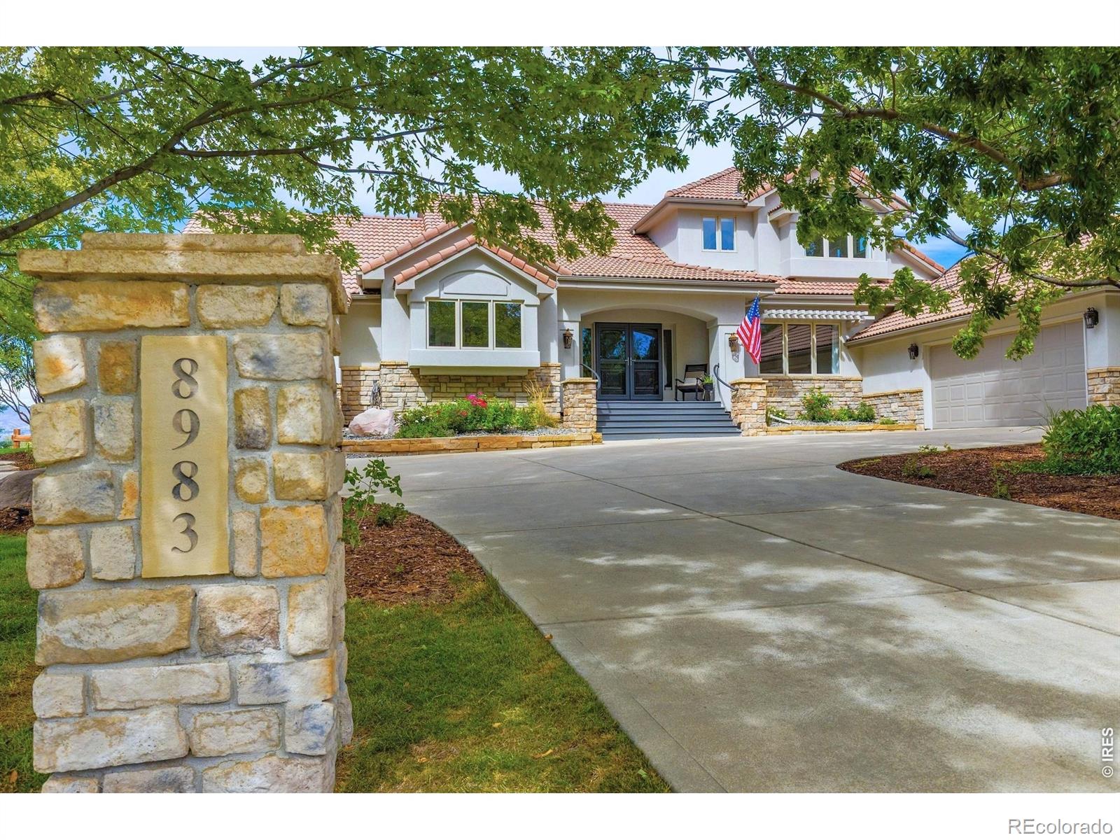
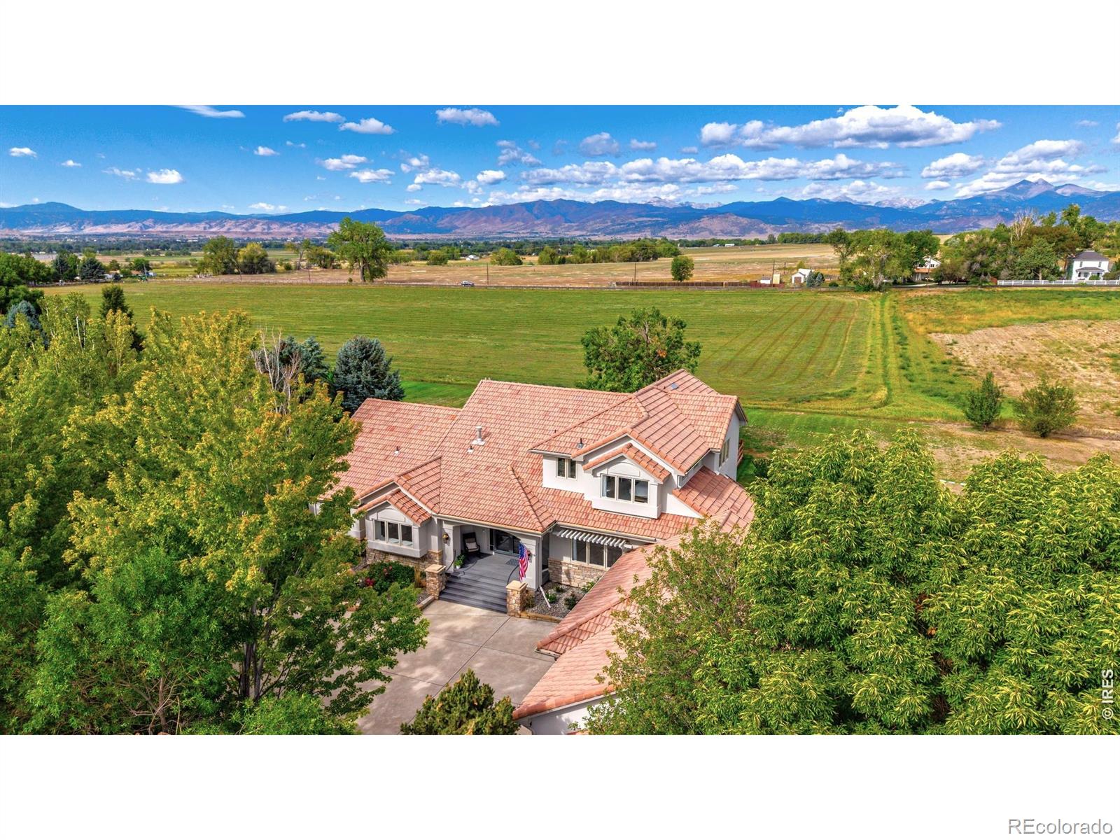
Situated on one of the most desired lots in the prestigious Majestic Retreat enclave, this exceptional estate offers a rare blend of tranquility, luxury & breathtaking views. Located in east Boulder County, this stunning home with sweeping & unobstructed mountain views backs to farmland that will never be developed, protected by a neighboring conservation easement. Impeccably designed with high-end finishes throughout, this home pairs exquisite style with thoughtful functionality. Step inside to find a bright, expansive interior flooded with natural light from an abundance of windows, soaring ceilings & mountain views from every floor. A newly renovated kitchen is a culinary enthusiast's dream featuring new quartz counters, new appliances (including induction cooktop), updated cabinets, faucets & large walk-in pantry. The main floor also features a luxurious primary suite with a spa-like five-piece bath with heated floors & walk-in closet. A formal dining room, study with built-in shelving, powder bath and laundry/mud room complete the main level. Upstairs there is a bedroom with ensuite bath and 2 additional bedrooms connect by an updated Jack-N-Jill Bath. The finished basement offers flexibility for multigenerational living with a private walkout entrance, sprawling family room with wet bar, 2 additional bedrooms, remodeled 3/4 bath, media/rec/workout room & a bonus 2nd office with custom built-ins. Outdoor living is just as impressive with low maintenance deck, retractable awning, patio & pergola with built in grill, a large dog run, mature trees - a secluded oasis surrounded by farmland, open space & unending views. Prepare to be enchanted by the serenity of the Majestic Retreat community - expansive acreage lots, country serenity and neighborhood park with meandering trail for walking and unwinding. Minutes to downtown Lyons, Longmont & Boulder. This is truly a rare opportunity to own a private retreat in one of Boulder County's most desirable neighborhoods!

Save
Ask
Tour
Hide
Share
Listing Snapshot
Price 
$1,795,000
Days On Site 
1 Day
Bedrooms 
6
Inside Area (SqFt) 
5,570 sqft
Total Baths 
5
Full Baths 
2
Partial Baths 
3
Lot Size 
1.22 Acres
Year Built 
1998
MLS® Number 
IR1068198
Status 
Coming Soon
Property Tax 
$10,665
HOA/Condo/Coop Fees 
$125 monthly
Sq Ft Source 
Assessor
Friends & Family
Recent Activity
yesterdayListing updated with changes from the MLS®
yesterdayListing first seen on site
General Features
Acres 
1.22
Additional Property Use 
Residential
Attached Garage 
Yes
Direction Faces 
East
Garage 
Yes
Garage Spaces 
3
Levels 
Two
Parking 
OversizedAttached
Parking Spaces 
3
Property Sub Type 
Single Family Residence
Security 
Smoke Detector(s)
Sewer 
Septic Tank
SqFt Above 
3950
SqFt Below 
1620
SqFt Total 
6649
Utilities 
Electricity AvailableNatural Gas Available
Water Source 
Public
Zoning 
A
Interior Features
Appliances 
DishwasherDryerMicrowaveOvenRefrigeratorWasher
Basement 
FullSump PumpWalk-Out Access
Cooling 
Ceiling Fan(s)Central Air
Fireplace Features 
Gas
Flooring 
TileWood
Heating 
Forced Air
Interior 
Kitchen IslandOpen FloorplanPantrySmart ThermostatVaulted Ceiling(s)Walk-In Closet(s)Wet Bar
Laundry Features 
In Unit
Main Level Bedrooms 
1
Window Features 
Bay Window(s)Window Coverings
Bathroom Full 
Level - Main
Bathroom Half 
Level - Main
Bathroom Three Quarter 
Level - Basement
Bedroom 
Dimensions - 13 x 12Level - BasementDescription - Carpet
Dining Room 
Dimensions - 18 x 12Level - MainDescription - Wood
Family Room 
Dimensions - 28 x 24Level - BasementDescription - Carpet
Game Room 
Dimensions - 24 x 14Level - BasementDescription - Carpet
Great Room 
Dimensions - 22 x 21
Kitchen 
Dimensions - 21 x 15Level - MainDescription - Wood
Laundry 
Dimensions - 14 x 11Level - MainDescription - Tile
Office 
Dimensions - 17 x 13Level - MainDescription - Wood
Save
Ask
Tour
Hide
Share
Exterior Features
Construction Details 
StoneStuccoFrame
Exterior 
Dog RunGas Grill
Lot Features 
Sprinklers In Front
Patio And Porch 
DeckPatio
Roof 
Spanish Tile
View 
Mountain(s)
Waterview 
Mountain(s)
Windows/Doors 
Bay Window(s)Window Coverings
Community Features
Association Amenities 
Park
Association Fee 
$375.0
Association Fee Frequency 
Quarterly
School District 
St. Vrain Valley RE-1J
Financing Terms Available 
CashConventionalVA Loan
Roads 
Paved
Schools
School District
St. Vrain Valley RE-1J
Elementary School
Hygiene
Middle School
Westview
High School
Longmont
Listing courtesy of Resident Realty [email protected]


The content relating to real estate for sale in this Web site comes in part from the Internet Data eXchange ("IDX") program of METROLIST, INC., DBA RECOLORADO real estate listings held by brokers other than Resident Realty are marked with the IDX Logo. This information is being provided for the consumers' personal, non-commercial use and may not be used for any other purpose. All information subject to change and should be independently verified.

Neighborhood & Commute
Source: Walkscore
Save
Ask
Tour
Hide
Share