

2855 Rock Creek Circle 233Superior, CO 80027
Due to the health concerns created by Coronavirus we are offering personal 1-1 online video walkthough tours where possible.
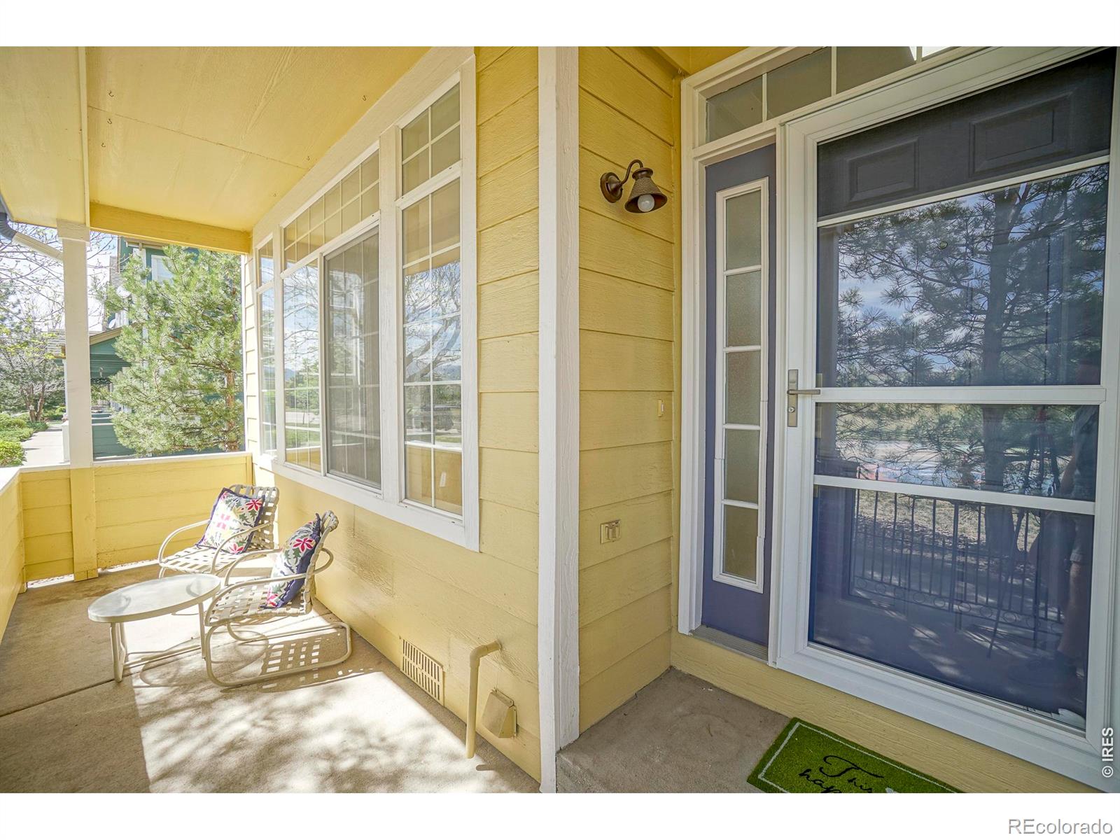
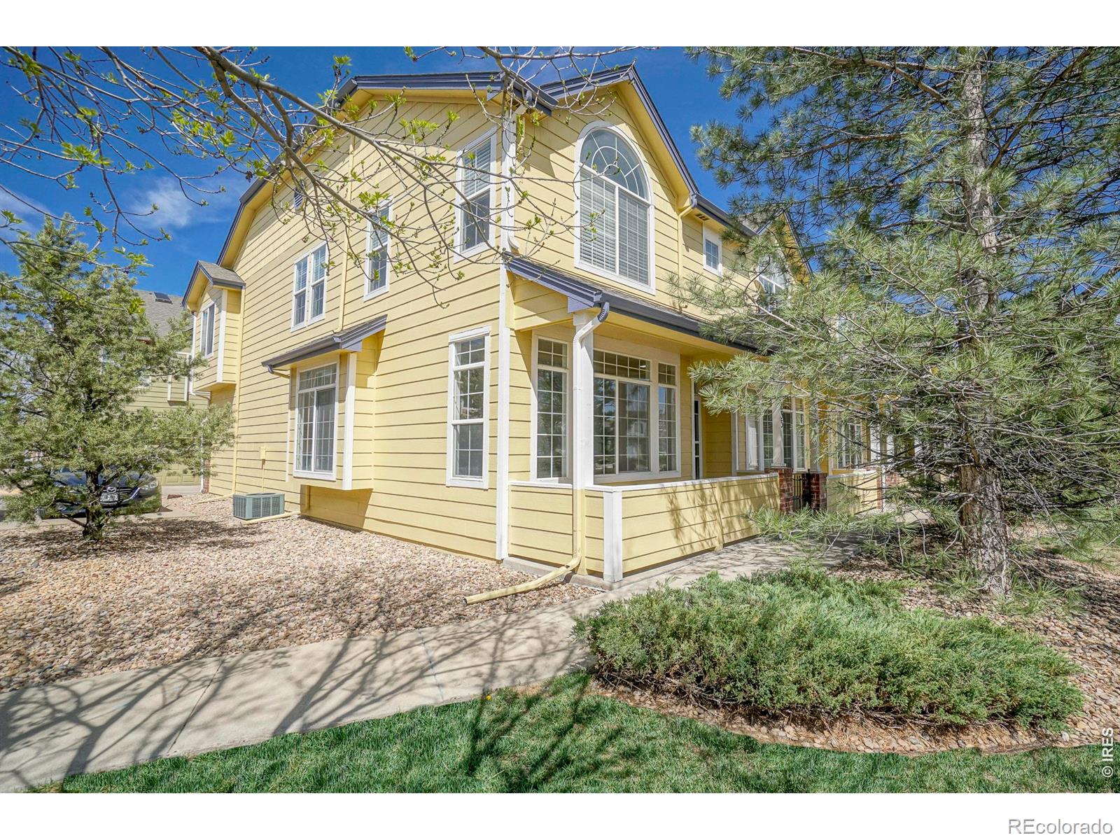
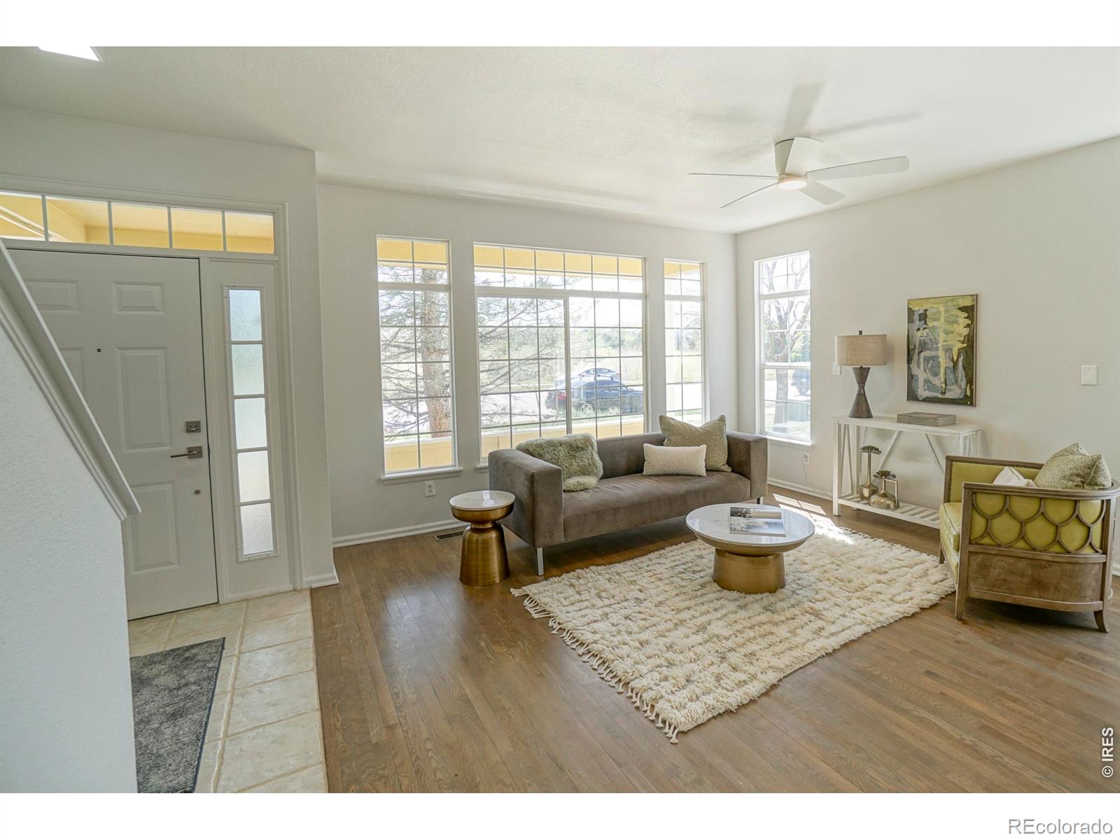
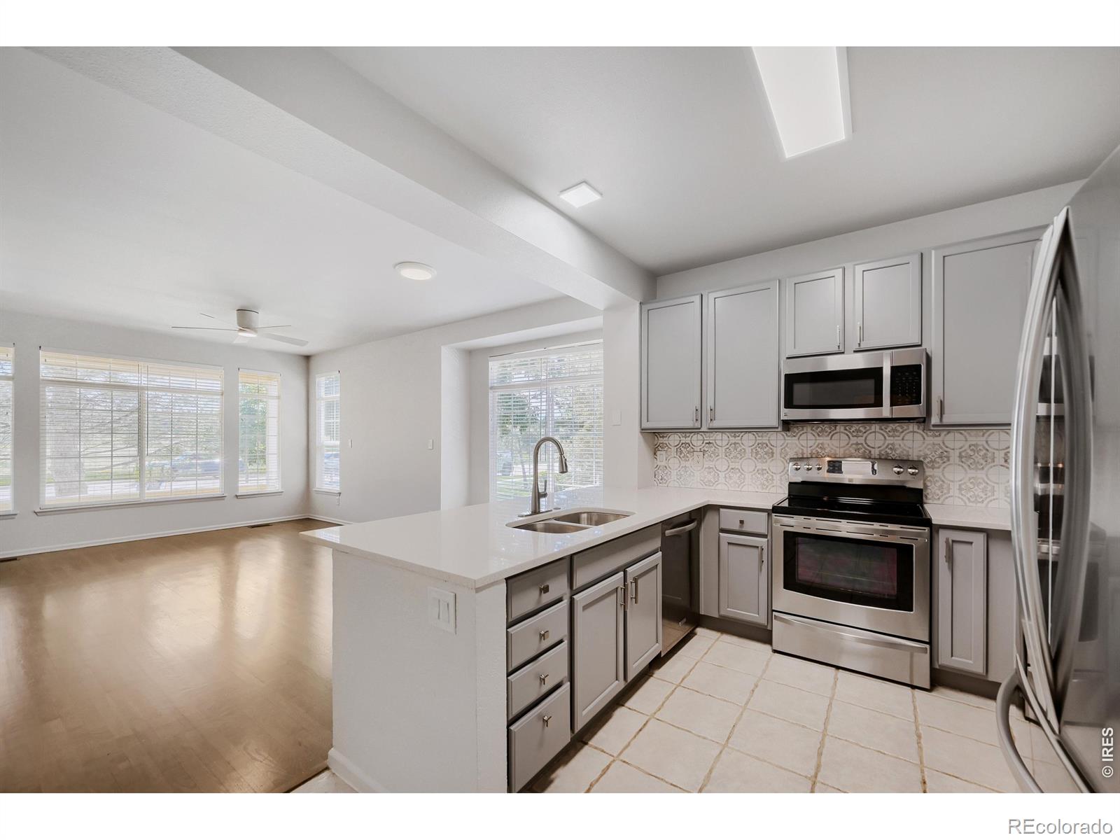
Rarely Available End-Unit Townhome with Mountain Views & Open-Space SettingWelcome to this beautifully updated, sun-filled end-unit townhome, ideally positioned with coveted southwest exposure, mountain views, and a rare location facing Rock Creek Circle and open space. Offering a wonderful combination of privacy, natural light, comfortable living spaces, and resort-style amenities, this move-in-ready home truly has it all.The main level features an inviting open floor plan with hardwood floors, a cozy gas fireplace, breakfast bar, and convenient powder room. Large windows fill the living spaces with sunshine, while the gated front patio provides a private spot to enjoy your morning coffee or an evening glass of wine.Upstairs, the spacious primary suite offers a luxurious 5-piece bath and walk-in closet. A generously sized second bedroom features its own en-suite bath and walk-in closet, providing privacy and flexibility for guests, roommates, a home office, or additional living space. A conveniently located laundry area completes the upper level.An oversized two-car attached garage provides abundant room for vehicles, bikes, outdoor gear, and storage-making this home exceptionally functional for a wide variety of lifestyles.Residents enjoy an impressive collection of HOA amenities, including a clubhouse with gym, swimming pool, hot tub, playground, and park. Just beyond the community are an array of recreational and everyday conveniences, including tennis and pickleball courts, a dog park, skate park, bike park, and miles of trails. Grocery stores, coffee shops, restaurants, and other services are also nearby.With its end-unit location, southwest-facing exposure, mountain views, open-space outlook, spacious floor plan, oversized two-car garage, and exceptional access to recreation and amenities, this is a special opportunity to enjoy comfortable, low-maintenance living in a highly desirable location. Move-in ready and ready to welcome you home.
| 6 days ago | Listing updated with changes from the MLS | |
| a week ago | Status changed to Active Under Contract | |
| 2 months ago | Listing first seen on site |

The content relating to real estate for sale in this Web site comes in part from the Internet Data eXchange ("IDX") program of METROLIST, INC., DBA RECOLORADO real estate listings held by brokers other than Compass - Boulder are marked with the IDX Logo. This information is being provided for the consumers' personal, non-commercial use and may not be used for any other purpose. All information subject to change and should be independently verified.