Save
Ask
Tour
Hide
Share
$9,995,000
New Listing

1530 Timber Lane
Boulder, CO 80304

For Sale|Single Family Residence|Active
5
Beds
5
Total Baths
4
Full Baths
1
Partial Bath
7,016
SqFt
$1,425
/SqFt
1964
Built
Subdivision:
Pine Brook Hills 2
County:
Boulder

Due to the health concerns created by Coronavirus we are offering personal 1-1 online video walkthough tours where possible.
1530 Timber Lane1530 Timber Lane1530 Timber Lane1530 Timber Lane
Save
Ask
Tour
Hide
Share

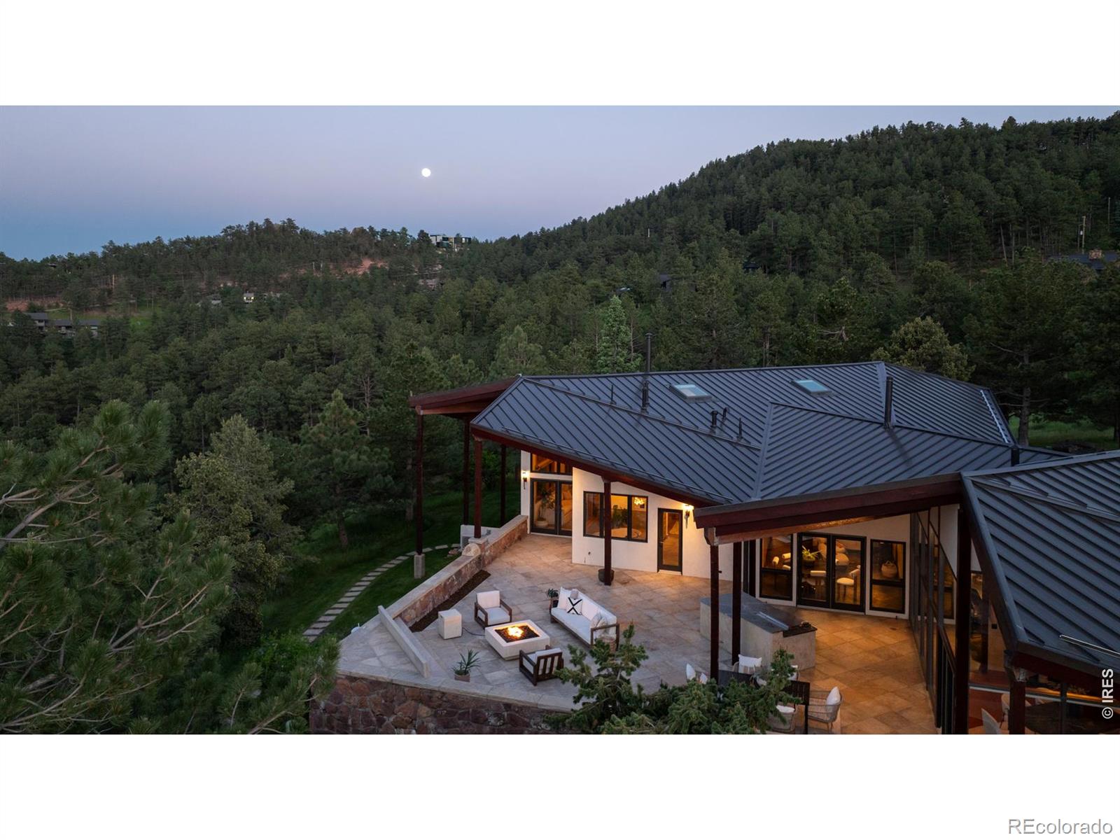
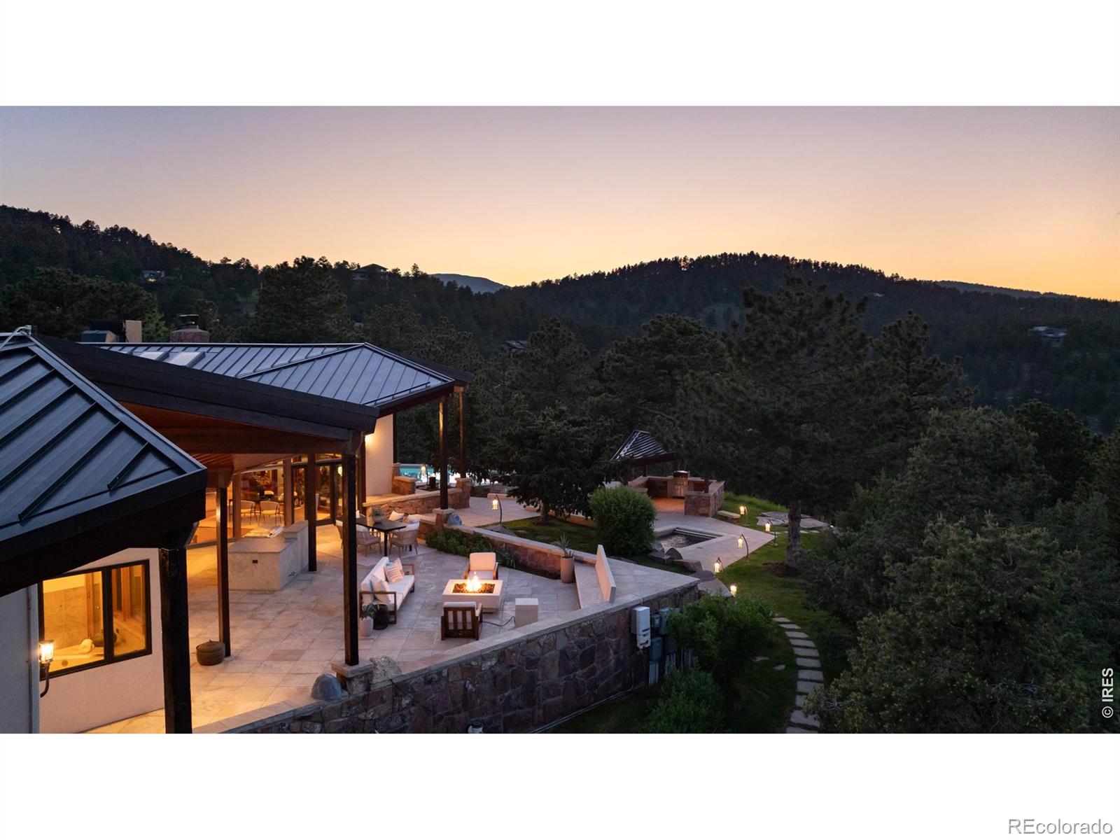
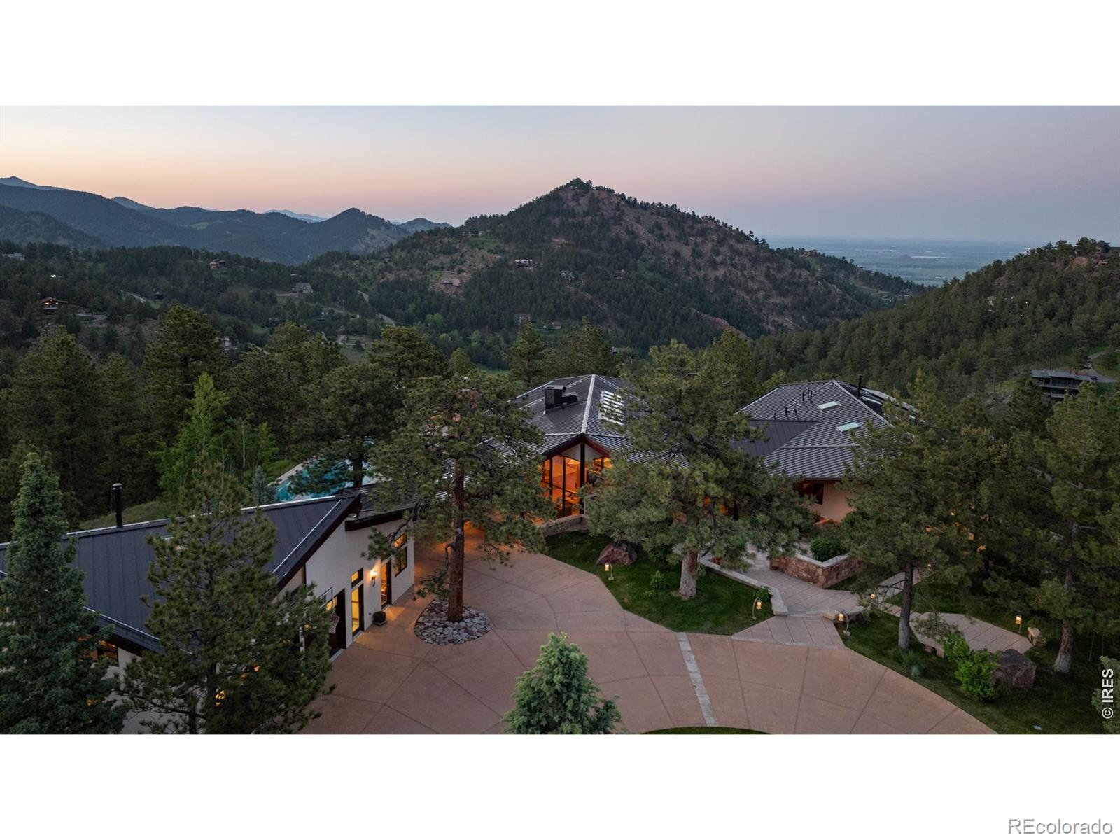
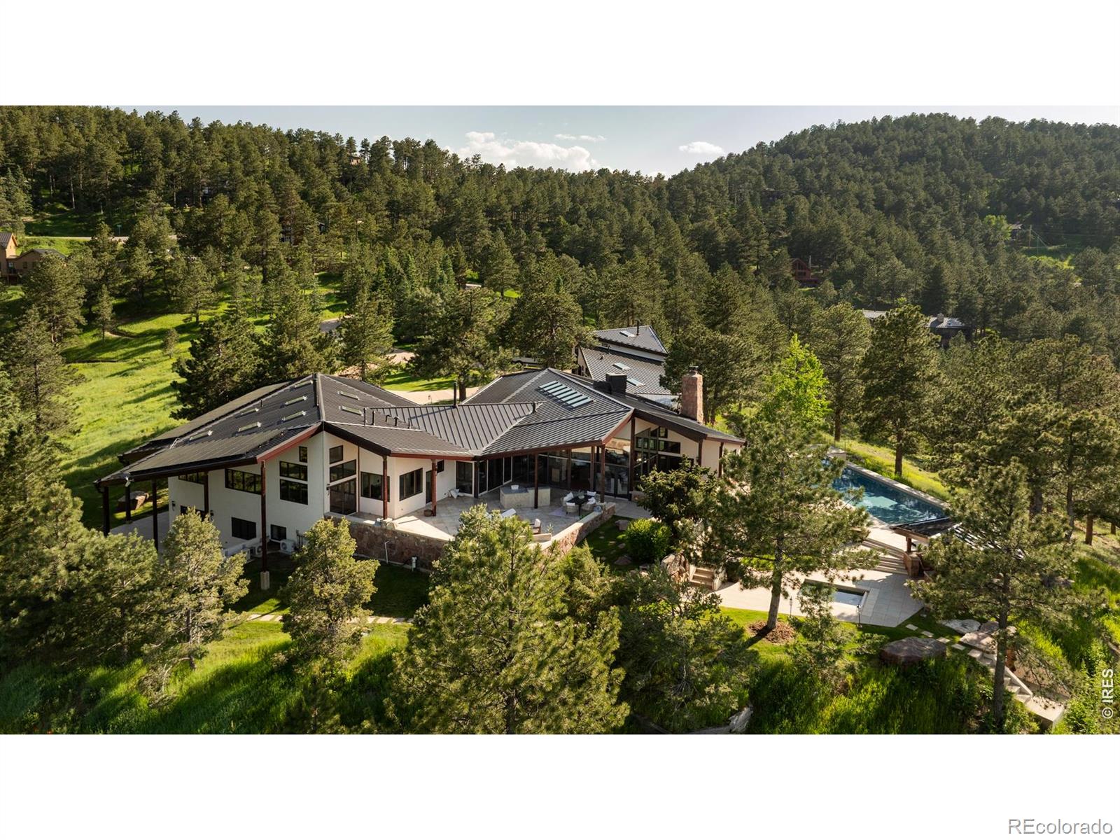
A private 10.6-acre mountain sanctuary less than 10 minutes from Downtown Boulder and Pearl Street. Set on one of Pine Brook Hills' most extraordinary parcels, 1530 Timber Lane combines expansive, gently sloping land, 360-degree views, resort-style amenities and architectural pedigree in a setting that feels worlds away from the city.Designed by renowned Boulder architect Hobart D. Wagener with Jay Nold Midyette, the 7,016-square-foot residence was created around natural light, views and a seamless connection to the outdoors. Walls of glass and 25 skylights illuminate warm, richly detailed interiors with Brazilian cherry hardwood, stone, Venetian plaster and cedar-clad vaulted ceilings. The expansive kitchen features Wolf and Sub-Zero appliances, soapstone countertops, a walk-in pantry and adjoining fireside lounge. A dramatic great room, sunken fireplace sitting area, library, art studio, home theater and office provide spaces for both everyday living and entertaining. The main-level primary suite is a private retreat with walls of windows, a fireside sitting room, spa bath and direct outdoor access. Separate guest quarters above the heated three-car garage offer additional privacy and flexibility. Outside, the property unfolds like a private resort: saltwater pool, 10-person spa, 8-person sauna, multiple patios and gazebos, a 6,000-square-foot park lawn and private hiking and mountain biking trails. Extensive landscaping, mature trees and exceptional infrastructure complete this rare Boulder estate.Mountain privacy. Remarkable land. Minutes from everything that makes Boulder extraordinary.

Save
Ask
Tour
Hide
Share
Listing Snapshot
Price 
$9,995,000
Days On Site 
0 Days
Bedrooms 
5
Inside Area (SqFt) 
7,016 sqft
Total Baths 
5
Full Baths 
4
Partial Baths 
1
Lot Size 
10.5 Acres
Year Built 
1964
MLS® Number 
IR1068158
Status 
Active
Property Tax 
$43,862
HOA/Condo/Coop Fees 
N/A
Sq Ft Source 
Other
Friends & Family
Recent Activity
9 hours agoListing updated with changes from the MLS®
23 hours agoListing first seen on site
General Features
Acres 
10.5
Additional Property Use 
Residential
Attached Garage 
Yes
Garage 
Yes
Garage Spaces 
5
Levels 
One
Parking 
Heated GarageOversizedRV Access/ParkingAttached
Parking Spaces 
5
Property Sub Type 
Single Family Residence
Security 
Smoke Detector(s)Fire AlarmFire Sprinkler System
Sewer 
Septic Tank
SqFt Above 
7016
SqFt Total 
7016
Style 
Contemporary
Utilities 
Electricity AvailableNatural Gas Available
Water Source 
CisternPublic
Zoning 
F
Interior Features
Appliances 
OvenBar FridgeDishwasherDisposalDouble OvenDryerFreezerMicrowaveRefrigeratorSelf Cleaning OvenWasher
Basement 
DaylightWalk-Out Access
Fireplace Features 
Free StandingKitchenLiving RoomOther
Flooring 
TileWood
Heating 
Radiant
Interior 
Eat-in KitchenKitchen IslandOpen FloorplanPantrySaunaSmart ThermostatVaulted Ceiling(s)Walk-In Closet(s)Wet Bar
Laundry Features 
In Unit
Main Level Bedrooms 
3
Spa 
Yes
Window Features 
Double Pane WindowsSkylight(s)Window Coverings
Bathroom Full 
Level - Lower
Bathroom Half 
Level - Main
Bedroom 
Dimensions - 19 x 13Level - LowerDescription - Tile
Dining Room 
Dimensions - 28 x 17Level - MainDescription - Tile
Great Room 
Dimensions - 14 x 28Level - MainDescription - Tile
Kitchen 
Dimensions - 14 x 19Level - MainDescription - Tile
Laundry 
Dimensions - 3 x 8Level - MainDescription - Tile
Living Room 
Dimensions - 14 x 28Level - MainDescription - Tile
Office 
Dimensions - 14 x 13Level - MainDescription - Wood
Save
Ask
Tour
Hide
Share
Exterior Features
Construction Details 
CedarStuccoFrame
Lot Features 
SlopedWoodedLevelRolling SlopeSprinklers In Front
Patio And Porch 
Patio
Pool Features 
Private
Private Pool 
Yes
Roof 
Metal
Spa 
Yes
Spa Features 
Bath
View 
Mountain(s)Water
Waterview 
Mountain(s)Water
Windows/Doors 
Double Pane WindowsSkylight(s)Window Coverings
Community Features
School District 
Boulder Valley RE 2
Financing Terms Available 
CashConventional
Roads 
Paved
Schools
School District
Boulder Valley RE 2
Elementary School
Foothill
Middle School
Centennial
High School
Boulder
Listing courtesy of Compass - Boulder [email protected]


The content relating to real estate for sale in this Web site comes in part from the Internet Data eXchange ("IDX") program of METROLIST, INC., DBA RECOLORADO real estate listings held by brokers other than Compass - Boulder are marked with the IDX Logo. This information is being provided for the consumers' personal, non-commercial use and may not be used for any other purpose. All information subject to change and should be independently verified.

Neighborhood & Commute
Source: Walkscore
Save
Ask
Tour
Hide
Share