

5 Mohawk RoadLyons, CO 80540
Due to the health concerns created by Coronavirus we are offering personal 1-1 online video walkthough tours where possible.
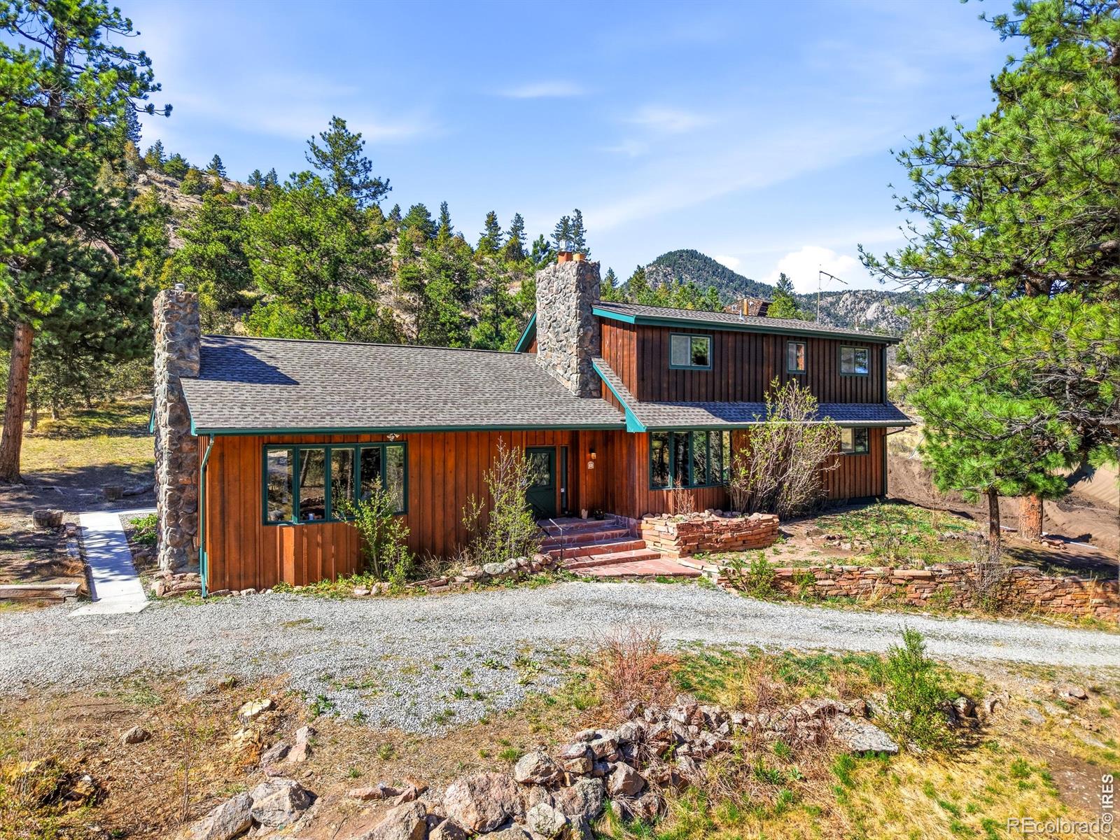
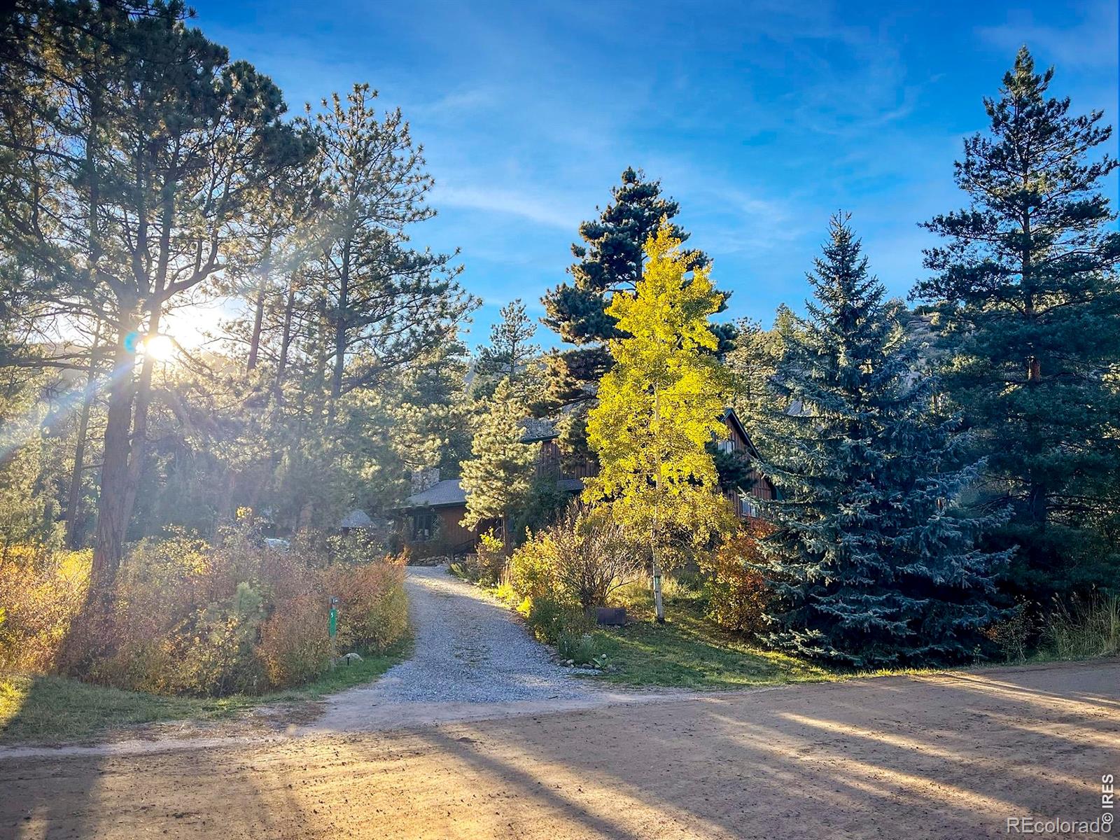
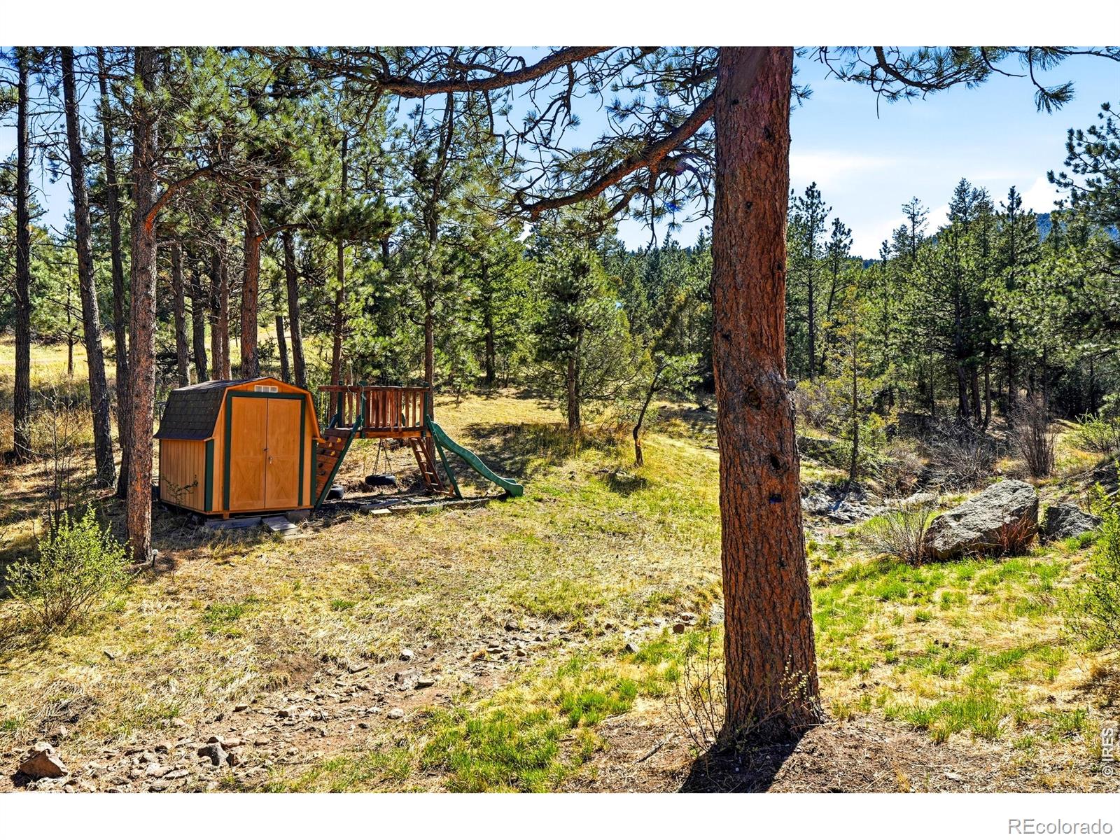
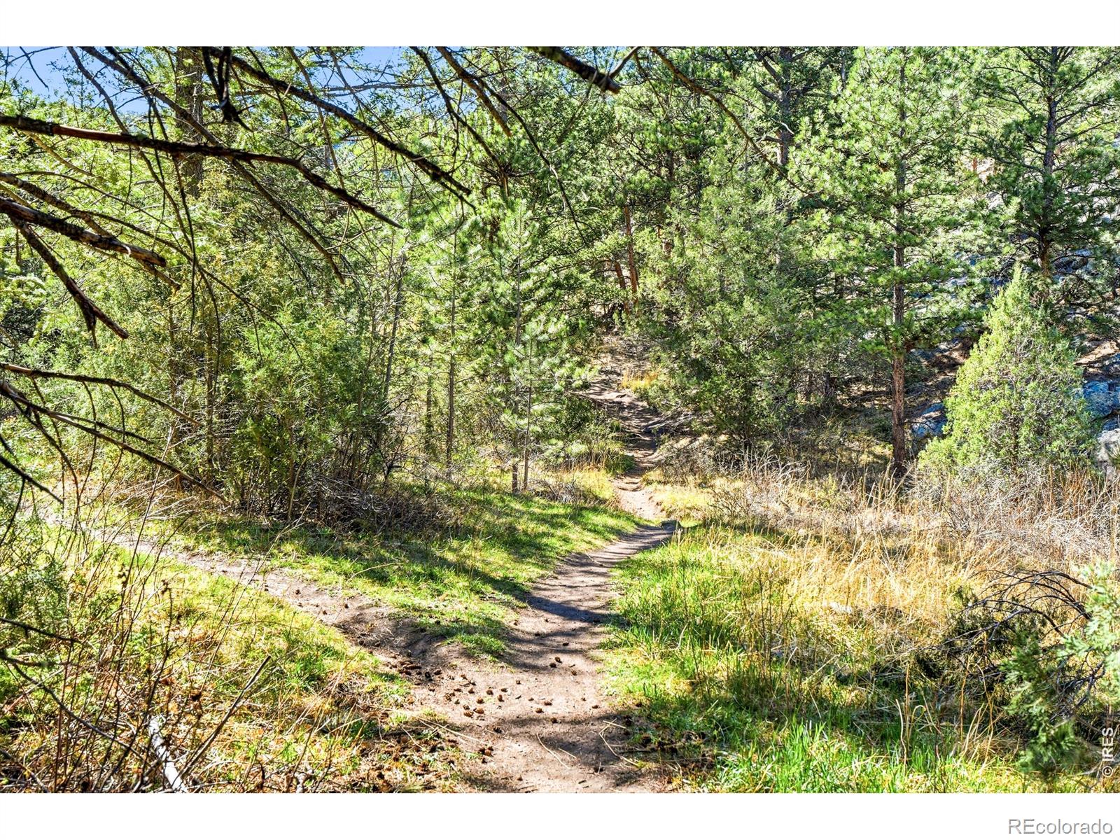
Come home to the mountains. Loved, cared for and thoughtfully maintained by its current owners, this is the kind of place that feels good from the moment you arrive. Set on 2.5 private acres among the pines, 5 Mohawk Rd is a place to spread out, get outside and enjoy mountain living with the energy and connection of a great small town nearby. Hiking and biking trails out the door, backyard rock outcroppings invite a little bouldering and wildlife often wander in the idyllic seasonal stream. From peaceful mornings with coffee, to BBQs on the patio and alpenglow sunsets, this is a place made for enjoying life outside. Inside, hardwood floors, textured accents and expansive windows bring the outdoors in. The open kitchen offers generous counter space and bar seating with an easy flow to dining & living spaces. The flexible floor plan has space for everyone with 2 main-level BRs, a second living area w/fireplace and a large laundry room with sink and storage. Upstairs, the primary BR opens to a private deck with mountain views, plus 2 additional rooms for guests, offices, hobbies or whatever life calls for. The oversized detached garage has EV charger, a workbench, great storage and room for bikes, skis, climbing gear and all the toys that come with Colorado living. The level lot has room for RVs, boats, etc...while the level driveway makes mountain access surprisingly easy. Recent improvements including hardwood floors, new roof (2022), septic system (2026) and water heater (2026) add peace of mind and lasting value. Pinewood Springs is a vibrant mountain community with miles of trails and The Tubs, a favorite local swimming hole. Just down the road, Lyons offers great shops and restaurants, good schools, live music and festivals, trails and summer days along the St. Vrain. Estes Park, Rocky Mountain National Park and Boulder are all within easy reach. Come for the mountains. Stay for the lifestyle. Your Colorado adventure begins at home.
| 5 days ago | Listing updated with changes from the MLS | |
| 2 months ago | Listing first seen on site |

The content relating to real estate for sale in this Web site comes in part from the Internet Data eXchange ("IDX") program of METROLIST, INC., DBA RECOLORADO real estate listings held by brokers other than RE/MAX of Boulder, Inc are marked with the IDX Logo. This information is being provided for the consumers' personal, non-commercial use and may not be used for any other purpose. All information subject to change and should be independently verified.