

122 Peregrine LaneLyons, CO 80540
Due to the health concerns created by Coronavirus we are offering personal 1-1 online video walkthough tours where possible.
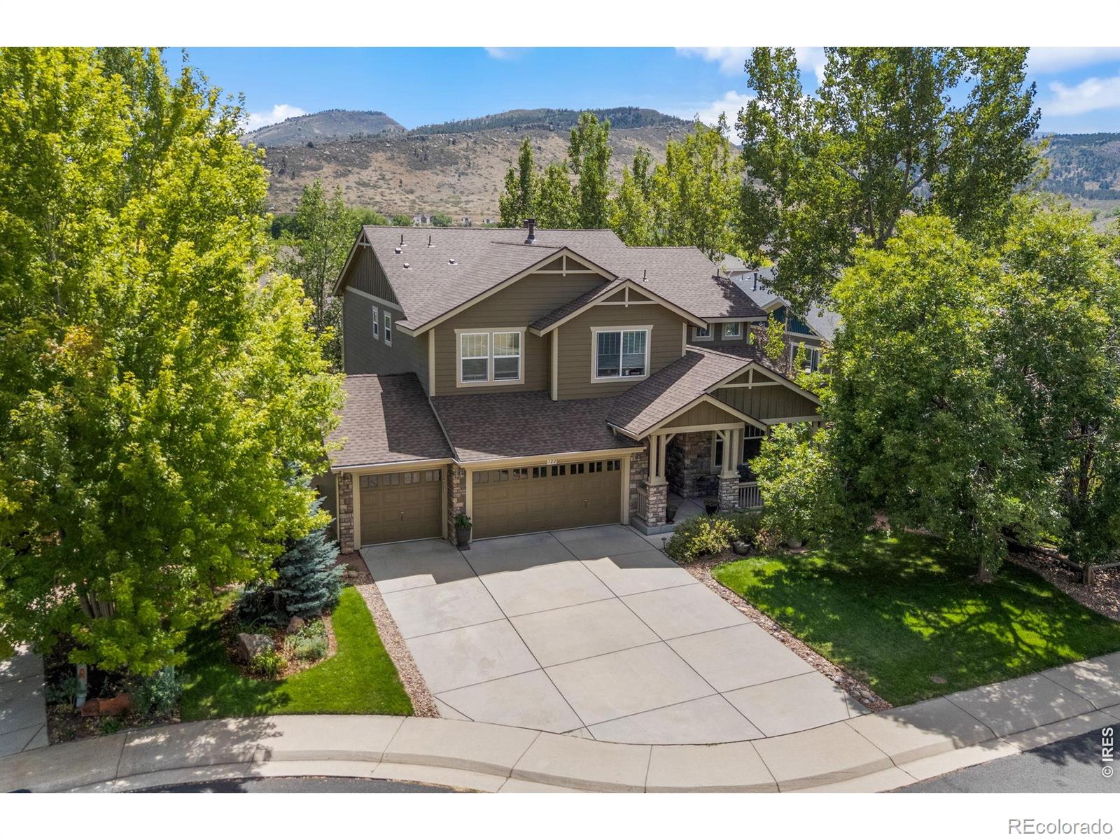
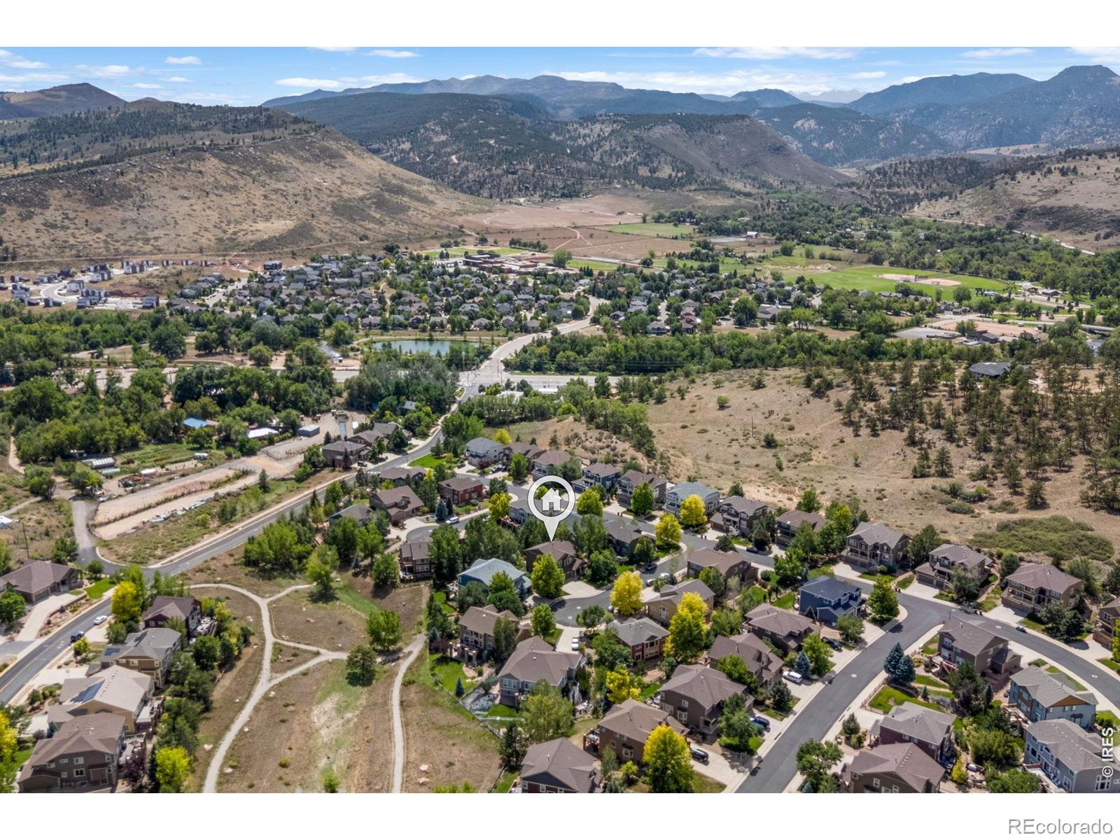
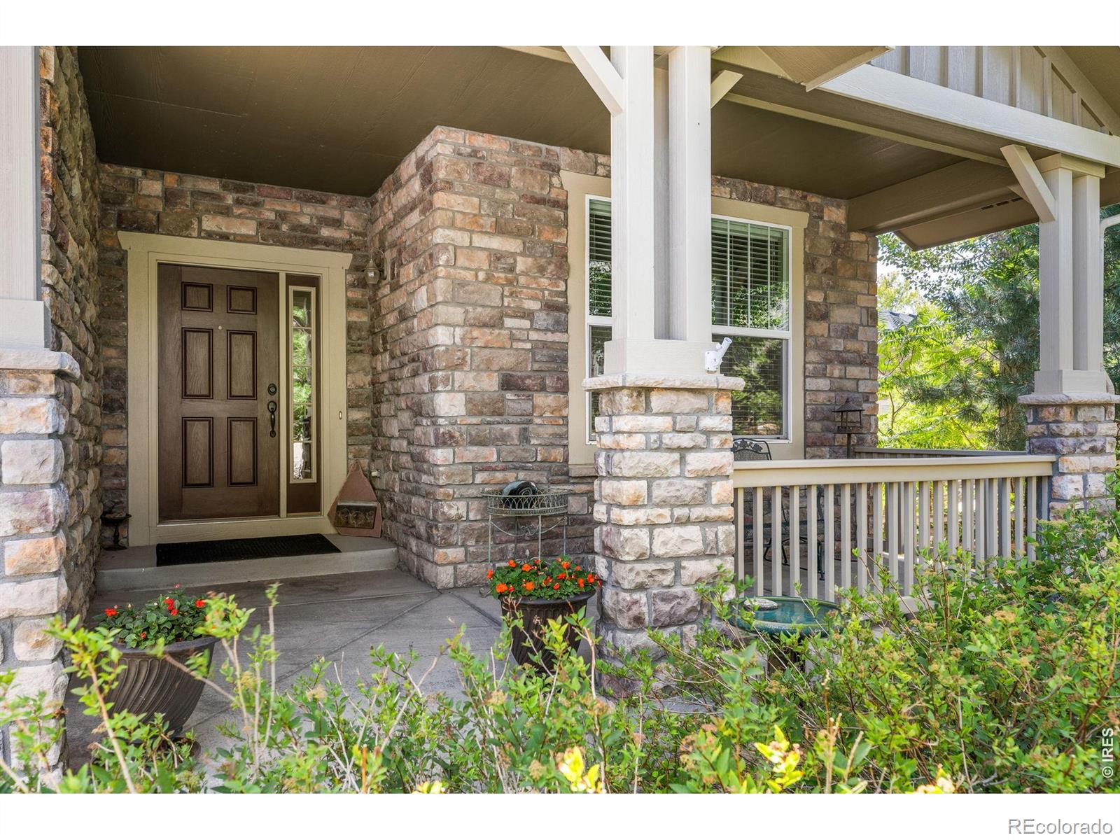
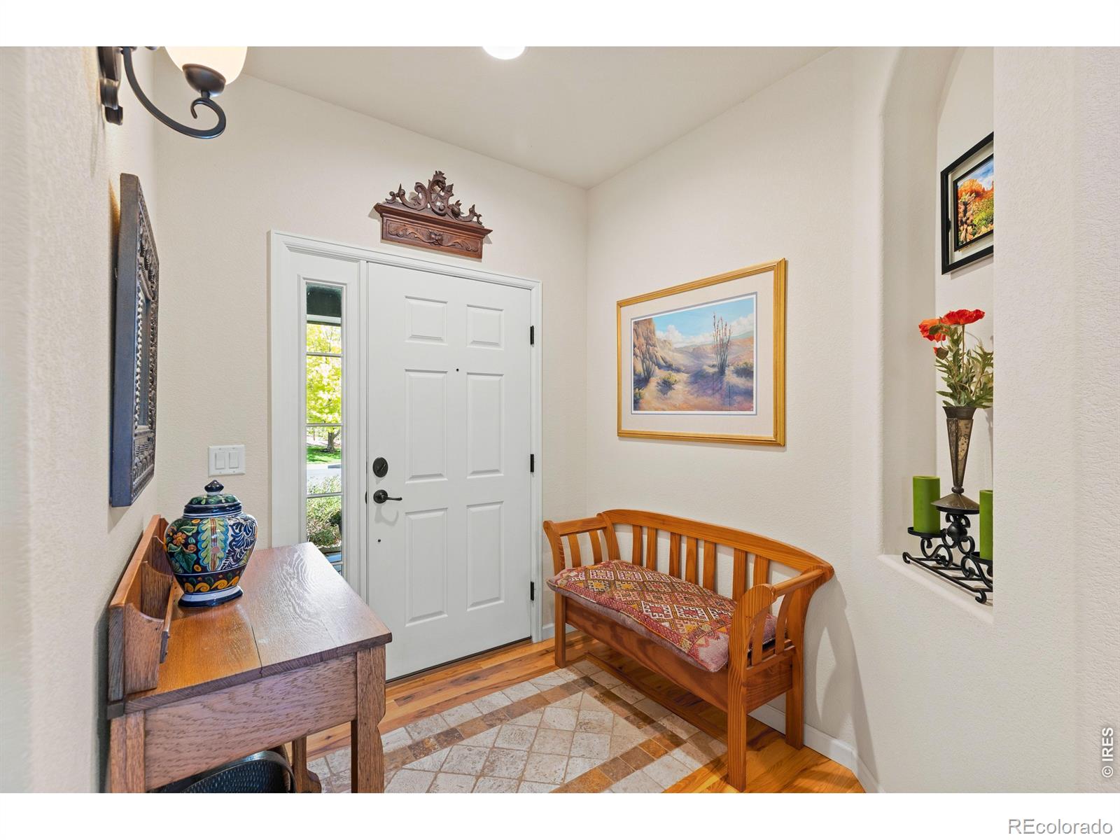
Welcome home to 122 Peregrine Lane, a stunning 5-bedroom, 4-bath home tucked into the beautiful Stone Canyon community in Lyons, where thoughtful design, generous living spaces, and spectacular Colorado surroundings come together. Inside, soaring ceilings and expansive windows fill the home with natural light, while hickory hardwood floors extend throughout most of the main level. An inviting sitting room is anchored by a triple-sided gas fireplace that connects seamlessly to the spacious living/dining area beyond. The kitchen and dining areas create the heart of the home, with granite countertops, abundant cabinetry and storage, a breakfast bar, and an easy flow designed for both everyday living. Also on the main level, a dedicated office paired with a full bathroom offers exceptional flexibility-perfect for working from home or creating a private additional main floor bedroom. Upstairs, a **rare four-bedroom layout** keeps everyone comfortably together on one level. The spacious primary suite is a peaceful retreat with a walk-in closet, en suite bath, and private balcony, while three additional bedrooms and two more full bathrooms offer plenty of room for family and guests. It's a wonderfully functional floor plan that can be surprisingly hard to find in the Boulder County foothills. The unfinished walkout basement is flooded with natural light and offers an incredible opportunity to expand. Outside, generous landscaping creates a lush backyard with plenty of space to play, garden, entertain, or simply unwind. A three-car garage provide ample room for vehicles, outdoor gear, bikes, and all the toys that come with Colorado living. Perched on a quiet cul-de-sac, the home offers a wonderful sense of privacy while remaining remarkably connected-just 12 minutes from both Boulder and Longmont and a quick golf-cart ride into the town of Lyons. From hiking and biking to fishing and tubing along the St. Vrain, outdoor adventure is never far away.
| 6 days ago | Listing updated with changes from the MLS | |
| a month ago | Status changed to Active | |
| 2 months ago | Listing first seen on site |

The content relating to real estate for sale in this Web site comes in part from the Internet Data eXchange ("IDX") program of METROLIST, INC., DBA RECOLORADO real estate listings held by brokers other than Compass - Boulder are marked with the IDX Logo. This information is being provided for the consumers' personal, non-commercial use and may not be used for any other purpose. All information subject to change and should be independently verified.