Save
Ask
Tour
Hide
Share
$1,070,000
5 Days On Site

2932 Casalon Circle
Superior, CO 80027

For Sale|Townhouse|Active
4
Beds
4
Total Baths
2
Full Baths
2
Partial Baths
4,039
SqFt
$265
/SqFt
2016
Built
Subdivision:
Calmante
County:
Boulder

Due to the health concerns created by Coronavirus we are offering personal 1-1 online video walkthough tours where possible.
2932 Casalon Circle2932 Casalon Circle2932 Casalon Circle2932 Casalon Circle
Save
Ask
Tour
Hide
Share

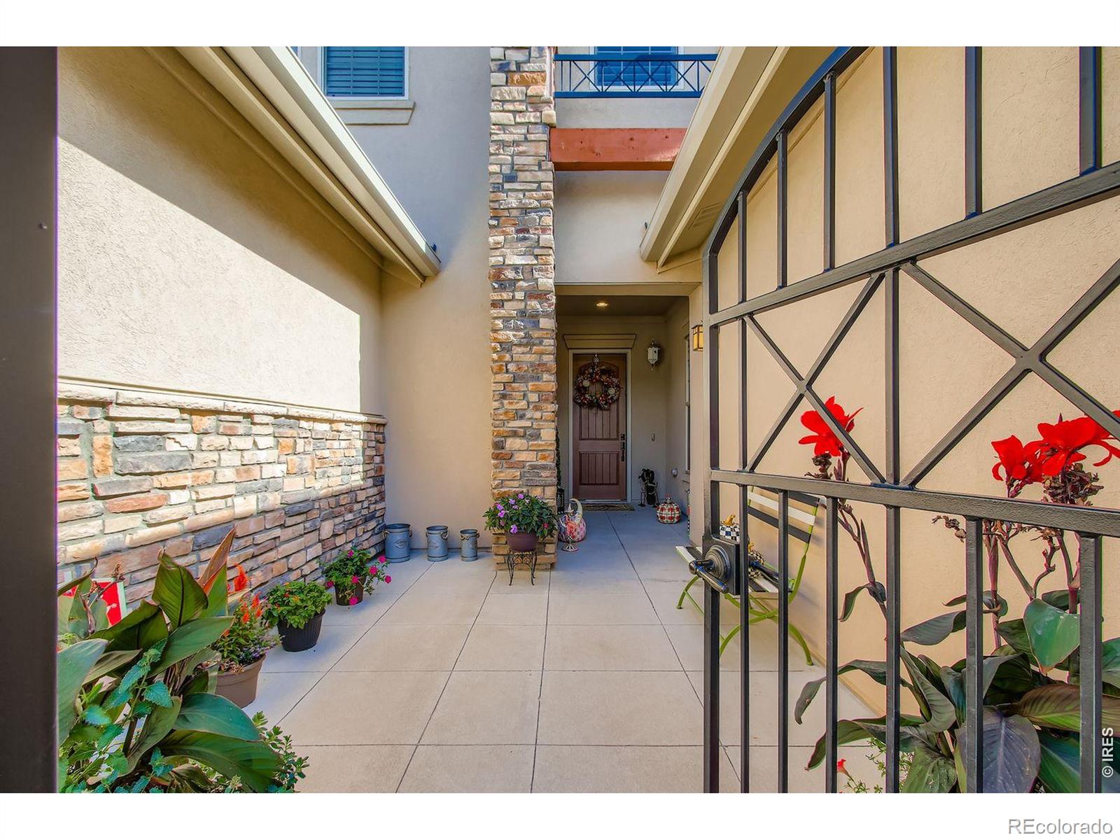
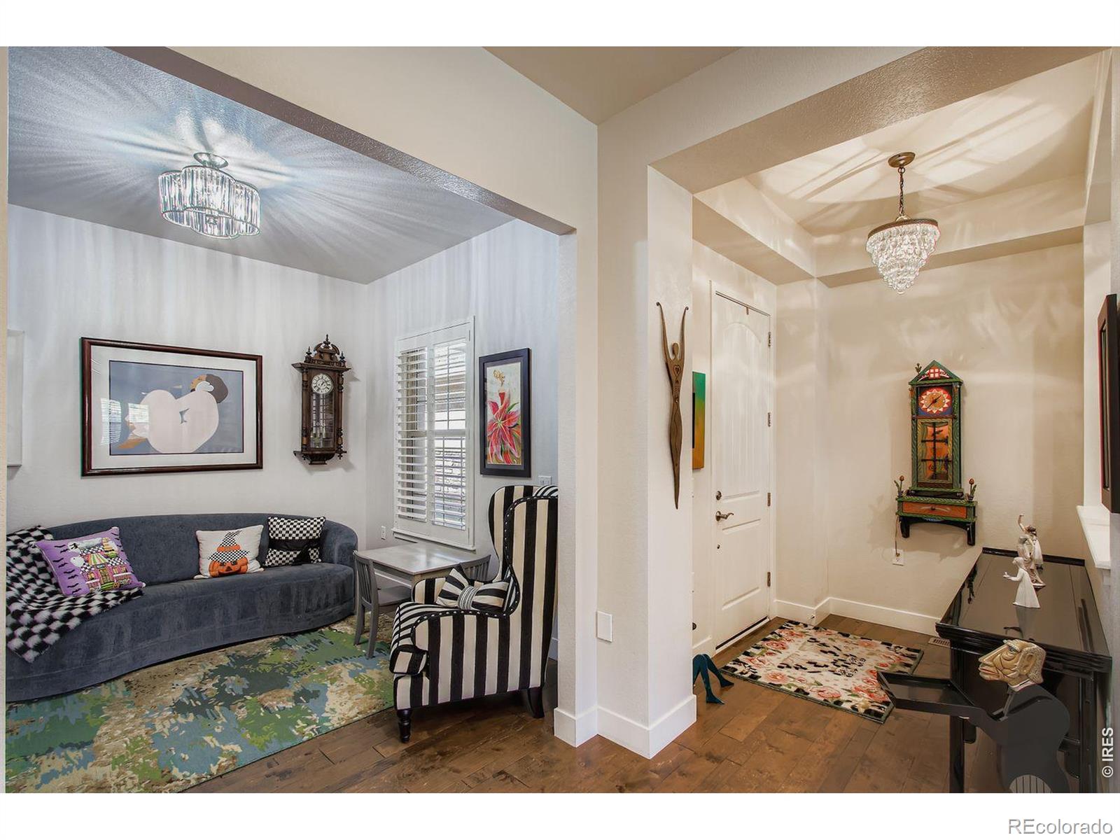
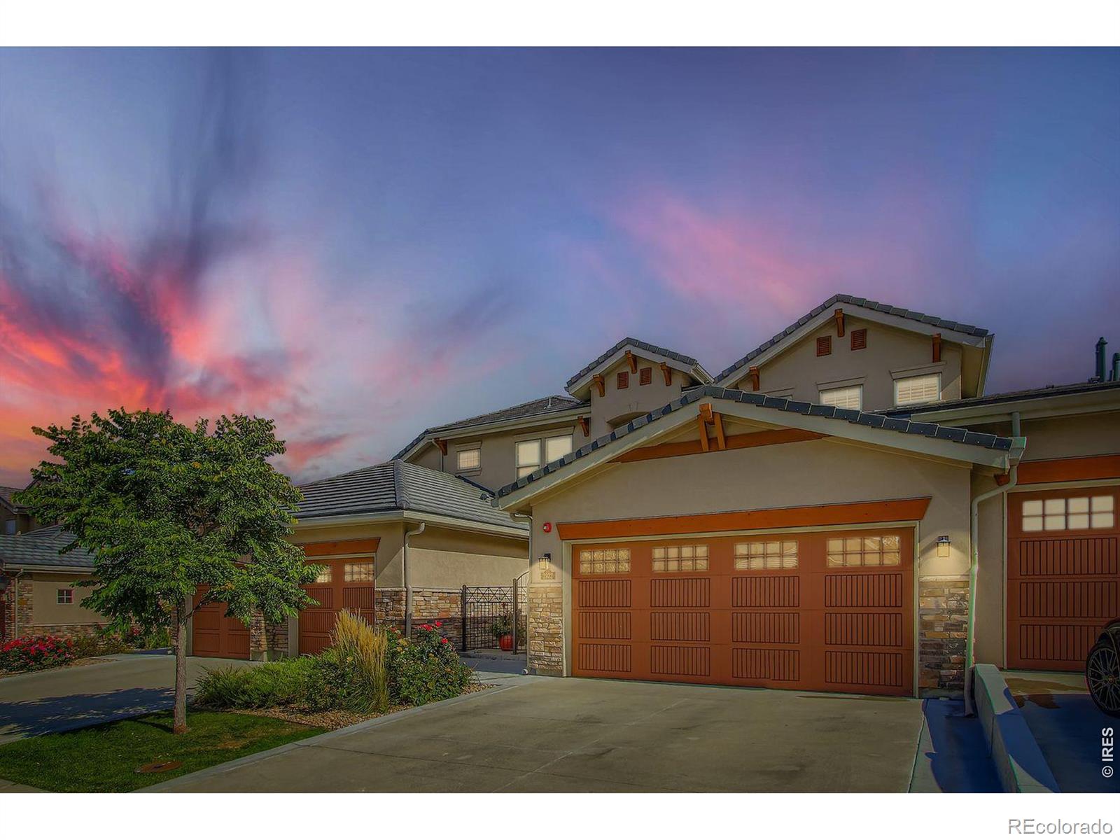
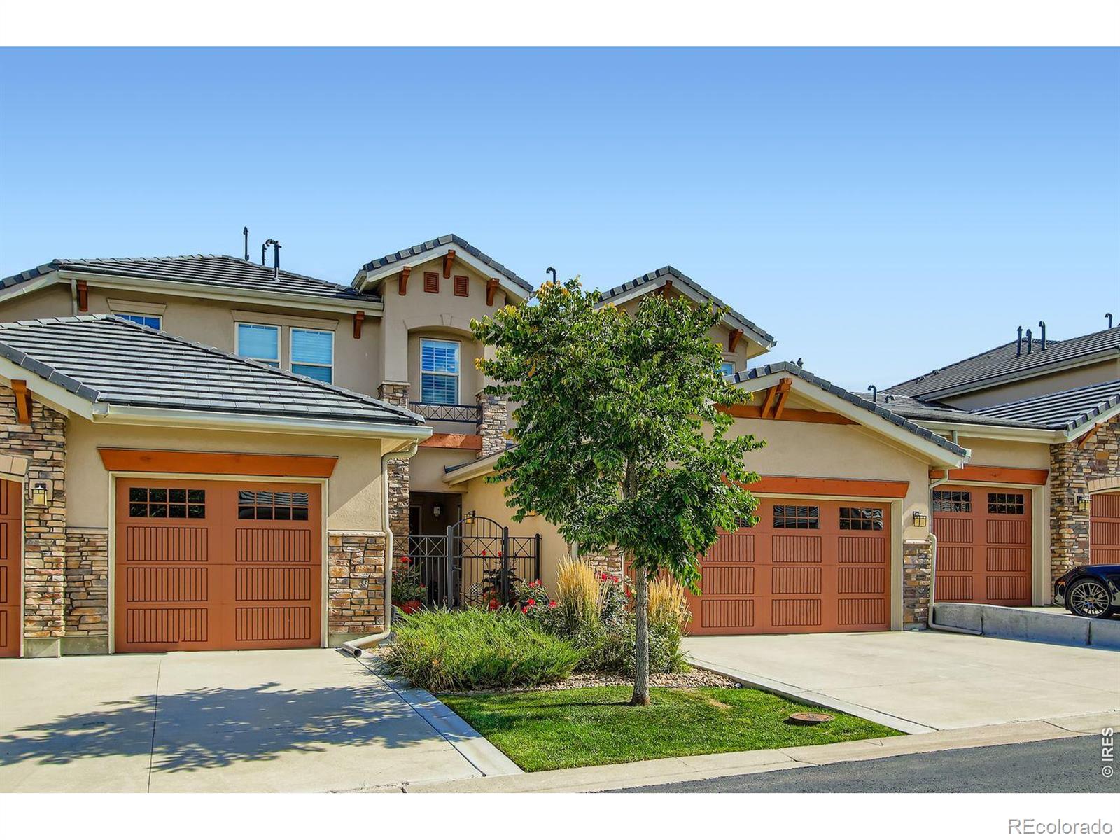
Rare multi-level home in sought-after Calmante Community. Perfect for the outdoor oriented family that prefers to have the landscaping and snow removal done for them. The main level open floorplan features a large eat-in kitchen with pantry, living room with stone fireplace, dining area seating twelve and an office. All opening to a covered deck overlooking the Community green space. The upper level features a primary suite with an expansive closet/dressing room and luxurious marble five-piece bathroom. In addition you'll find a conveniently located full laundry room with plenty of cabinet storage and utility sink plus two spacious bedrooms with with mountain views to the west. the lower level family room features a full wet bar and wine refrigerator; perfect for game day. Your friends will be quite comfortable in the adjacent ensuite quest quarters. A unique bonus is the fully finished game/exercise room. Air hockey? Pinball? Golf simulator? Workout space? Every feature was built into this home, including electronics, sound system, humidifier, home alarm and central vacuum. See this executive home before it's gone!

Save
Ask
Tour
Hide
Share
Listing Snapshot
Price 
$1,070,000
Days On Site 
5 Days
Bedrooms 
4
Inside Area (SqFt) 
4,039 sqft
Total Baths 
4
Full Baths 
2
Partial Baths 
2
Lot Size 
0.07 Acres
Year Built 
2016
MLS® Number 
IR1067947
Status 
Active
Property Tax 
$7,351
HOA/Condo/Coop Fees 
$415 monthly
Sq Ft Source 
Assessor
Friends & Family
Recent Activity
5 days agoListing updated with changes from the MLS®
6 days agoListing first seen on site
General Features
Acres 
0.07
Attached Garage 
Yes
Garage 
Yes
Garage Spaces 
2
Levels 
Two
Parking 
Attached
Parking Spaces 
2
Pets 
Dogs OK
Property Sub Type 
Townhouse
Security 
Smoke Detector(s)
Sewer 
Public Sewer
SqFt Above 
2729
SqFt Below 
1310
SqFt Total 
4039
Utilities 
Cable AvailableElectricity AvailableNatural Gas Available
Water Source 
Public
Zoning 
RES
Interior Features
Appliances 
Bar FridgeDisposalDryerMicrowaveOvenRefrigeratorWasher
Basement 
FullWalk-Out Access
Cooling 
Ceiling Fan(s)Central Air
Fireplace Features 
Gas
Flooring 
TileWood
Heating 
Forced Air
Interior 
Central VacuumEat-in KitchenKitchen IslandOpen FloorplanVaulted Ceiling(s)Walk-In Closet(s)
Laundry Features 
In Unit
Window Features 
Window Coverings
Bathroom Full 
Level - Upper
Bathroom Half 
Level - Main
Bathroom Three Quarter 
Level - Lower
Bedroom 
Dimensions - 17 x 12Level - LowerDescription - Carpet
Dining Room 
Dimensions - 10 x 9Level - MainDescription - Engineered Hardwood
Family Room 
Dimensions - 24 x 25Level - MainDescription - Engineered Hardwood
Game Room 
Dimensions - 19 x 11Level - LowerDescription - Engineered Hardwood
Kitchen 
Dimensions - 6 x 18Level - MainDescription - Engineered Hardwood
Laundry 
Dimensions - 7 x 11Level - UpperDescription - Tile
Living Room 
Dimensions - 15 x 18Level - MainDescription - Engineered Hardwood
Office 
Dimensions - 10 x 11Level - MainDescription - Engineered Hardwood
Save
Ask
Tour
Hide
Share
Exterior Features
Construction Details 
StoneStuccoFrame
Patio And Porch 
DeckPatio
Roof 
Spanish Tile
Windows/Doors 
Window Coverings
Community Features
Association Fee 
$415.0
Association Fee Frequency 
Monthly
School District 
Boulder Valley RE 2
Financing Terms Available 
CashConventional
Schools
School District
Boulder Valley RE 2
Elementary School
Eldorado
Middle School
Eldorado K-8
High School
Monarch
Listing courtesy of RE/MAX of Boulder, Inc [email protected]


The content relating to real estate for sale in this Web site comes in part from the Internet Data eXchange ("IDX") program of METROLIST, INC., DBA RECOLORADO real estate listings held by brokers other than RE/MAX of Boulder, Inc are marked with the IDX Logo. This information is being provided for the consumers' personal, non-commercial use and may not be used for any other purpose. All information subject to change and should be independently verified.

Neighborhood & Commute
Source: Walkscore
Save
Ask
Tour
Hide
Share