Save
Ask
Tour
Hide
Share
$899,950
5 Days On Site

1459 N Franklin Avenue
Louisville, CO 80027

For Sale|Single Family Residence|Active
4
Beds
3
Total Baths
1
Full Bath
2
Partial Baths
2,406
SqFt
$374
/SqFt
1979
Built
Subdivision:
Parkwood 3
County:
Boulder

Due to the health concerns created by Coronavirus we are offering personal 1-1 online video walkthough tours where possible.
Upcoming Open Houses
Due to COVID-19, we recommend you verify Open Houses before attending.
Sat, Sep 12, 12:00 PM - 2:00 PM
1459 N Franklin Avenue1459 N Franklin Avenue1459 N Franklin Avenue1459 N Franklin Avenue
Save
Ask
Tour
Hide
Share

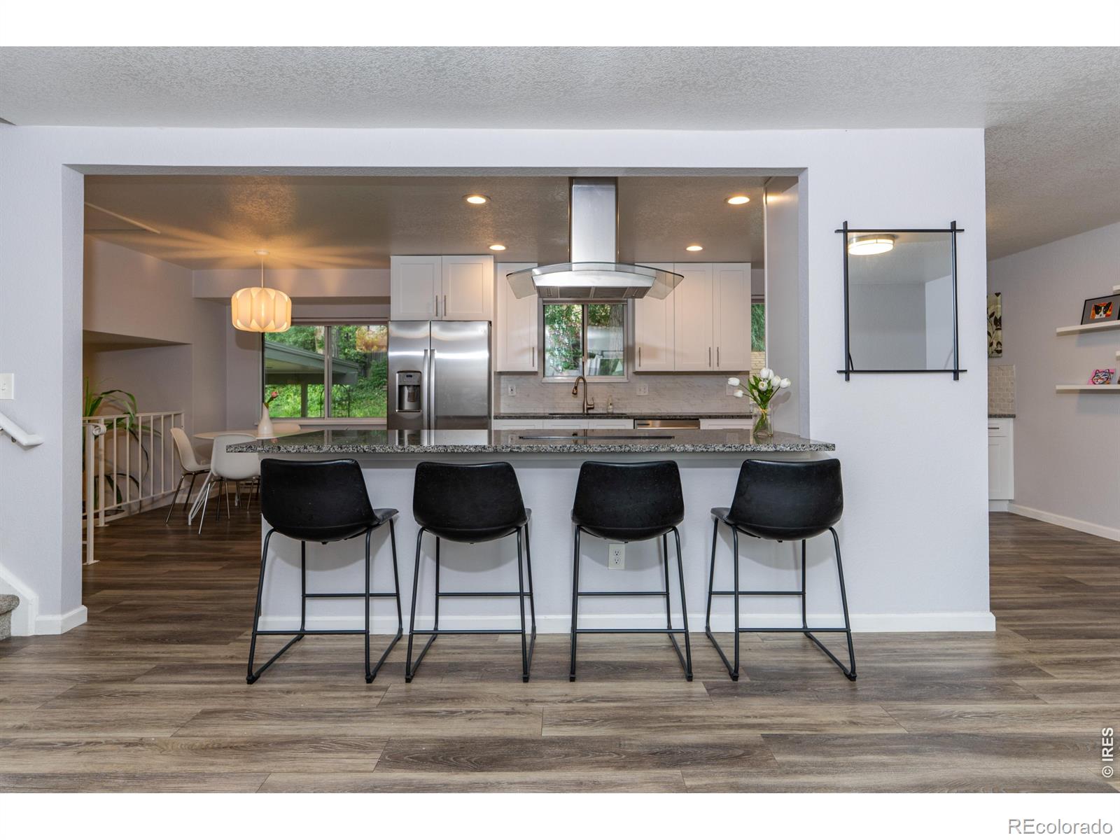
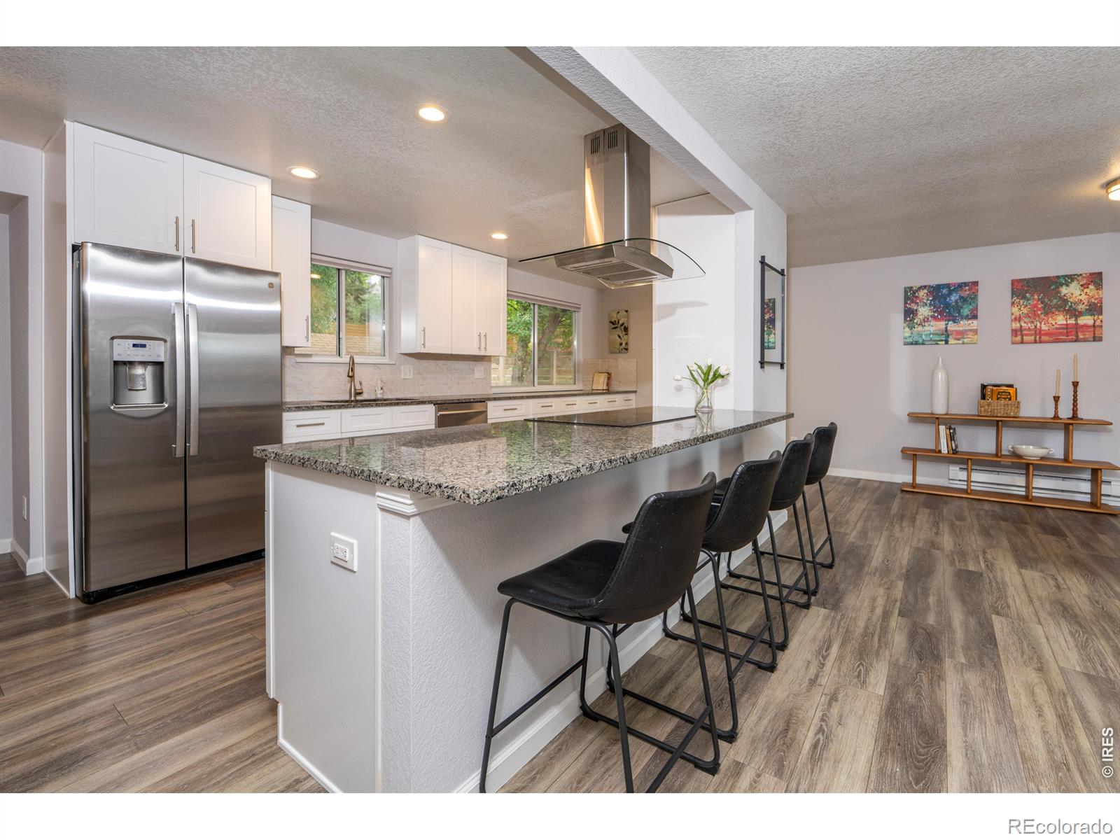
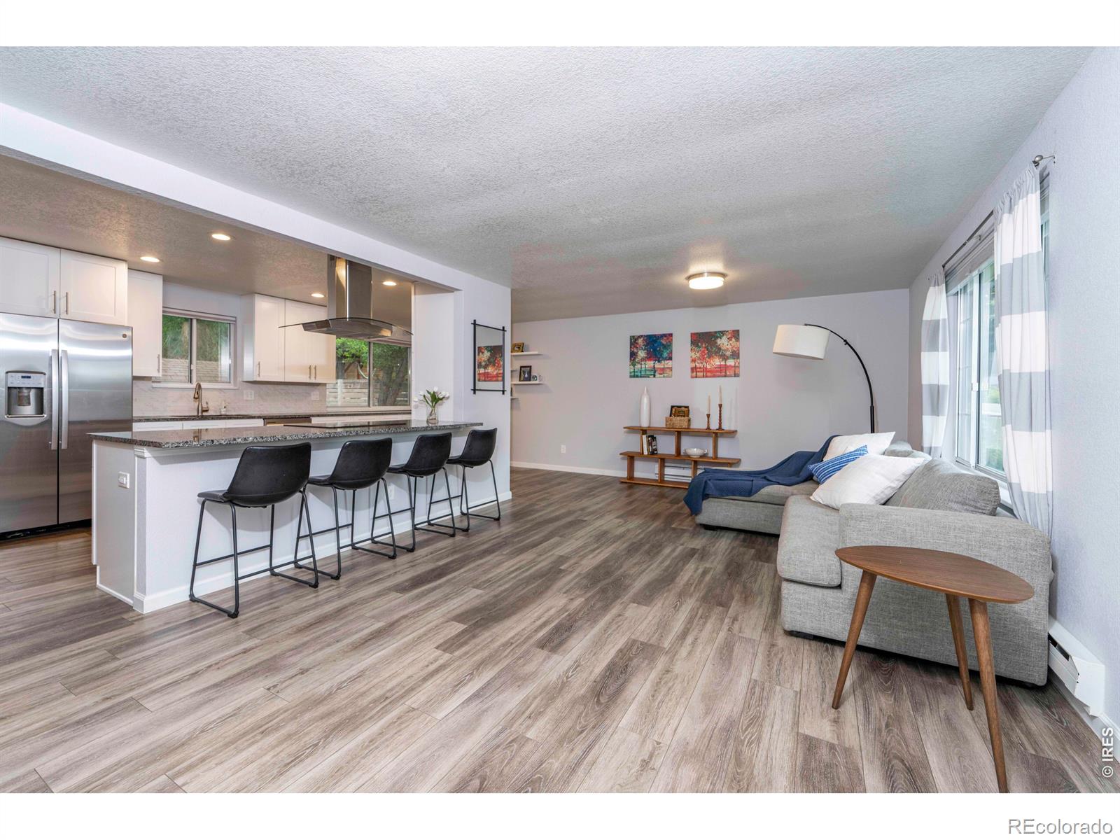
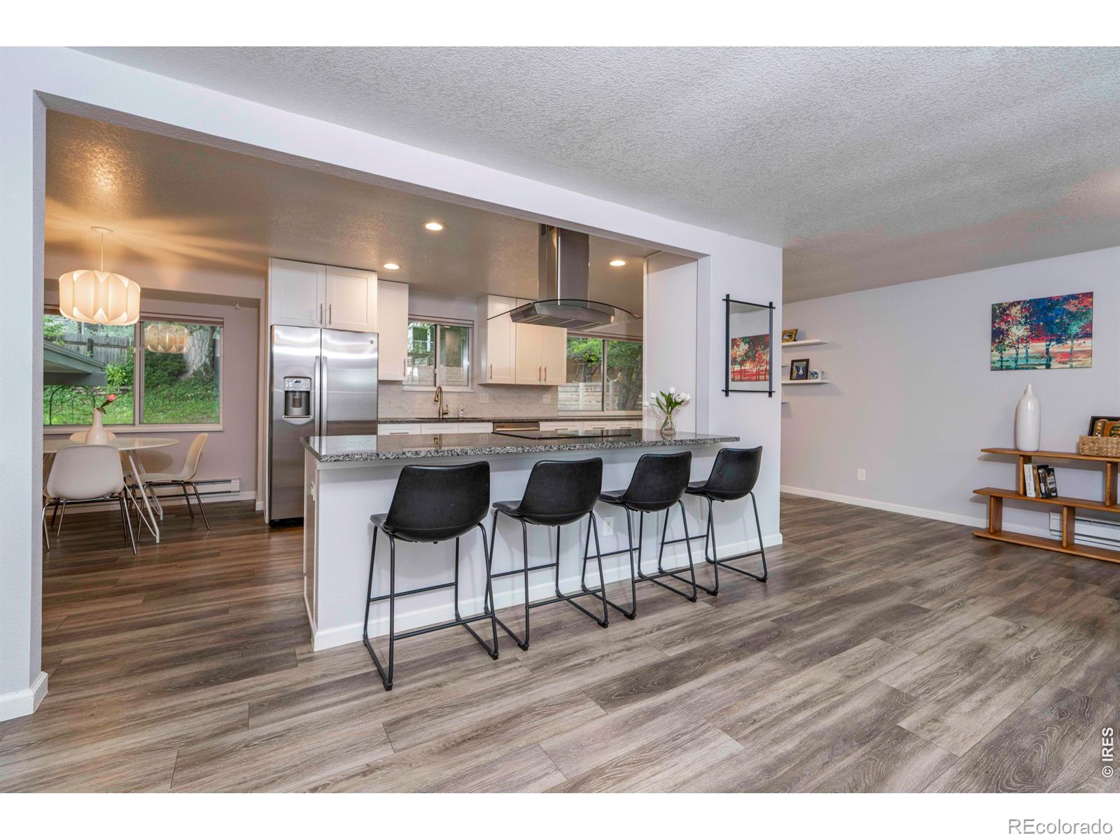
Beautiful home in great neighborhood within walking distance of downtown Louisville and the Rec Center! Just a few steps from Coyote Run Open Space. Complete contemporary remodel. Gorgeous open plan kitchen with granite countertops and stainless appliances. Updated baths and lighting throughout. The pellet stove fireplace in the second living area creates a warm and inviting space, perfect for relaxing. Huge master bedroom plus three additional bedrooms. Large finished basement is ideal for kids play area or family TV viewing. Spacious, shaded backyard with covered back porch is perfect for entertaining and provides comfortable outdoor living year-round. Heated garage with shop area. The PV solar system is owned, offering energy efficiency and potential long-term savings.

Save
Ask
Tour
Hide
Share
Listing Snapshot
Price 
$899,950
Days On Site 
5 Days
Bedrooms 
4
Inside Area (SqFt) 
2,406 sqft
Total Baths 
3
Full Baths 
1
Partial Baths 
2
Lot Size 
0.2 Acres
Year Built 
1979
MLS® Number 
IR1067896
Status 
Active
Property Tax 
$5,745
HOA/Condo/Coop Fees 
N/A
Sq Ft Source 
Other
Friends & Family
Recent Activity
4 days agoListing updated with changes from the MLS®
6 days agoListing first seen on site
General Features
Acres 
0.2
Additional Property Use 
Residential
Attached Garage 
Yes
Garage 
Yes
Garage Spaces 
2
Levels 
Three Or More
Parking 
Attached
Parking Spaces 
2
Property Sub Type 
Single Family Residence
Security 
Smoke Detector(s)
Sewer 
Public Sewer
SqFt Above 
1754
SqFt Below 
652
SqFt Total 
2406
Style 
Contemporary
Utilities 
Electricity AvailableNatural Gas Available
Water Source 
Public
Zoning 
RES
Interior Features
Appliances 
DishwasherDown DraftDryerMicrowaveOvenRefrigeratorWasher
Basement 
Full
Cooling 
Ceiling Fan(s)Evaporative Cooling
Fireplace Features 
Family Room
Heating 
Baseboard
Interior 
Eat-in KitchenKitchen IslandOpen FloorplanPantryWalk-In Closet(s)
Window Features 
Window Coverings
Bathroom Full 
Level - Upper
Bathroom Three Quarter 
Level - Main
Bedroom 
Dimensions - 10 x 17Level - BasementDescription - Carpet
Dining Room 
Dimensions - 8 x 12Level - MainDescription - Laminate
Game Room 
Dimensions - 14 x 25Level - BasementDescription - Carpet
Great Room 
Dimensions - 14 x 24Level - LowerDescription - Carpet
Kitchen 
Dimensions - 11 x 19Level - MainDescription - Laminate
Laundry 
Dimensions - 9 x 10Level - LowerDescription - Concrete
Living Room 
Dimensions - 13 x 27Level - MainDescription - Laminate
Save
Ask
Tour
Hide
Share
Exterior Features
Construction Details 
BrickFrameWood Siding
Fencing 
Fenced
Lot Features 
SlopedWoodedRolling Slope
Roof 
Composition
Windows/Doors 
Window Coverings
Community Features
School District 
Boulder Valley RE 2
Financing Terms Available 
CashConventionalFHAVA Loan
Roads 
Paved
Schools
School District
Boulder Valley RE 2
Elementary School
Louisville
Middle School
Louisville
High School
Monarch
Listing courtesy of Compass - Boulder [email protected]


The content relating to real estate for sale in this Web site comes in part from the Internet Data eXchange ("IDX") program of METROLIST, INC., DBA RECOLORADO real estate listings held by brokers other than Compass - Boulder are marked with the IDX Logo. This information is being provided for the consumers' personal, non-commercial use and may not be used for any other purpose. All information subject to change and should be independently verified.

Neighborhood & Commute
Source: Walkscore
Save
Ask
Tour
Hide
Share