

3633 Broadway StreetBoulder, CO 80304
Due to the health concerns created by Coronavirus we are offering personal 1-1 online video walkthough tours where possible.
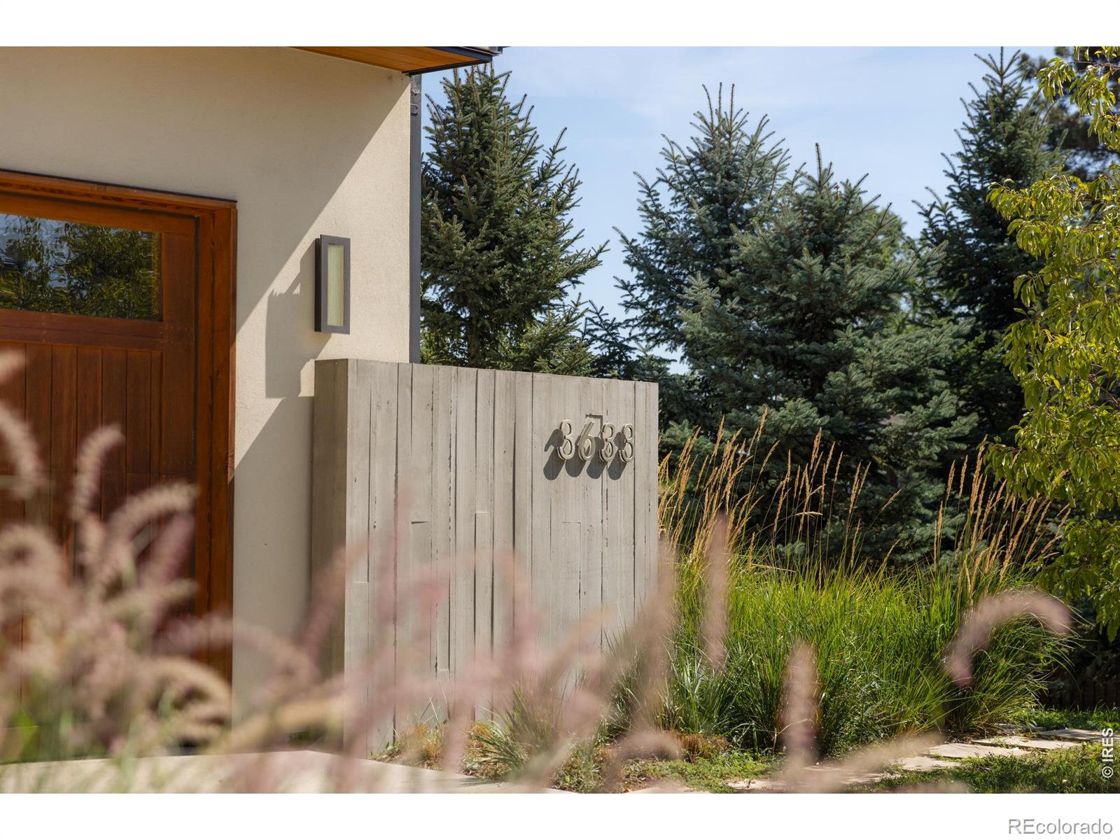
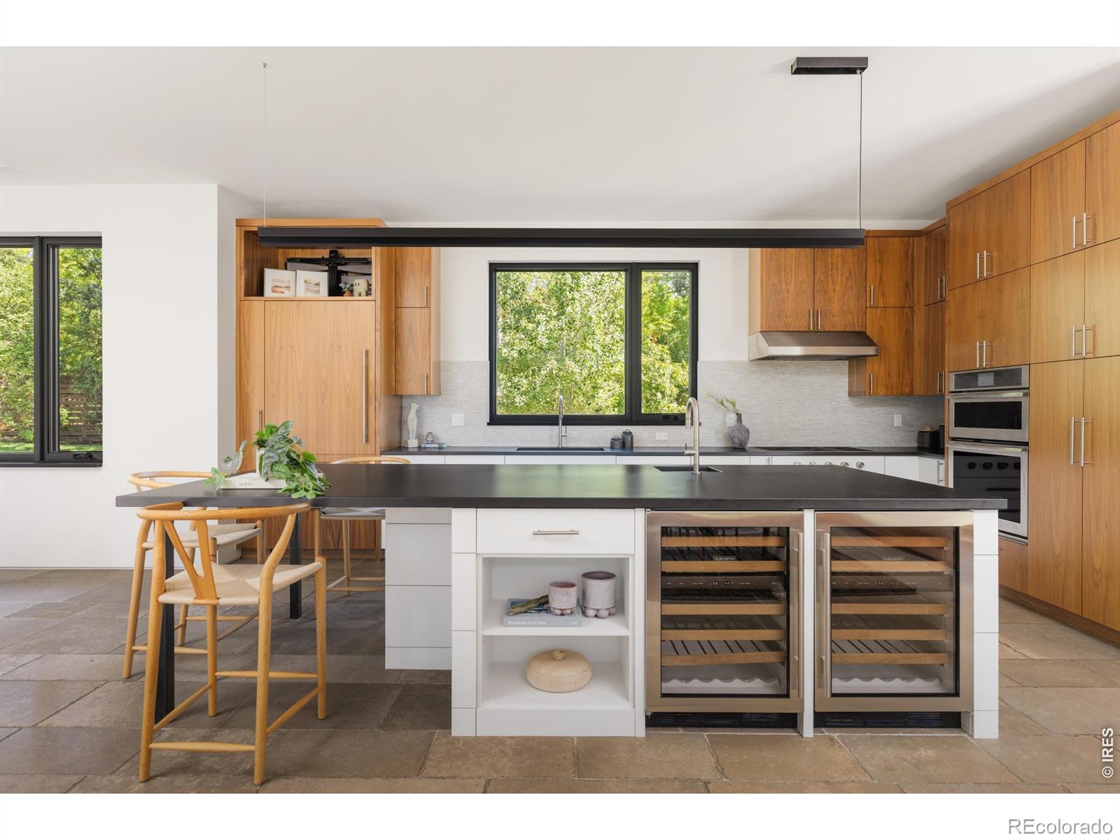
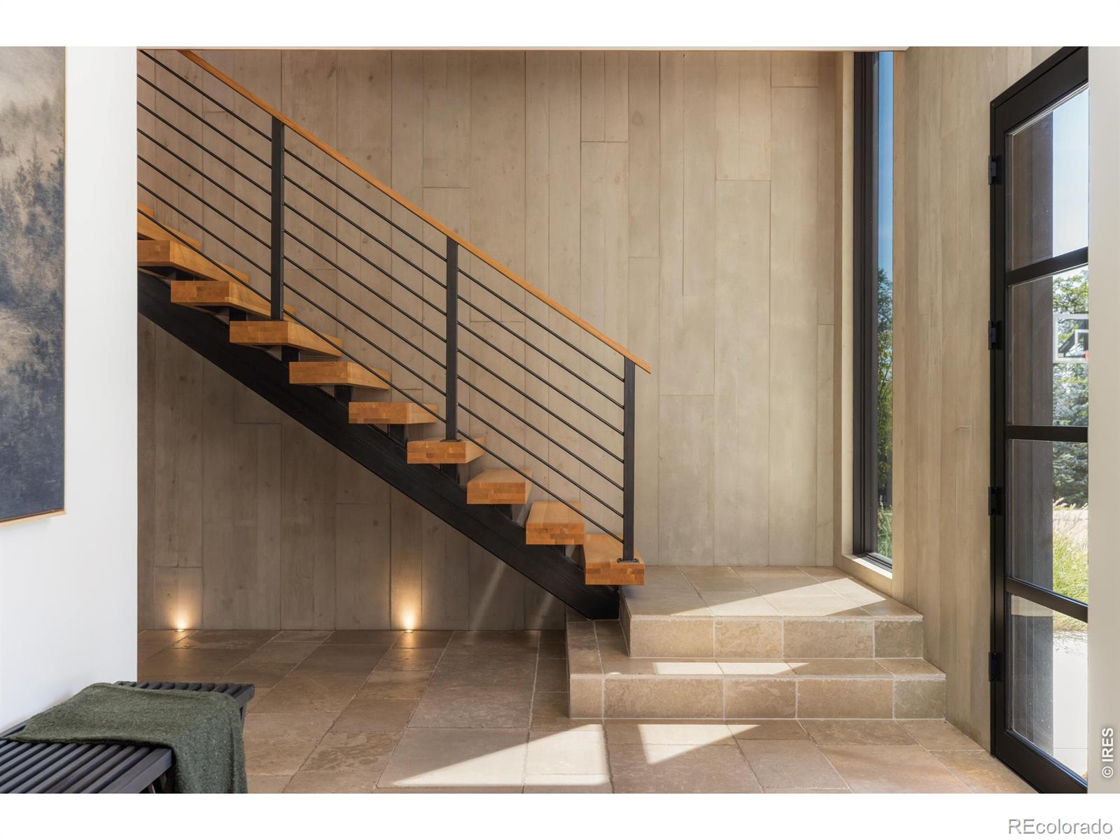
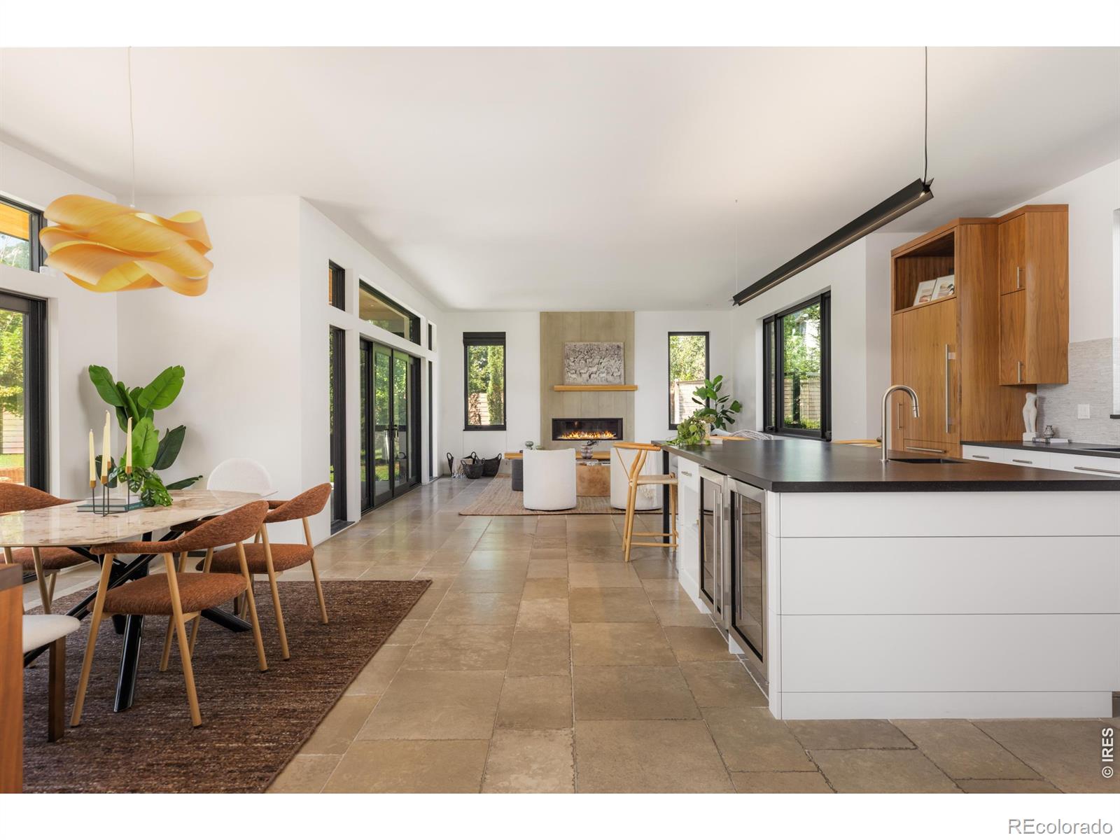
The Hoefling House at 3633 Broadway Street brings award-winning architecture, meaningful sustainability, and nearly 0.7 acres together in North Boulder. Designed by Rodwin Architecture and built by Skycastle Construction in 2017, this LEED Platinum modern residence pairs a warm material palette of board-formed concrete, Douglas fir, stucco, and expansive glass with cantilevered rooflines and clerestory windows that draw light deep into the interiors. The design has earned an AIA Colorado Award of Merit in Sustainable Design plus additional national and state honors. Three bedrooms and four bathrooms span 3,127 square feet across two levels. The main level opens across a sunny floor plan where the kitchen, dining area, and living room stay connected to one another and to the landscape, with radiant-heated Travertine floors and broad glass doors to the patio. The kitchen centers on a leathered-granite island with seating, warm wood cabinetry, and wine refrigeration, while a streamlined fireplace anchors the living area. A floating staircase rises beside a two-story wall of board formed concrete to an upper level defined by 14-foot Douglas fir ceilings, hardwood floors, clerestory windows, and Flatirons views. A dramatic music room, floating desk, and private deck add flexibility, and custom laser-cut doors open to a third bedroom suited as an office or retreat. With no shared bedroom walls, the primary suite includes a walk-in closet and a bathroom with double vanity, soaking tub, and separate shower. Outside, a white concrete patio offers a built-in grill, gas fire pit, and planters, opening to a fenced lawn, raised garden beds, and fruit trees, while upper decks and green roofs add more greenery. A 10-kilowatt owned solar array, ground-source heat pump, radiant heating, and high-performance insulation support near net-zero, ENERGY STAR performance. Minutes from North Boulder trails, parks, shops, and Downtown Boulder.
| a month ago | Listing updated with changes from the MLS | |
| 2 months ago | Status changed to Active | |
| 2 months ago | Listing first seen on site |

The content relating to real estate for sale in this Web site comes in part from the Internet Data eXchange ("IDX") program of METROLIST, INC., DBA RECOLORADO real estate listings held by brokers other than Compass - Boulder are marked with the IDX Logo. This information is being provided for the consumers' personal, non-commercial use and may not be used for any other purpose. All information subject to change and should be independently verified.