

1502 Adonia CircleLafayette, CO 80026
Due to the health concerns created by Coronavirus we are offering personal 1-1 online video walkthough tours where possible.
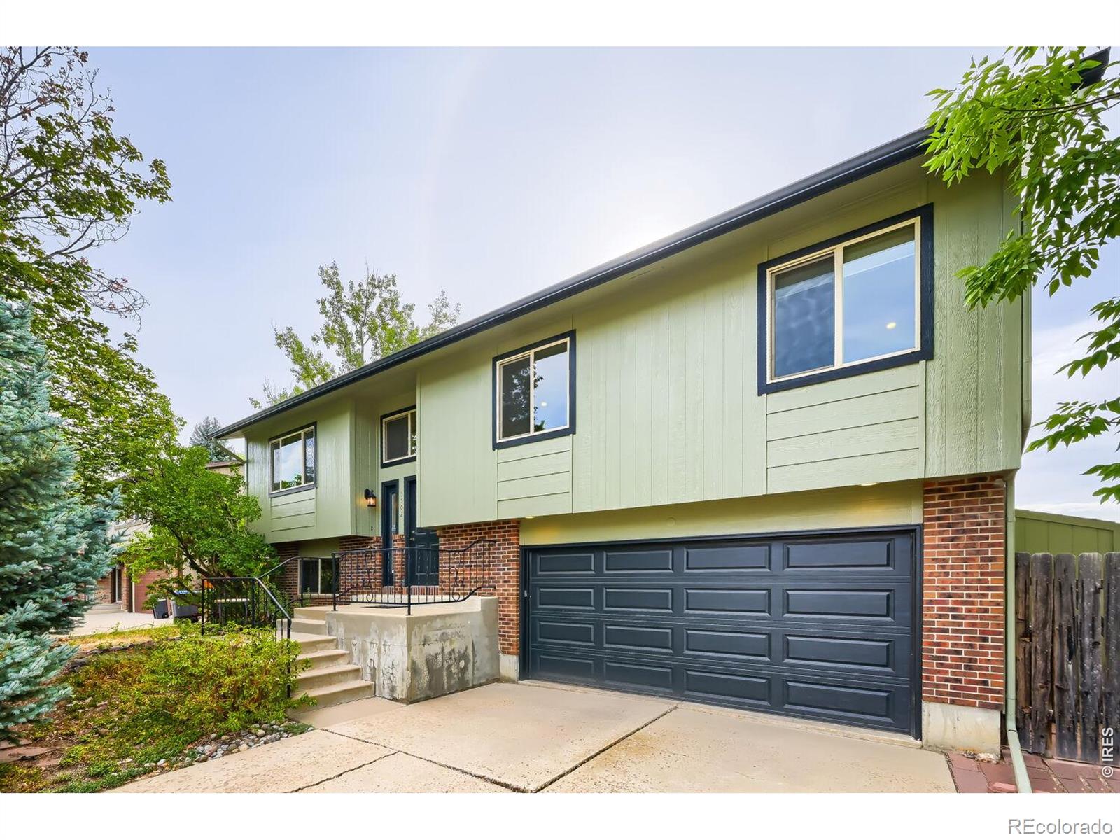
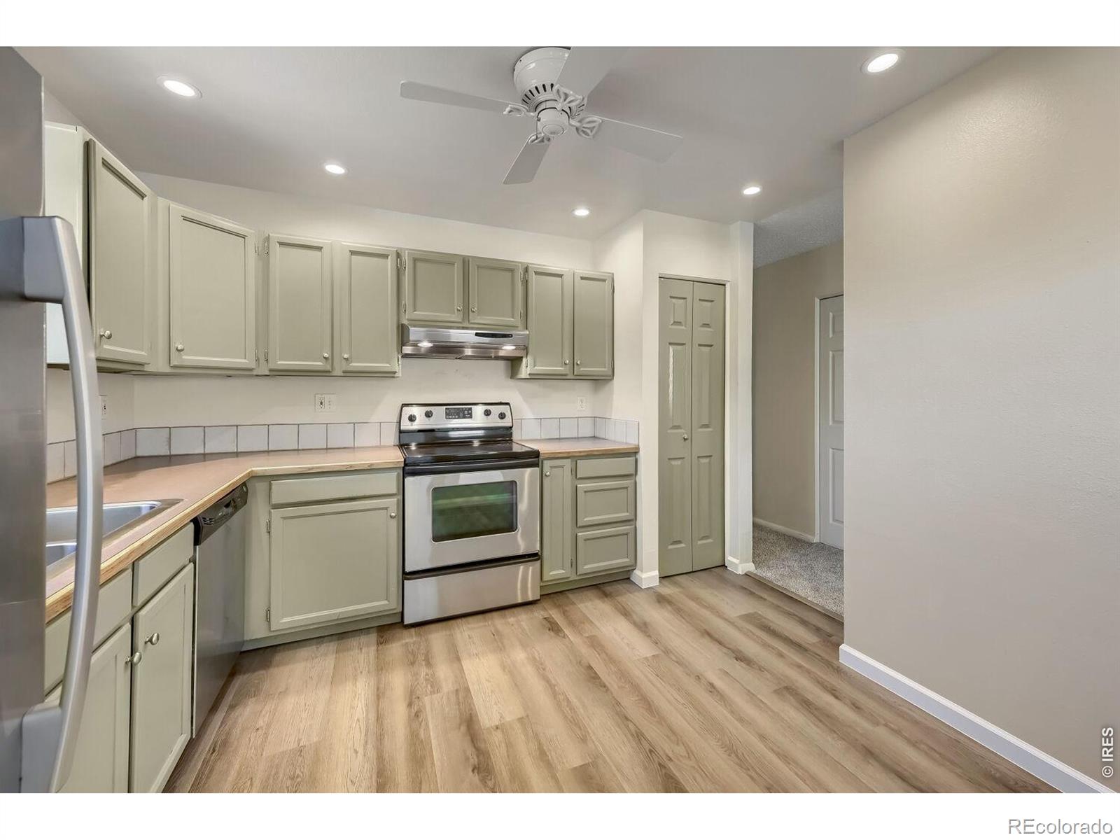
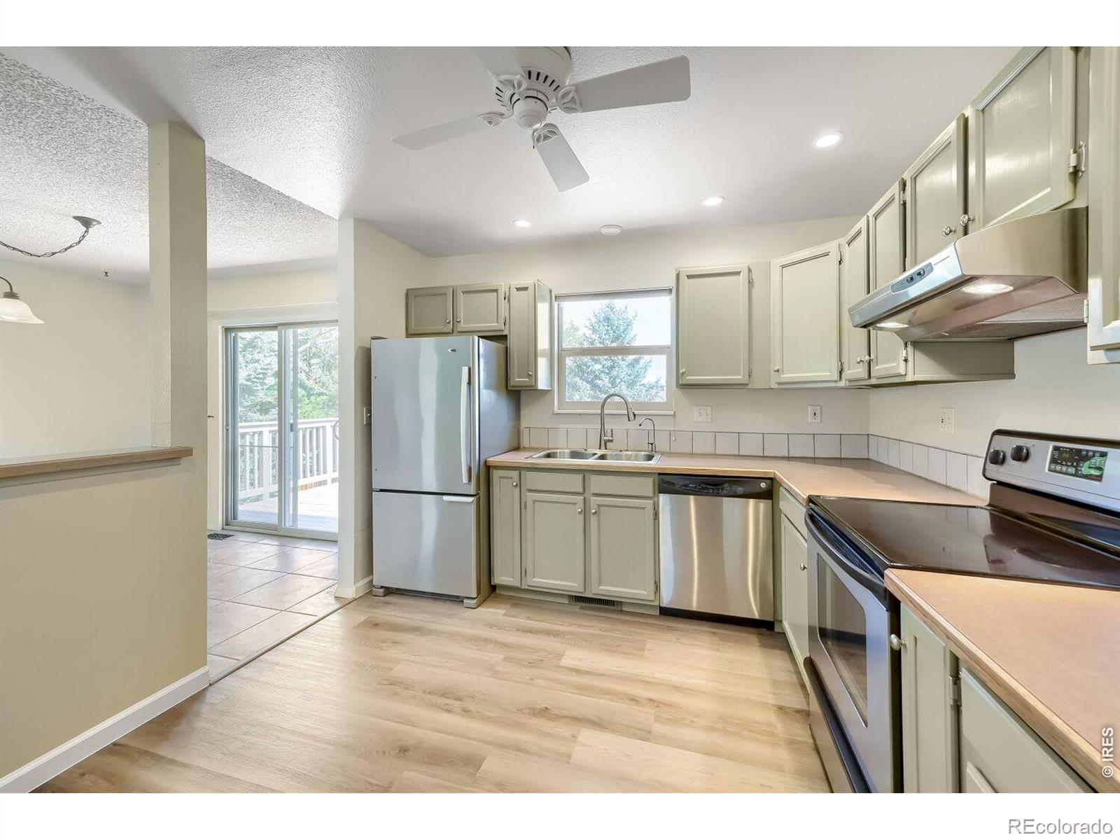
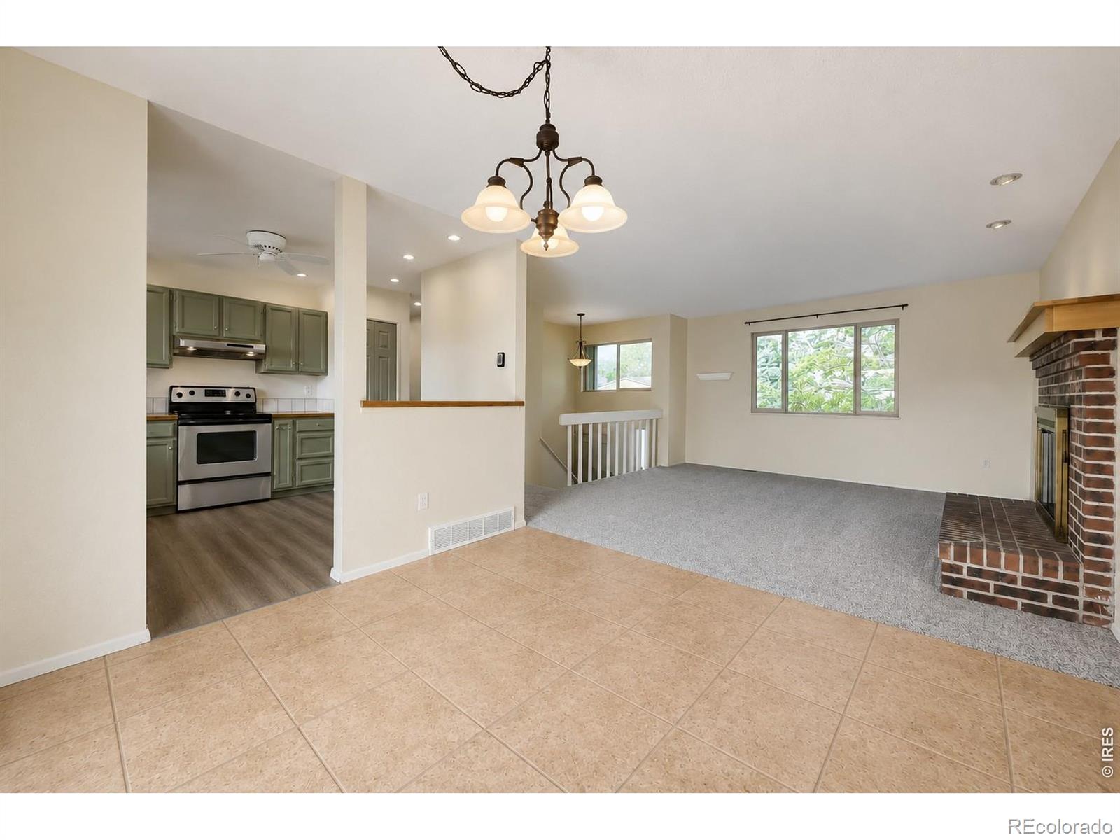
Fantastic price point for this inviting home, ideally situated on a quiet Cul-de-sac in Centaur Village. The upper-level features three bedrooms, including a spacious primary suite with its own 3/4 bathroom. Two additional bedrooms share a full bathroom. The bright and spacious living room features a gas fireplace and flows naturally into a separate dining area, making it easy to gather and entertain. The kitchen offers abundant cabinet storage, SS appliances and LVP flooring. Under sink water filtration. From this upper level, step outside onto the large deck overlooking the oversized yard-perfect for outdoor enjoyment. A shed resides on the south side, perfect for toys and yard tools. The lower level provides an expansive family room, an additional 3/4 bathroom, and convenient full-size laundry. The generous two-car attached garage offers excellent storage with built-in shelving, a workbench, and plenty of room for gear and projects. A new garage door adds to the appeal. Additional highlights include newer LED lighting in many rooms, a roof replaced in 2018, exterior painted recently and new carpet throughout. The west-facing orientation and charming front porch add to the homes welcoming curb appeal. Waneka lake trail and park is just 2 minutes away. Enjoy all that Lafayette has to offer with this central location. This home is being offered as-is at this attractive price point, providing an excellent opportunity to make it your own.
| 4 days ago | Listing updated with changes from the MLS® | |
| 5 days ago | Status changed to Active Under Contract | |
| a week ago | Listing first seen on site |

The content relating to real estate for sale in this Web site comes in part from the Internet Data eXchange ("IDX") program of METROLIST, INC., DBA RECOLORADO real estate listings held by brokers other than RE/MAX of Boulder, Inc are marked with the IDX Logo. This information is being provided for the consumers' personal, non-commercial use and may not be used for any other purpose. All information subject to change and should be independently verified.