

405 Raymond CourtLyons, CO 80540
Due to the health concerns created by Coronavirus we are offering personal 1-1 online video walkthough tours where possible.
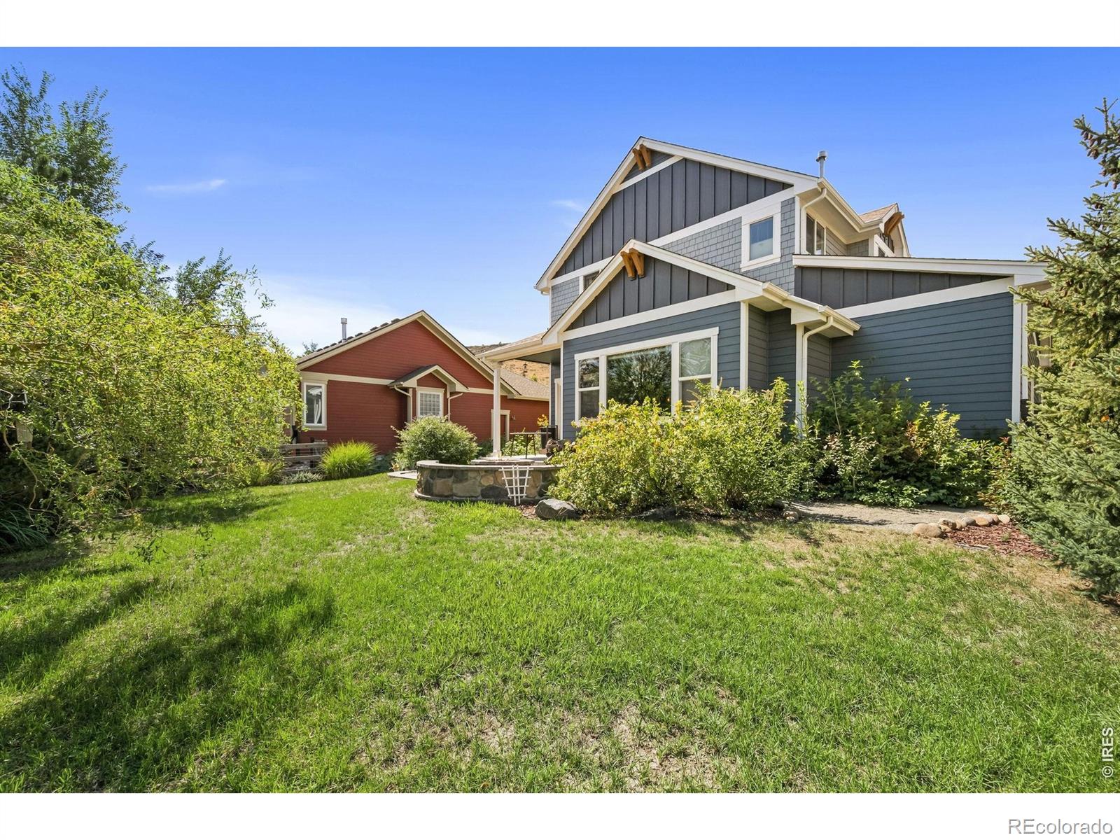
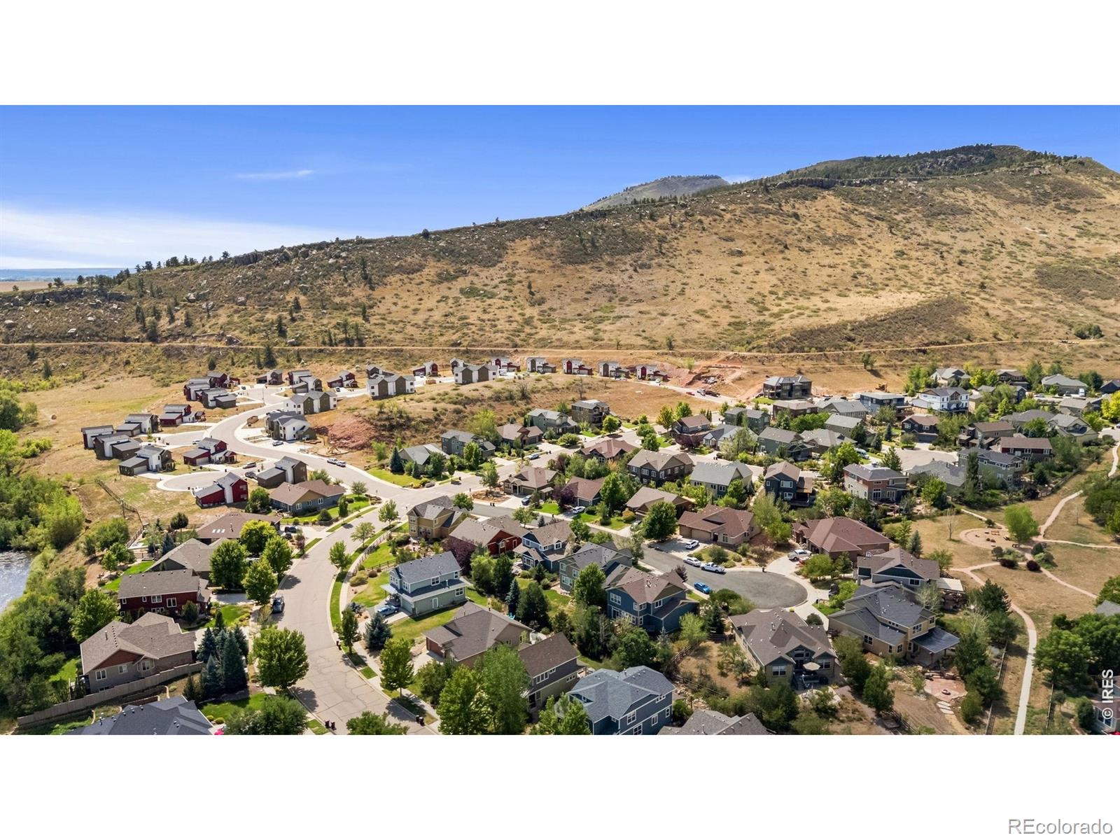
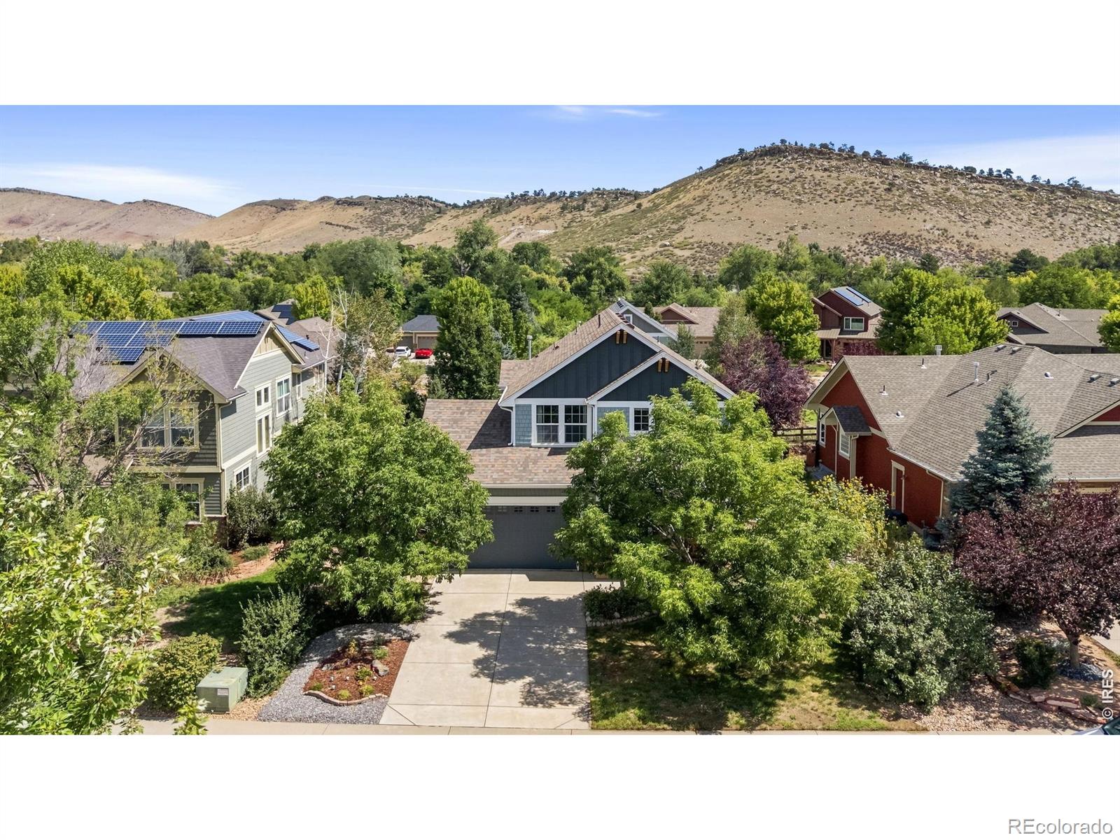
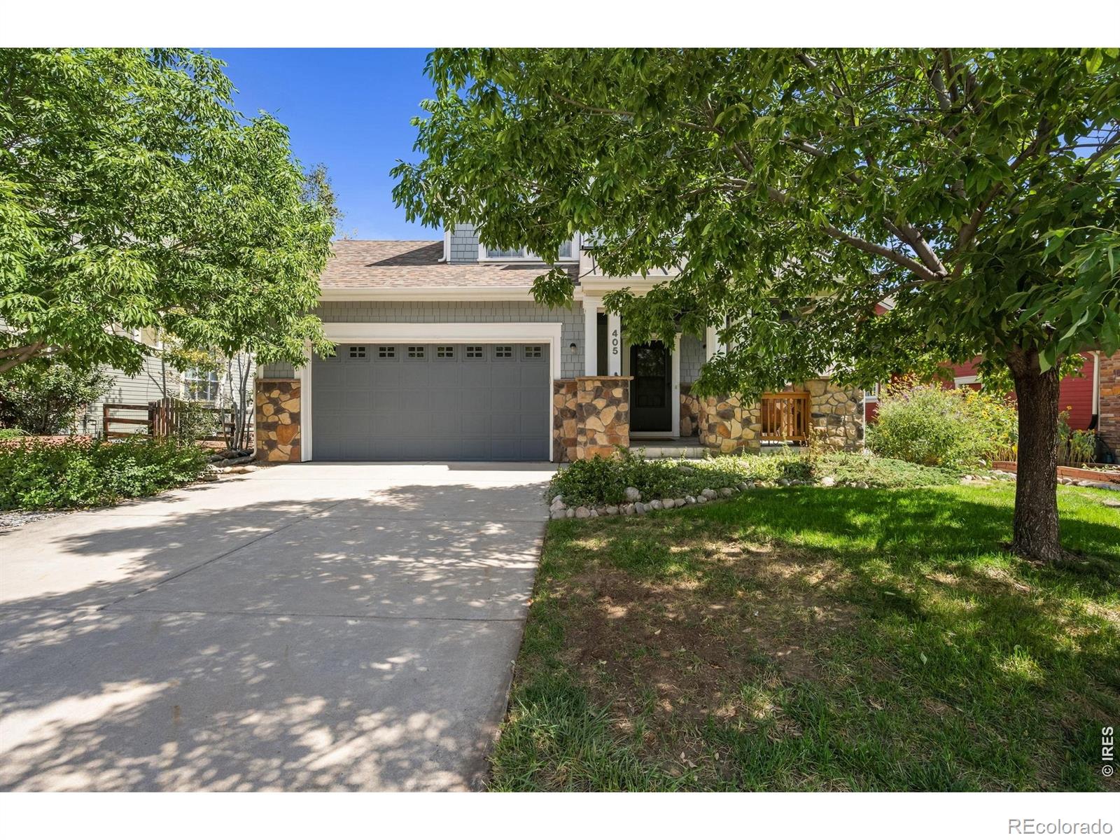
LOWER YOUR RATE! Buyer receives a FREE 1-0 interest rate buydown when financing with our preferred lender enjoy a lower monthly payment your first year! Terms apply. Lyons sits where the mountains meet the river -and this remodeled 5-bedroom, 4-bathroom home in Lyons Valley Park puts you right in the middle of it. Downtown Lyons, the St. Vrain River, and some of the region's best hiking and mountain biking trails are all just minutes from your door. While Longmont, Boulder, and I-25 remain close enough for an easy commute or night out. The home itself has been fully refreshed to match: a completely remodeled kitchen with new cabinets, countertops, and oven, a central island, a beverage bar, and a dedicated appliance cabinet for effortless entertaining. Refinished hardwood floors, new carpet, and fresh paint carry the updates throughout. The open main level centers on a gas fireplace and flows straight into the kitchen's new layout. The finished basement adds two more bedrooms, a 3/4 bath, and a cozy secondary living area. A 3-car tandem garage, partially fenced yard with wood burning fire pit, and deck with foothills views complete the picture. Lyons Valley Park itself offers sidewalks and a common recreation area on a quiet cul-de-sac - the kind of setting where small-town, riverside life doesn't mean sacrificing access to everything else the Front Range has to offer.
| 2 weeks ago | Listing updated with changes from the MLS | |
| a month ago | Price changed to $945,000 | |
| 2 months ago | Status changed to Active | |
| 2 months ago | Listing first seen on site |

The content relating to real estate for sale in this Web site comes in part from the Internet Data eXchange ("IDX") program of METROLIST, INC., DBA RECOLORADO real estate listings held by brokers other than RE/MAX Alliance-Loveland are marked with the IDX Logo. This information is being provided for the consumers' personal, non-commercial use and may not be used for any other purpose. All information subject to change and should be independently verified.
Did you know? You can invite friends and family to your search. They can join your search, rate and discuss listings with you.