Save
Ask
Tour
Hide
Share
$1,595,000
12 Days On Site

8331 Ouray Drive
Longmont, CO 80503

For Sale|Single Family Residence|Active Under Contract
3
Beds
3
Total Baths
3
Full Baths
5,440
SqFt
$293
/SqFt
1981
Built
Subdivision:
Foothills East
County:
Boulder

Due to the health concerns created by Coronavirus we are offering personal 1-1 online video walkthough tours where possible.
8331 Ouray Drive8331 Ouray Drive8331 Ouray Drive8331 Ouray Drive
Save
Ask
Tour
Hide
Share

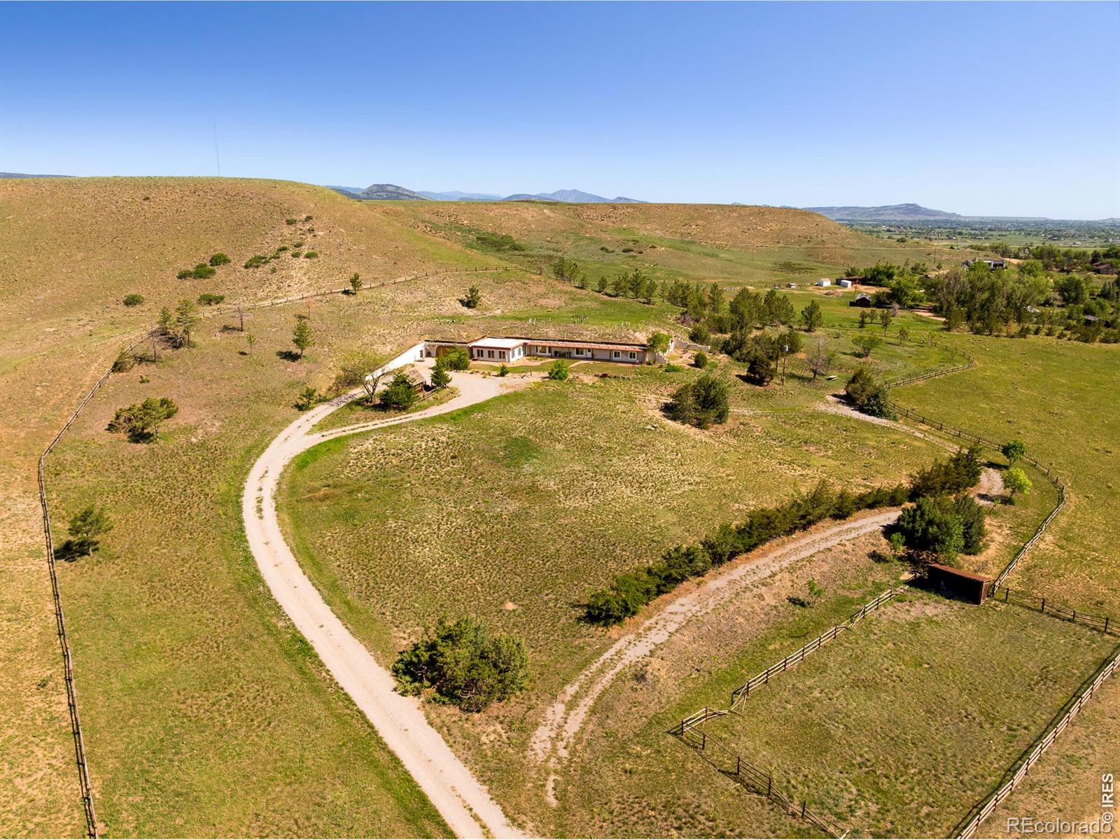
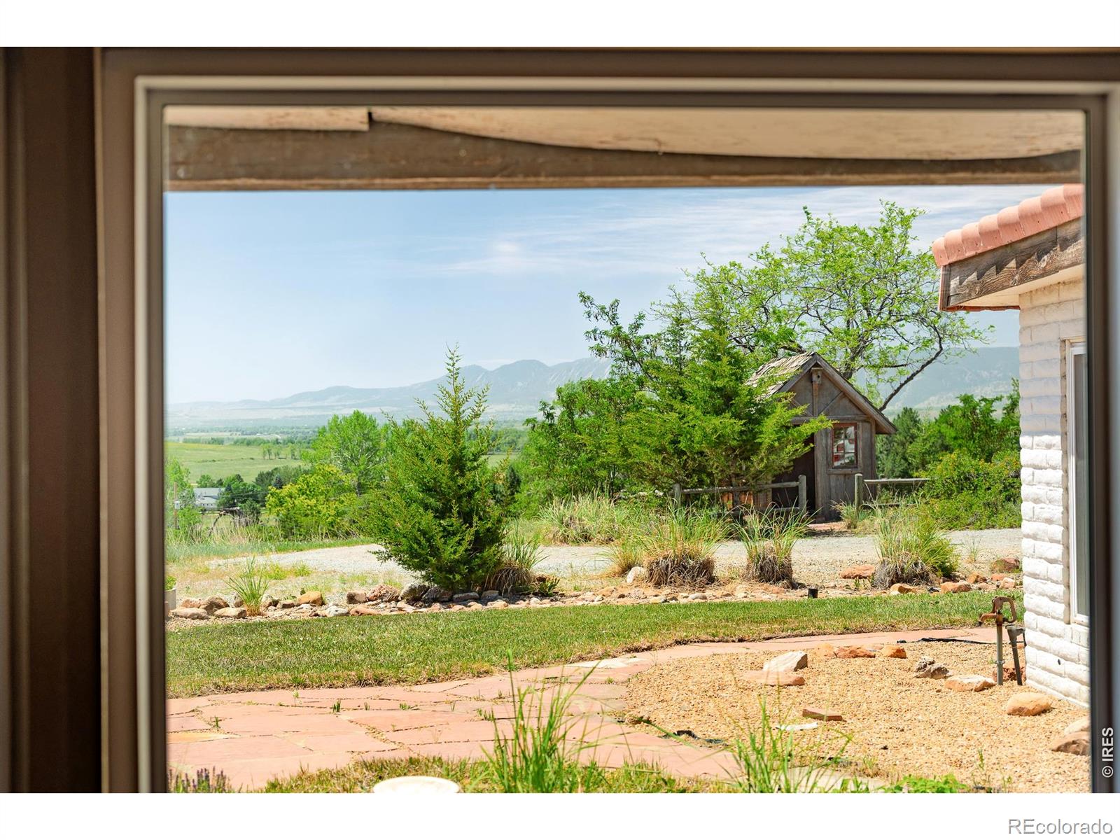
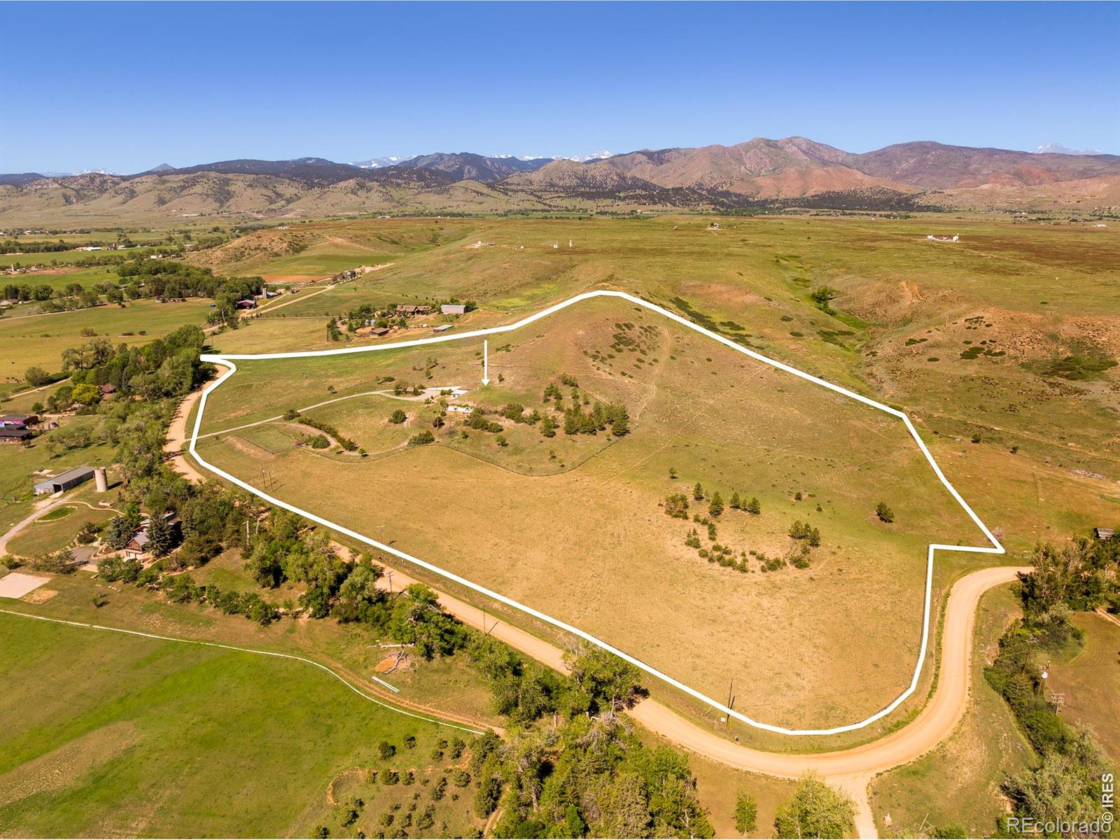
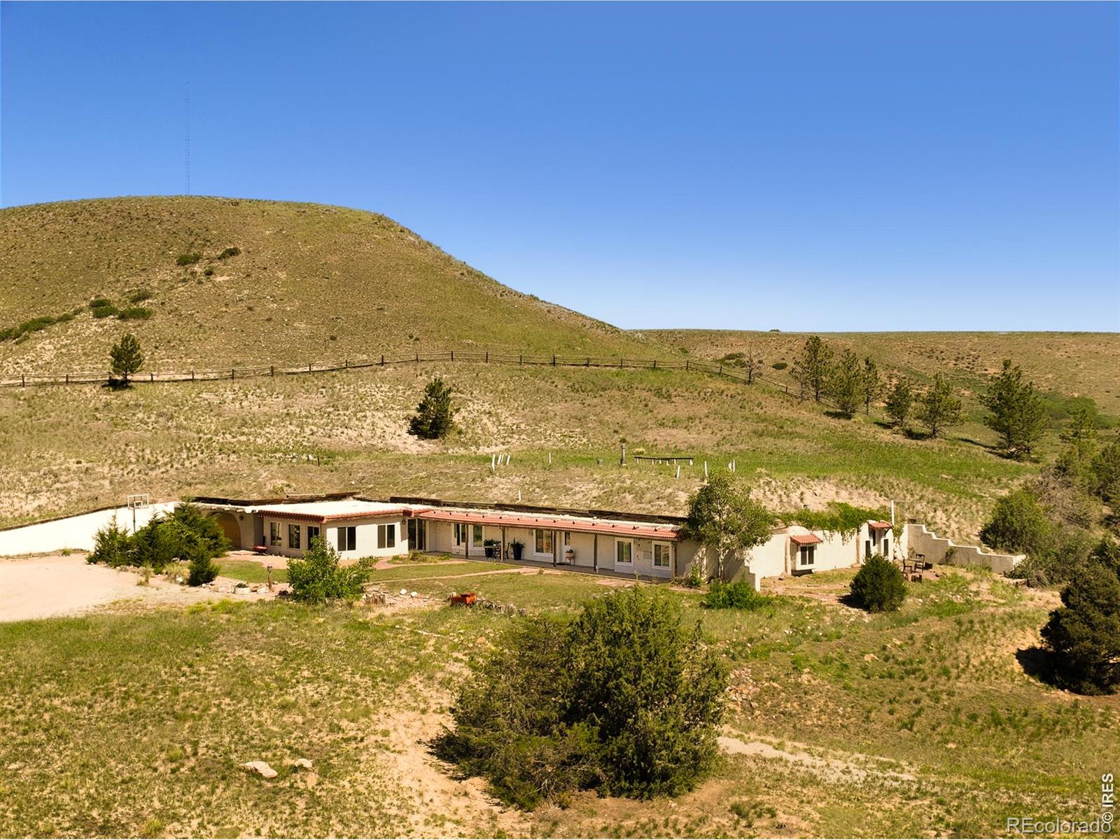
A rare and remarkable offering in unincorporated Boulder County, this extraordinary earth-shelter residence commands 27 striking acres abutting 1,700 acres of protected federal land on the east side of Table Mountain. Unobstructed views stretch across the Flatirons, foothills, eastern plains and city lights beyond - a living panorama that shifts with every passing storm and season. Built by Terra-Dome with a concrete structural system and integrated into the hillside beneath a grass-covered roof, the home embraces passive solar principles, with its south-facing orientation and natural insulation helping maintain relatively stable indoor temperatures throughout the seasons. Inside, beautiful arches and wood-beamed ceilings lend an organic warmth, while an updated kitchen with quartz and butcher block countertops, tile, oak and maple flooring, a primary bedroom with library and secondary bedrooms with window seats and lofts create a uniquely soulful living environment. Deer, elk and birds of prey are frequent visitors. Agriculturally zoned with horses allowed, this exceptional property offers remarkable flexibility approximately 15 minutes from Boulder, Longmont and Niwot. Offered as-is, the residence presents an opportunity to renovate, reimagine or explore the potential to rebuild up to 5,578 square feet, allowing the next owner to create a home tailored to their vision.

Save
Ask
Tour
Hide
Share
Listing Snapshot
Price 
$1,595,000
Days On Site 
12 Days
Bedrooms 
3
Inside Area (SqFt) 
5,440 sqft
Total Baths 
3
Full Baths 
3
Partial Baths 
N/A
Lot Size 
27.8 Acres
Year Built 
1981
MLS® Number 
IR1067357
Status 
Active Under Contract
Property Tax 
$18,872
HOA/Condo/Coop Fees 
N/A
Sq Ft Source 
Other
Friends & Family
Recent Activity
6 days agoListing updated with changes from the MLS®
a week agoStatus changed to Active Under Contract
2 weeks agoListing first seen on site
General Features
Acres 
27.8
Attached Garage 
Yes
Direction Faces 
South
Garage 
Yes
Garage Spaces 
2
Levels 
One
Parking 
RV Access/ParkingAttached
Parking Spaces 
2
Property Sub Type 
Single Family Residence
Security 
Smoke Detector(s)
Sewer 
Septic Tank
SqFt Above 
5440
SqFt Total 
5440
Utilities 
Cable AvailableElectricity Available
Water Source 
Public
Zoning 
A
Interior Features
Appliances 
DishwasherDisposalOvenRefrigerator
Basement 
None
Fireplace Features 
Free StandingLiving Room
Flooring 
CarpetWood
Heating 
Wood Stove
Interior 
Eat-in KitchenKitchen IslandOpen FloorplanPantryVaulted Ceiling(s)Walk-In Closet(s)
Laundry Features 
In Unit
Main Level Bedrooms 
4
Window Features 
Double Pane Windows
Bathroom Full 
Level - Main
Bedroom 
Dimensions - 14 x 11Level - MainDescription - Wood
Dining Room 
Dimensions - 25 x 14Level - MainDescription - Wood
Family Room 
Level - MainDescription - Wood
Game Room 
Dimensions - 24 x 11Level - MainDescription - Wood
Great Room 
Dimensions - 25 x 25Level - MainDescription - Wood
Kitchen 
Dimensions - 24 x 24Level - MainDescription - Wood
Laundry 
Dimensions - 26 x 12Level - MainDescription - Carpet
Living Room 
Dimensions - 25 x 25Level - MainDescription - Wood
Office 
Dimensions - 18 x 11Level - MainDescription - Laminate
Save
Ask
Tour
Hide
Share
Exterior Features
Construction Details 
ConcreteRammed Earth
Fencing 
Fenced
Lot Features 
SlopedWoodedRolling Slope
Patio And Porch 
Patio
Roof 
Other
View 
CityMountain(s)Water
Waterview 
CityMountain(s)Water
Windows/Doors 
Double Pane Windows
Community Features
School District 
St. Vrain Valley RE-1J
Horse Property 
Pasture
Financing Terms Available 
CashConventional
Roads 
Gravel
Horse Allowed 
Yes
Schools
School District
St. Vrain Valley RE-1J
Elementary School
Blue Mountain
Middle School
Altona
High School
Silver Creek
Listing courtesy of milehimodern - Boulder [email protected]


The content relating to real estate for sale in this Web site comes in part from the Internet Data eXchange ("IDX") program of METROLIST, INC., DBA RECOLORADO real estate listings held by brokers other than milehimodern - Boulder are marked with the IDX Logo. This information is being provided for the consumers' personal, non-commercial use and may not be used for any other purpose. All information subject to change and should be independently verified.

Neighborhood & Commute
Source: Walkscore
Save
Ask
Tour
Hide
Share