Save
Ask
Tour
Hide
Share
$1,850,000
13 Days On Site

818 Confidence Drive
Longmont, CO 80504

For Sale|Single Family Residence|Active
6
Beds
6
Total Baths
2
Full Baths
4
Partial Baths
5,882
SqFt
$315
/SqFt
2002
Built
Subdivision:
Wallace Add Flg 3
County:
Boulder

Due to the health concerns created by Coronavirus we are offering personal 1-1 online video walkthough tours where possible.
Upcoming Open Houses
Due to COVID-19, we recommend you verify Open Houses before attending.
Sat, Sep 12, 10:30 AM - 12:00 PM
818 Confidence Drive818 Confidence Drive818 Confidence Drive818 Confidence Drive
Save
Ask
Tour
Hide
Share

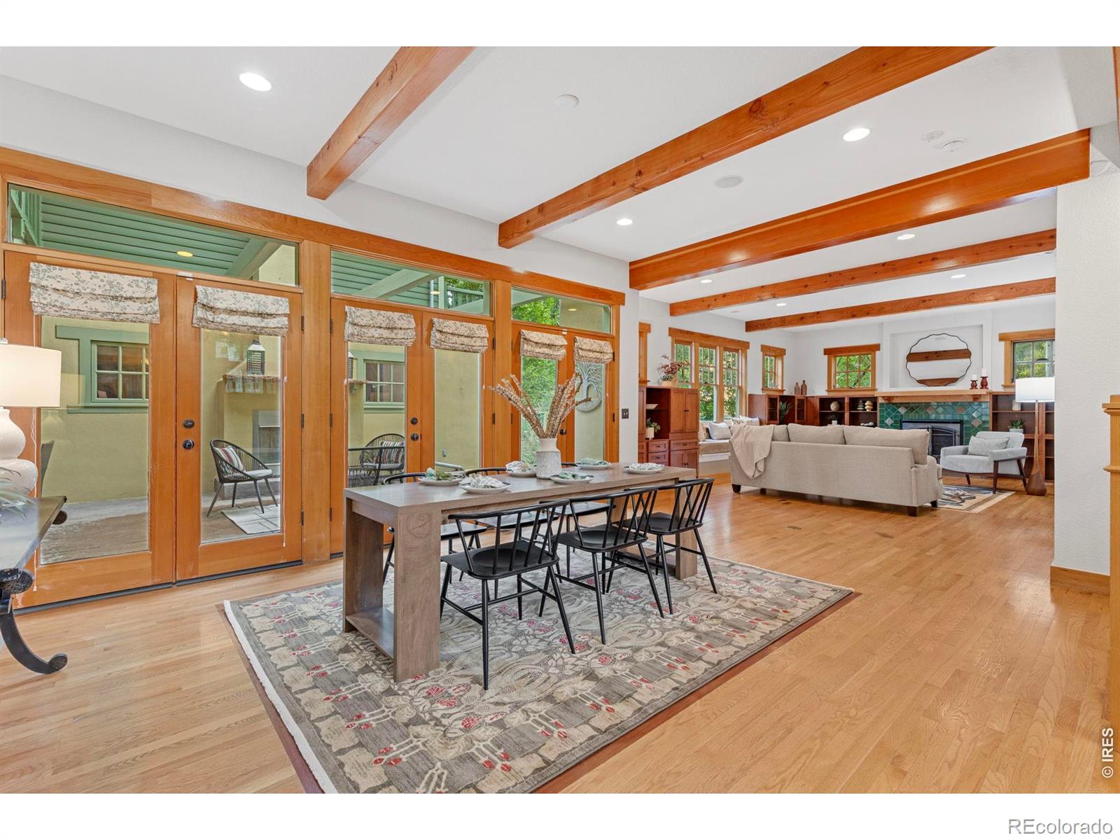
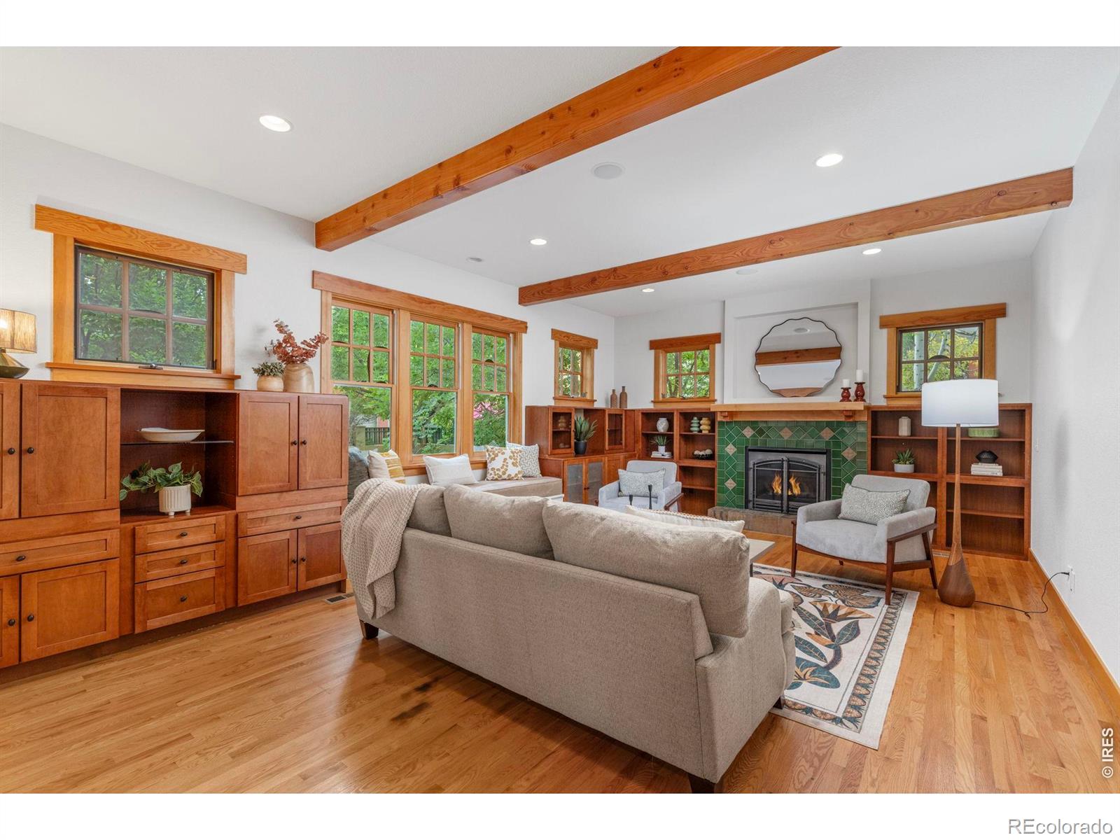
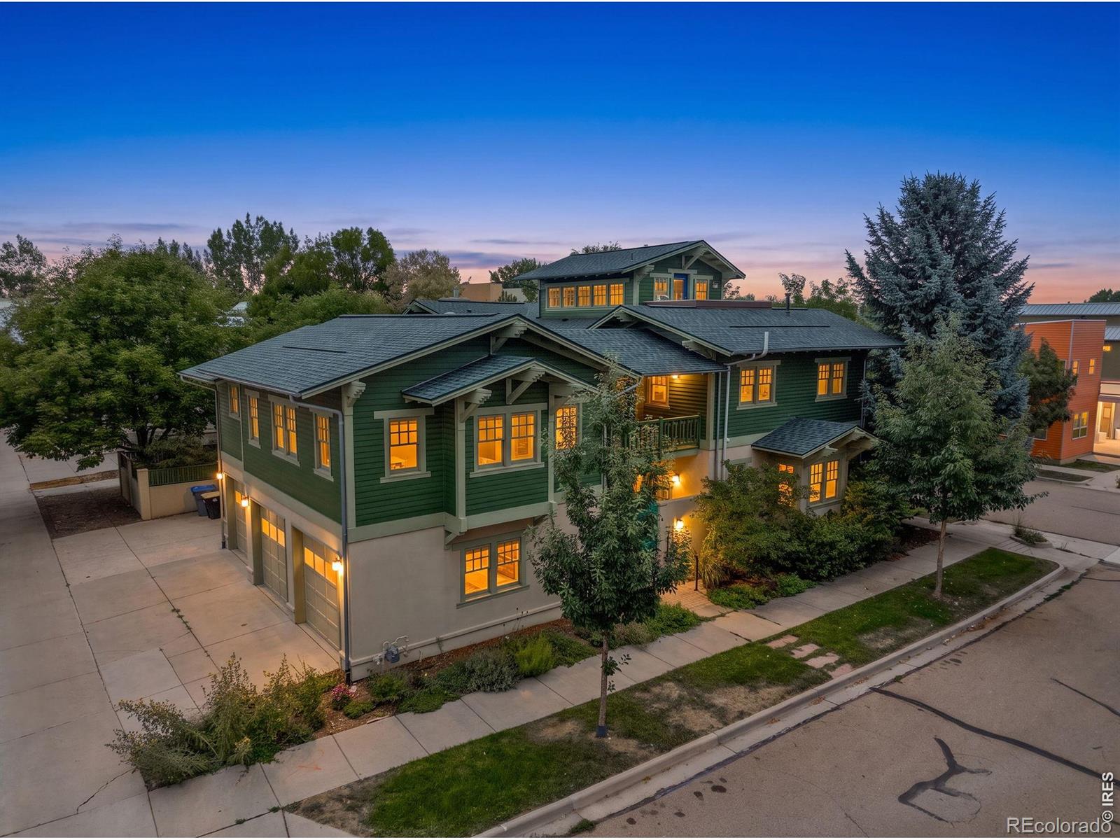
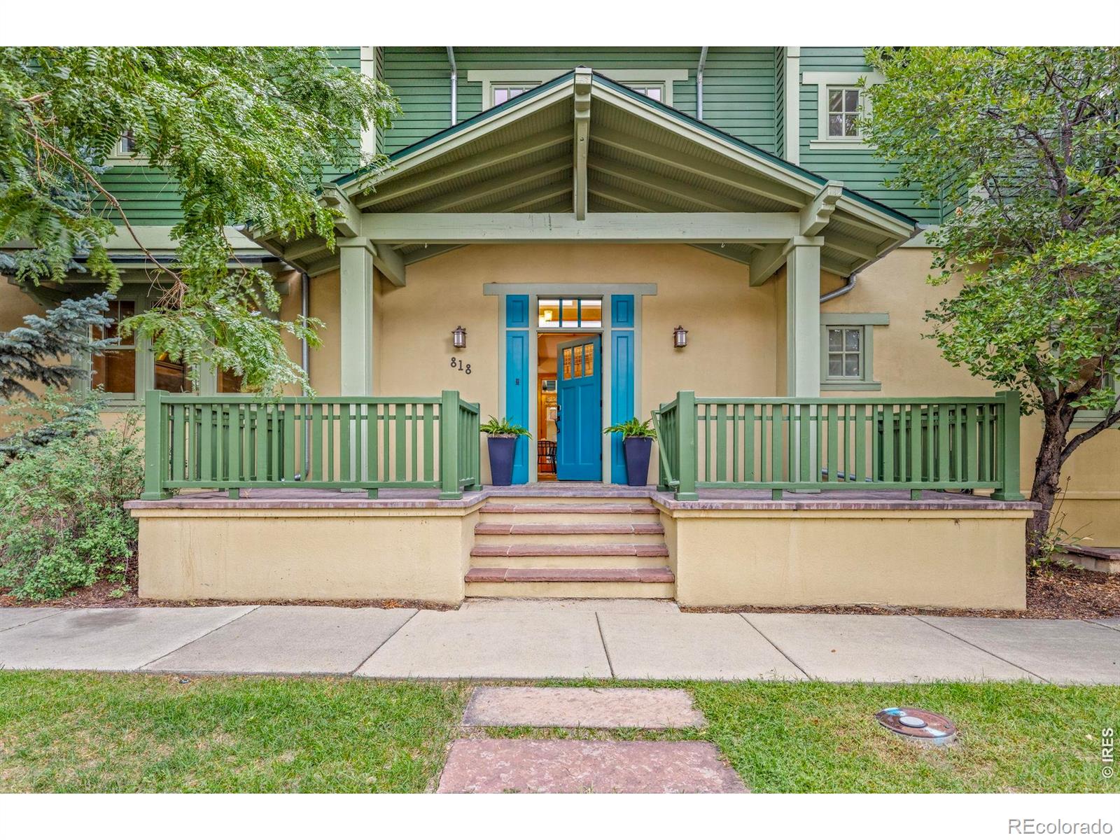
Set on a private lot in the heart of Prospect New Town, this custom home designed by architect James McCutcheon-captures a beautiful balance of elevated design and everyday living, all within one of Longmont's most vibrant, connected communities. Just outside your door: beloved eateries, local shops, parks, and that unmistakable neighborhood energy where people gather, connect, and truly know each other.Inside, the home is grounded in quality and intention, with spaces that feel both refined and welcoming. The chef's kitchen is a standout, anchored by an iconic AGA cast-iron range with four ovens, an Advantium oven, and a generous eat-in area that naturally becomes the heart of the home. The main floor offers a private bedroom suite, while the primary retreat invites you to unwind with a steam shower, jetted tub, and a quiet sense of luxury.Thoughtfully designed for both connection and retreat, the home features a finished lower level with a theater room, wine cellar, and exercise space, along with a top-floor office that captures mountain views-an inspiring place to work, create, or simply take it all in. A 3-story Inclinator elevator adds ease and accessibility throughout.Outdoor living here is just as special, with a covered patio and fireplace, expansive decks, a tranquil koi pond, and beautifully landscaped grounds that create a private oasis within this social, lively neighborhood.The 800+ square foot carriage house offers incredible flexibility-perfect for guests, extended living, a studio, or rental opportunity. With features like whole-home sound, Low-E windows, multiple mechanical systems, this is a home built with care, intention, and lasting quality.A truly special offering-where thoughtful design meets community, and home extends well beyond the front door.

Save
Ask
Tour
Hide
Share
Listing Snapshot
Price 
$1,850,000
Days On Site 
13 Days
Bedrooms 
6
Inside Area (SqFt) 
5,882 sqft
Total Baths 
6
Full Baths 
2
Partial Baths 
4
Lot Size 
0.15 Acres
Year Built 
2002
MLS® Number 
IR1067297
Status 
Active
Property Tax 
$10,197
HOA/Condo/Coop Fees 
$110 monthly
Sq Ft Source 
Assessor
Friends & Family
Recent Activity
20 hours agoListing updated with changes from the MLS®
2 weeks agoStatus changed to Active
2 weeks agoListing first seen on site
General Features
Acres 
0.15
Additional Property Use 
Multi-FamilyResidential
Direction Faces 
South
Garage 
Yes
Garage Spaces 
3
Levels 
Three Or More
Parking Spaces 
3
Property Sub Type 
Single Family Residence
Security 
Smoke Detector(s)
Sewer 
Public Sewer
SqFt Above 
4264
SqFt Below 
1618
SqFt Total 
5882
Style 
ContemporaryCottage
Utilities 
Cable AvailableElectricity AvailableNatural Gas Available
Water Source 
Public
Zoning 
Res
Interior Features
Appliances 
Bar FridgeDishwasherDisposalDouble OvenDryerHumidifierMicrowaveOvenRefrigeratorWasher
Basement 
FullSump Pump
Cooling 
Ceiling Fan(s)Central Air
Fireplace Features 
GasLiving RoomOther
Flooring 
Wood
Heating 
Forced AirHeat Pump
Interior 
Eat-in KitchenIn-Law FloorplanKitchen IslandOpen FloorplanPantryVaulted Ceiling(s)Walk-In Closet(s)
Laundry Features 
In Unit
Main Level Bedrooms 
1
Window Features 
Double Pane WindowsWindow Coverings
Bathroom Full 
Level - Upper
Bathroom Half 
Level - Basement
Bathroom Three Quarter 
Level - Main
Bedroom 
Dimensions - 22 x 15Level - UpperDescription - Carpet
Family Room 
Dimensions - 19 x 13Level - BasementDescription - Carpet
Great Room 
Dimensions - 15 x 18Level - BasementDescription - Carpet
Kitchen 
Dimensions - 16 x 17Level - MainDescription - Tile
Living Room 
Dimensions - 23 x 18Level - MainDescription - Hardwood
Office 
Dimensions - 14 x 18Description - Carpet
Save
Ask
Tour
Hide
Share
Exterior Features
Construction Details 
StuccoFrame
Exterior 
Balcony
Fencing 
Fenced
Lot Features 
WoodedCorner LotLevelSprinklers In Front
Patio And Porch 
DeckPatio
Roof 
Composition
View 
Mountain(s)
Waterview 
Mountain(s)
Windows/Doors 
Double Pane WindowsWindow Coverings
Community Features
Association Amenities 
ParkPlayground
Association Fee 
$110.0
Association Fee Frequency 
Monthly
School District 
St. Vrain Valley RE-1J
Financing Terms Available 
CashConventionalVA Loan
Roads 
Alley PavedPaved
Schools
School District
St. Vrain Valley RE-1J
Elementary School
Burlington
Middle School
Sunset
High School
Niwot
Listing courtesy of Compass - Boulder [email protected]


The content relating to real estate for sale in this Web site comes in part from the Internet Data eXchange ("IDX") program of METROLIST, INC., DBA RECOLORADO real estate listings held by brokers other than Compass - Boulder are marked with the IDX Logo. This information is being provided for the consumers' personal, non-commercial use and may not be used for any other purpose. All information subject to change and should be independently verified.

Neighborhood & Commute
Source: Walkscore
Save
Ask
Tour
Hide
Share