

6019 Brigadoon DriveLongmont, CO 80503
Due to the health concerns created by Coronavirus we are offering personal 1-1 online video walkthough tours where possible.
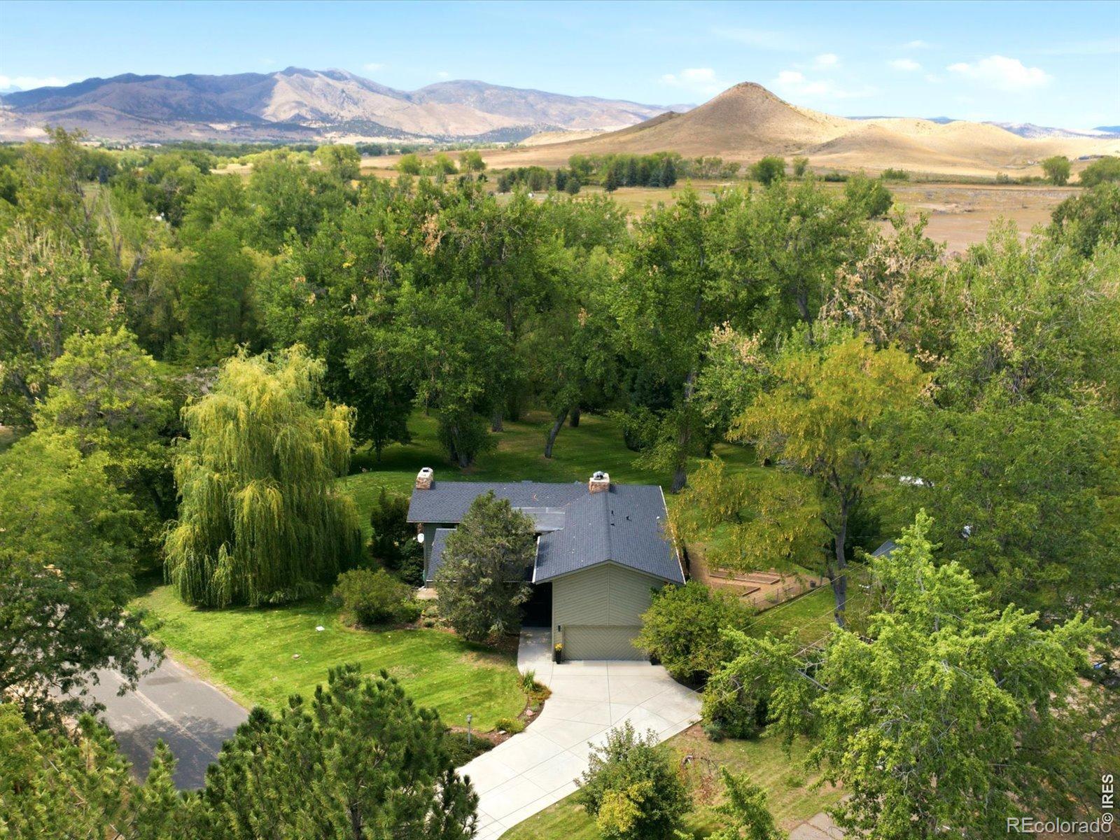
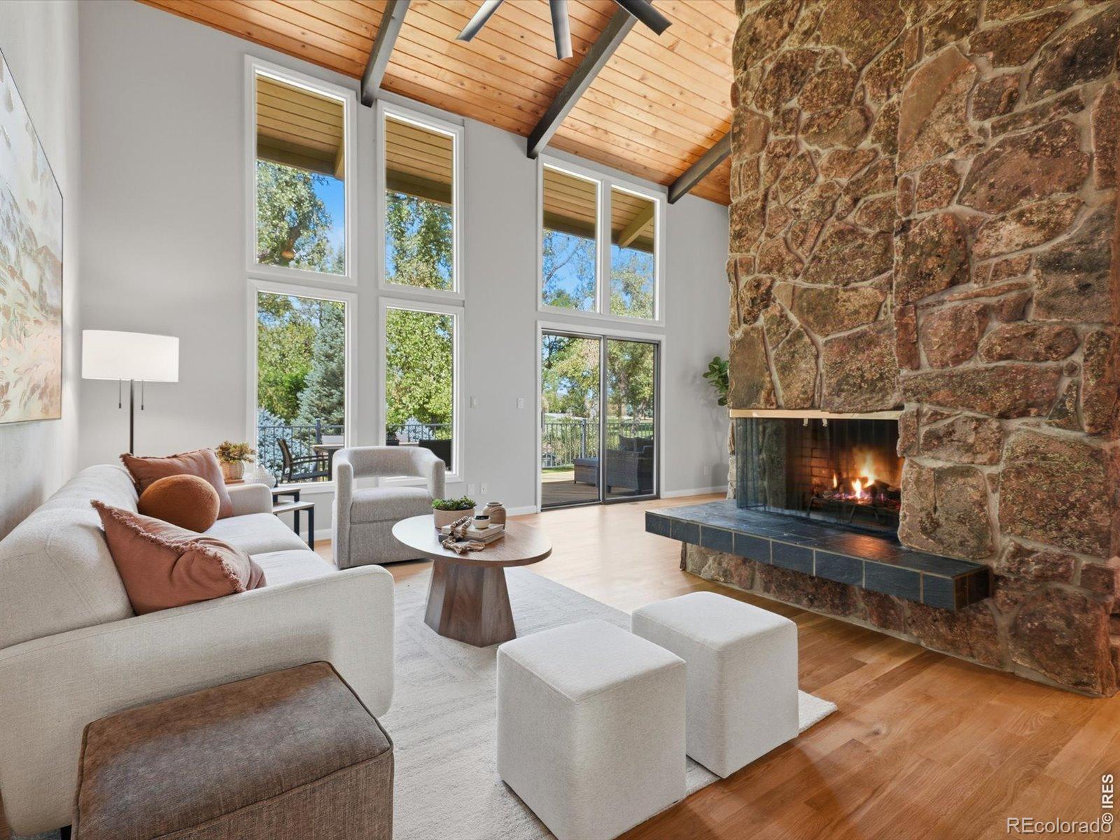
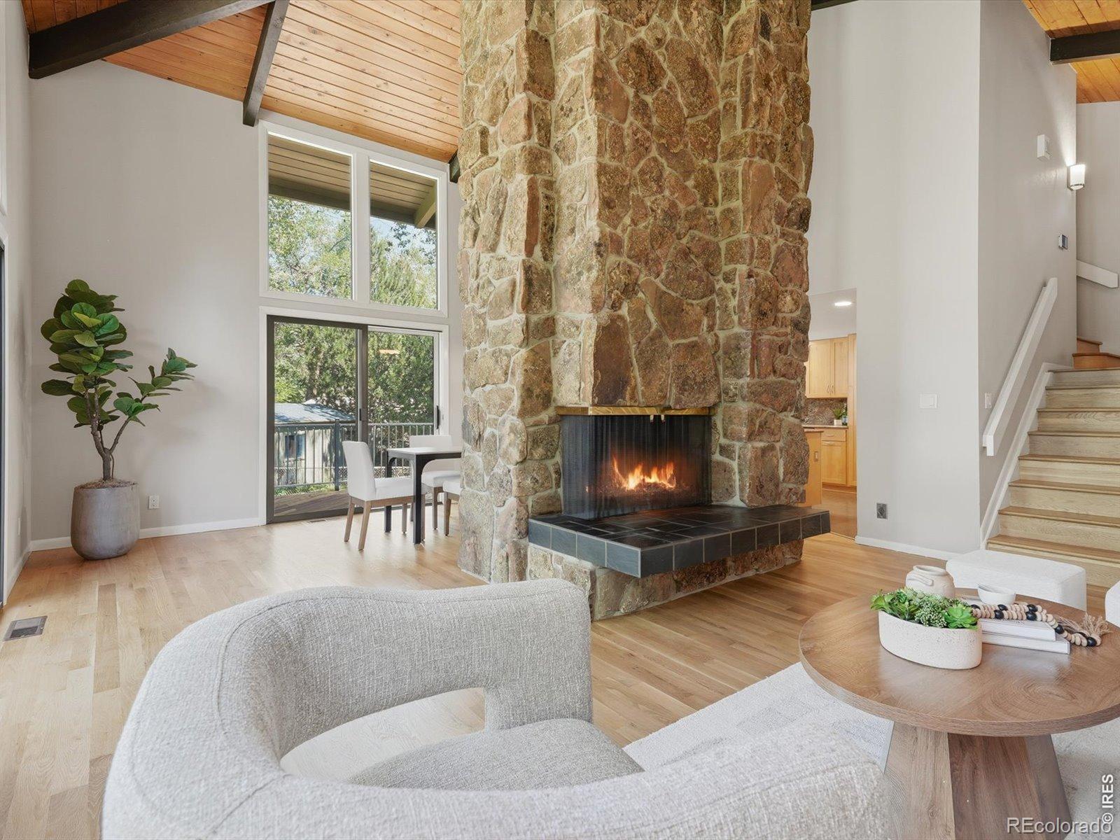
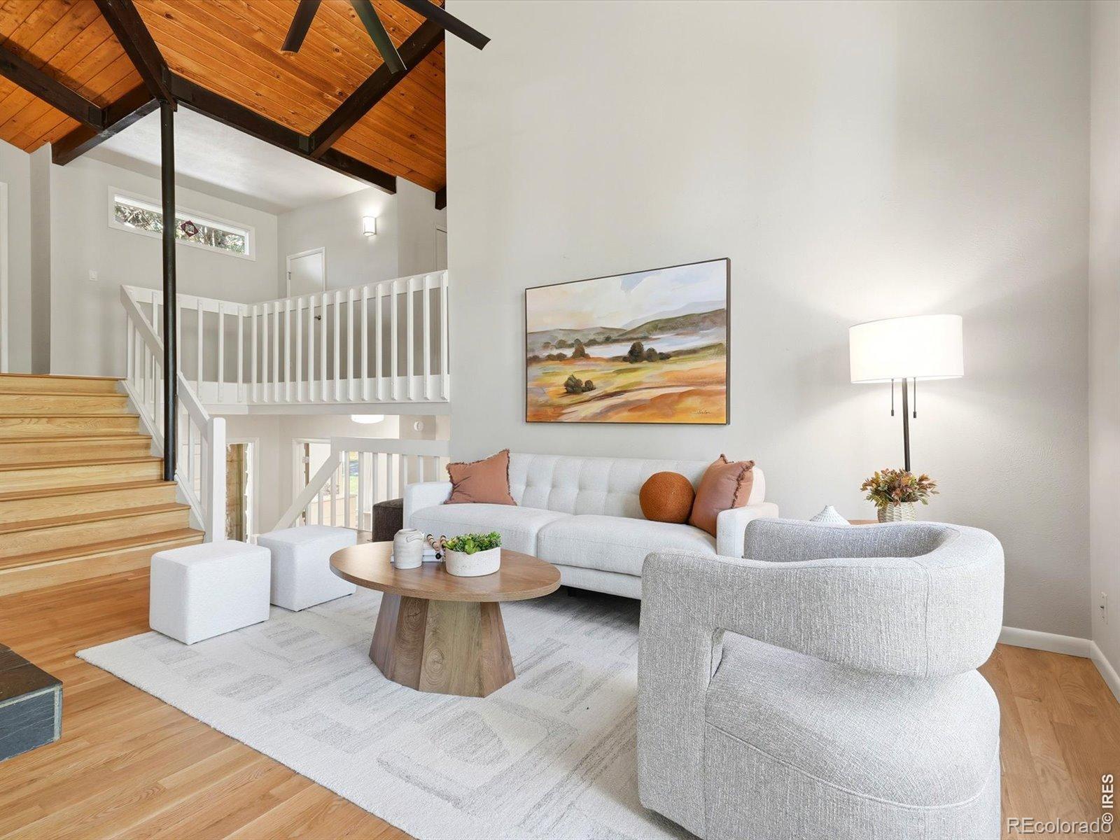
Tucked away on an expansive lot backing to Left Hand Creek, this idyllic hidden gem offers a rare sense of tranquility, all just minutes from Niwot, Boulder, and Longmont. Look away from the phone screens, step outside, and let Mother Nature provide the entertainment, from the sounds of the creek to the mature surroundings and natural beauty. Inside, beautifully refinished hardwood floors and new carpet bring a fresh feel while preserving the home's warmth and character. Vaulted ceilings create an open and airy main living space with a striking moss rock wood-burning fireplace at the center of it all! The cozy den area, anchored by a second fireplace, is the perfect place to settle in on a Colorado evening. The home features three bedrooms, a dedicated office area, and an additional bonus room, providing plenty of flexibility for any lifestyle. The refinished redwood back deck is made for Colorado living, envision summer nights dining outside, entertaining friends, or simply taking in the creekside setting on the nearly one-acre lot. An attached two-car garage, detached workshop, and separate shed provide plenty of room for vehicles, tools, hobbies, outdoor equipment, and all the gear that comes with a Colorado lifestyle. The expansive garden includes a vegetable garden area and a fully fenced area on the side of the home. New roof in 2026 with impact resistant class 4 shingle with transferable warranty. New septic system. Nearby walking and biking trails, including those around Coot Lake, offer even more opportunities to get outside and explore. The property also includes one share of Left Hand Ditch Company water rights for irrigation, a unique and valuable feature for the expansive lot. With its incredible lot, versatile spaces, proximity to Niwot, Boulder, and Longmont, and a setting that encourages you to slow down and enjoy the outdoors, 6019 Brigadoon Drive is a truly special place to call home.
| 4 days ago | Listing updated with changes from the MLS® | |
| a week ago | Status changed to Active Under Contract | |
| 2 weeks ago | Listing first seen on site |

The content relating to real estate for sale in this Web site comes in part from the Internet Data eXchange ("IDX") program of METROLIST, INC., DBA RECOLORADO real estate listings held by brokers other than RE/MAX Alliance-Boulder are marked with the IDX Logo. This information is being provided for the consumers' personal, non-commercial use and may not be used for any other purpose. All information subject to change and should be independently verified.
Did you know? You can invite friends and family to your search. They can join your search, rate and discuss listings with you.