

415 Upper Travis Gulch RoadBlack Hawk, CO 80422
Due to the health concerns created by Coronavirus we are offering personal 1-1 online video walkthough tours where possible.
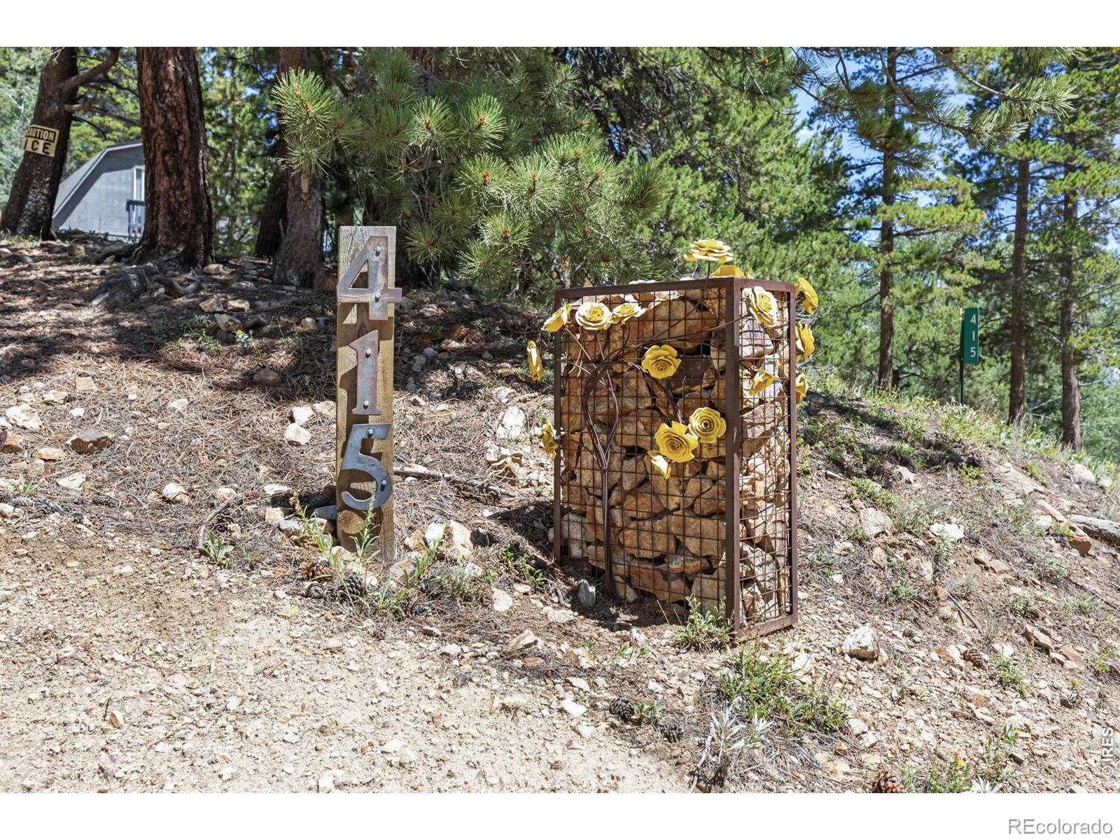
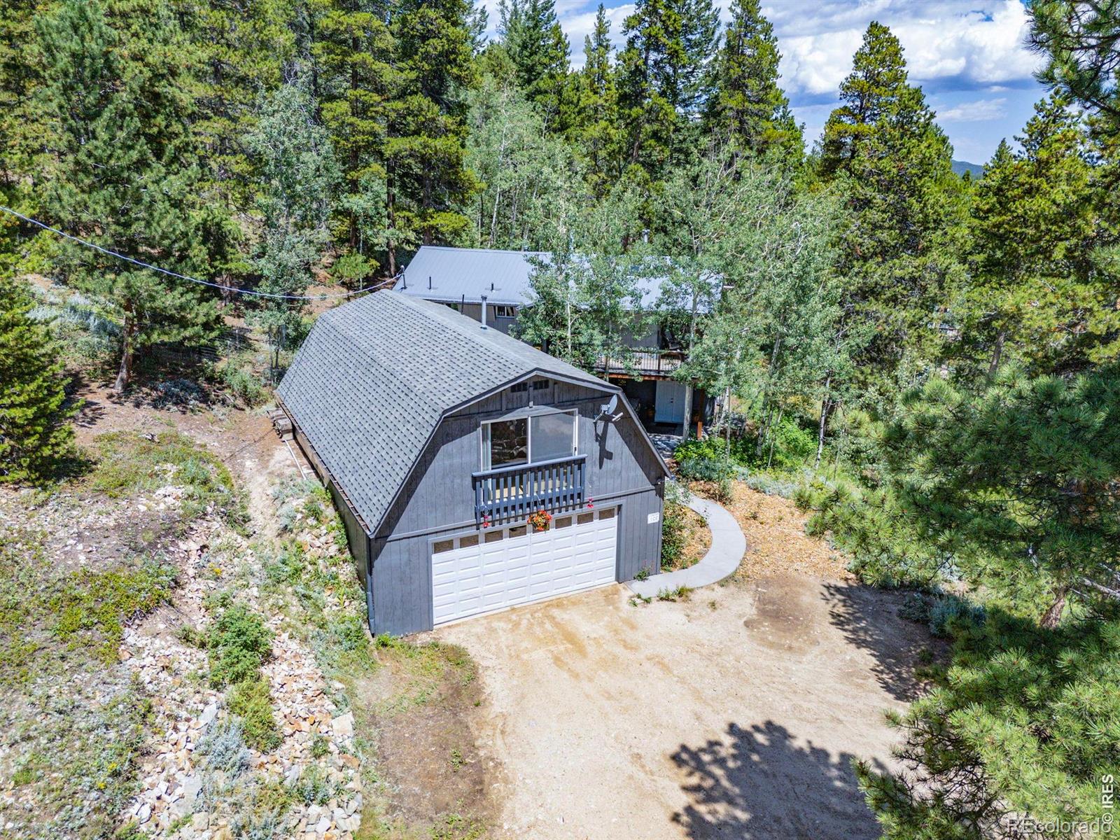
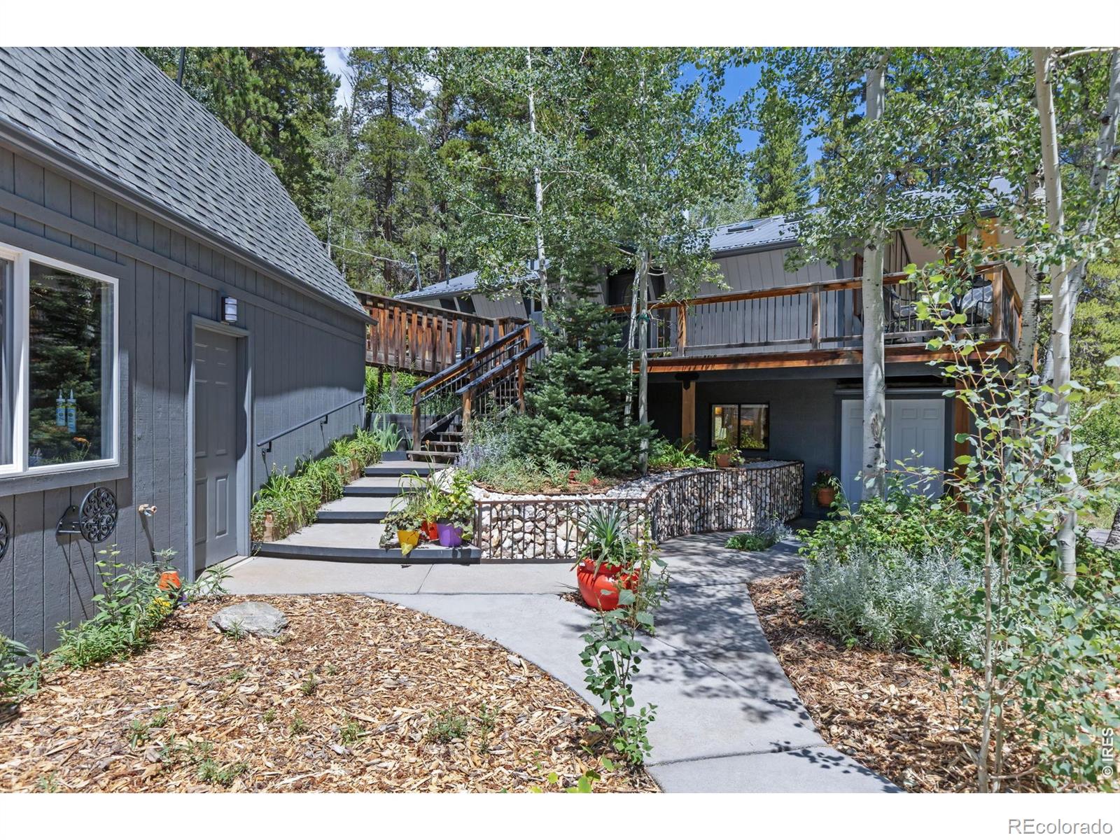
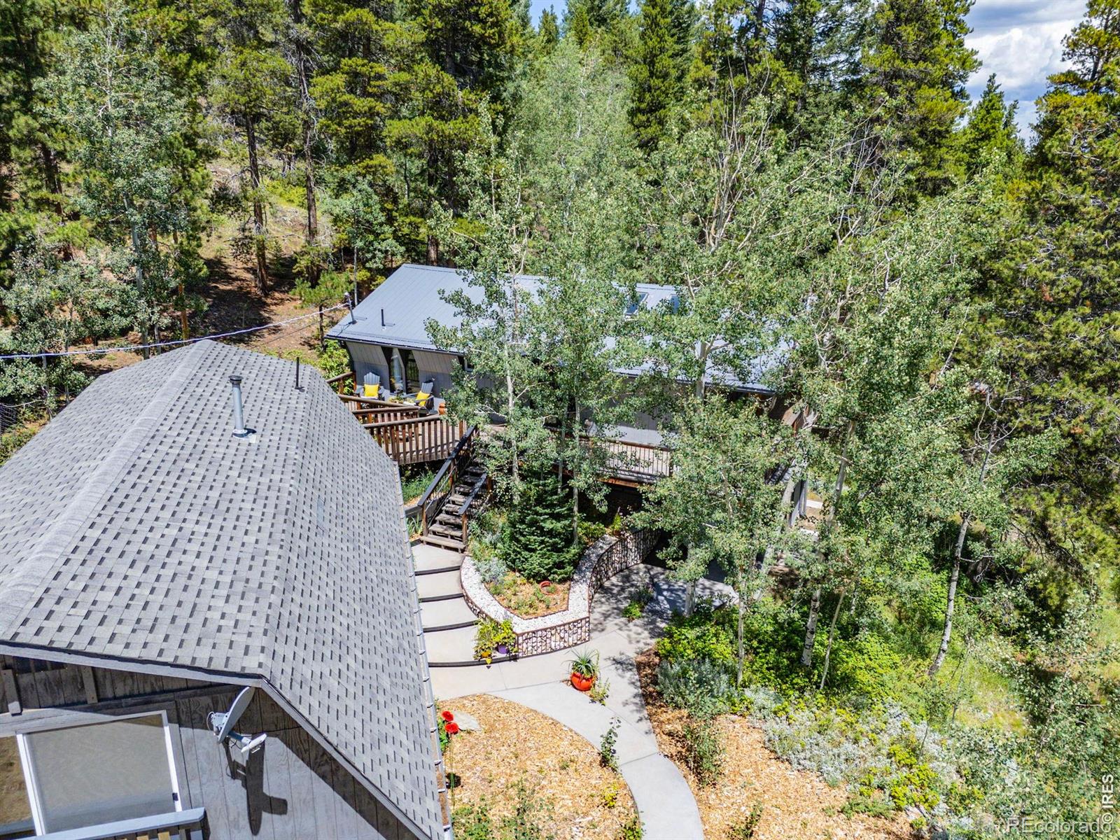
Lovely artist's home in Rollinsville, Colorado, a gateway to Gilpin County's peace, seclusion and recreational paradise. Set within a small, quaint neighborhood, this remodeled and updated home offers flexible living with 3 bedrooms and 2 baths, plus a lower-level living area with a 2nd kitchen and separate entry-ideal as a mother-in-law suite or short-term rental. A beautifully landscaped walkway framed by a quartz-lined rock wall leads to the front door, where you step into a treehouse-like setting with a wall of glass bringing the surrounding forest into the bright, open living space. A warm soapstone freestanding stove adds cozy appeal, while custom metalwork and barn wood pine accents create the home's distinctive artistic character. The remodeled kitchen features quartz counters, bright white cabinetry with custom metal details and a vaulted ceiling. 2 bedrooms and a beautifully remodeled full bath are down the hall. From the dining area, step onto the covered deck beneath a wood T/G ceiling and enjoy peaceful forest views. The lower level offers a spacious mother-in-law suite with a kitchen, living room and luxury remodeled bath, accessed through its own private, beautifully landscaped walkway into a tiled mudroom. A 4-car tandem detached garage offers added flexibility, with a large bonus space above featuring water, heat and a 1/2 bath-ideal for an office, studio, flex space or guest area (additional 576 SF included in total). Beautiful landscaping and custom metal fabrication add to the property's one-of-a-kind appeal. Just 2 miles from Main Street, with a distillery, brewery and wood-fired pizza nearby. Nederland offers additional amenities, while Eldora Ski Resort is an easy drive away. Boulder and Golden are accessible by short & scenic mountain routes. Enjoy hiking from your door, nearby trailheads and endless off-road adventures. Turn-key and meticulously cared for, this special mountain property is ready to enjoy.
| 5 days ago | Listing updated with changes from the MLS® | |
| 4 weeks ago | Status changed to Active | |
| 4 weeks ago | Listing first seen on site |

The content relating to real estate for sale in this Web site comes in part from the Internet Data eXchange ("IDX") program of METROLIST, INC., DBA RECOLORADO real estate listings held by brokers other than RE/MAX Alliance-Nederland are marked with the IDX Logo. This information is being provided for the consumers' personal, non-commercial use and may not be used for any other purpose. All information subject to change and should be independently verified.