

2220 Somerset CourtLongmont, CO 80503
Due to the health concerns created by Coronavirus we are offering personal 1-1 online video walkthough tours where possible.
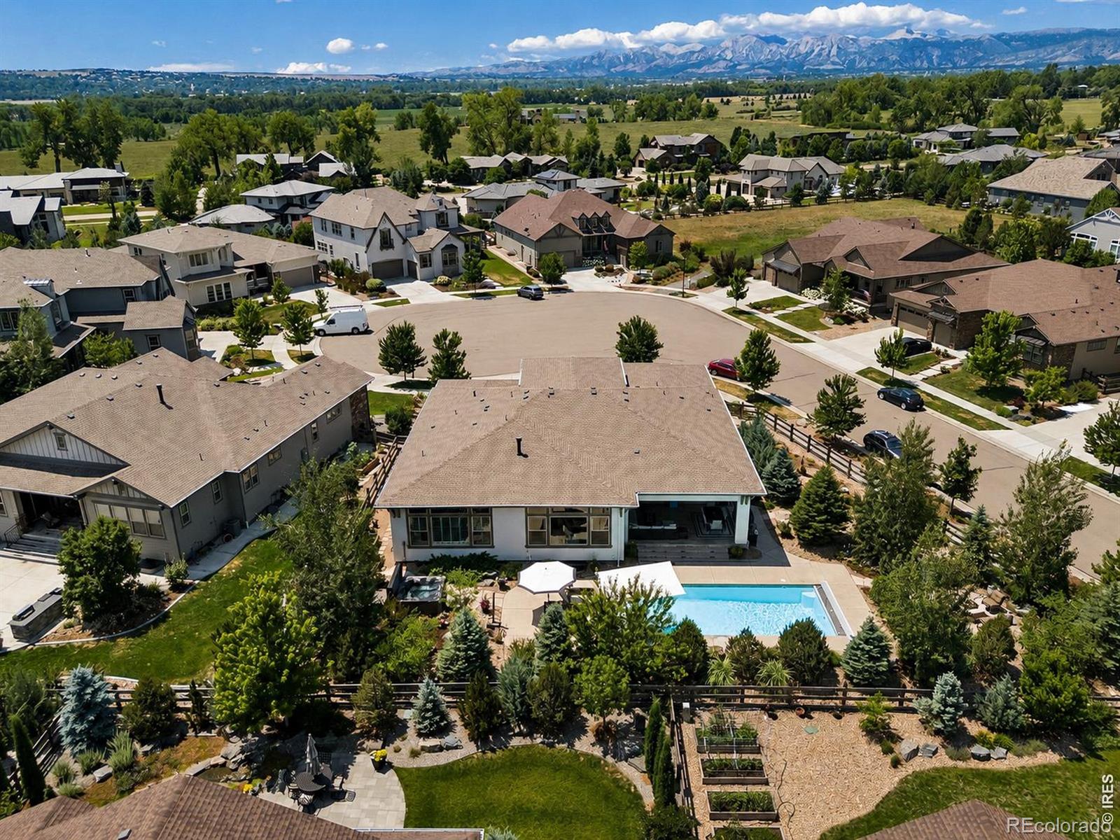
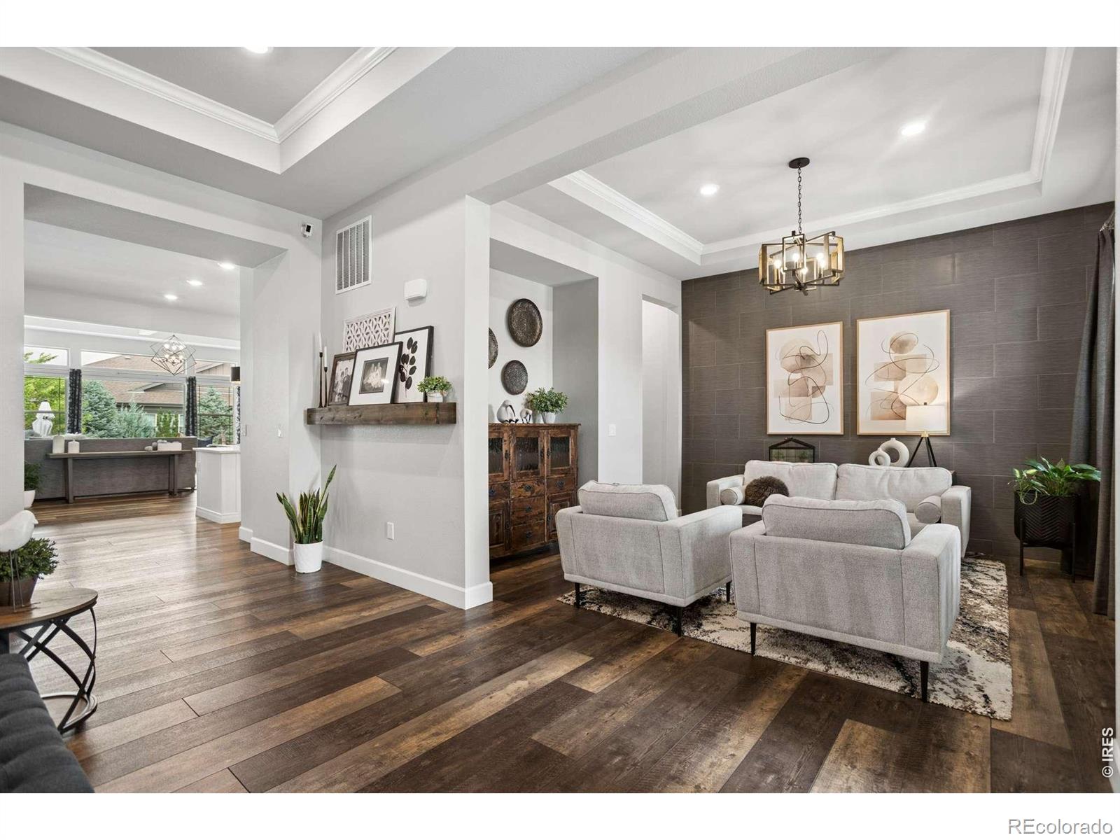
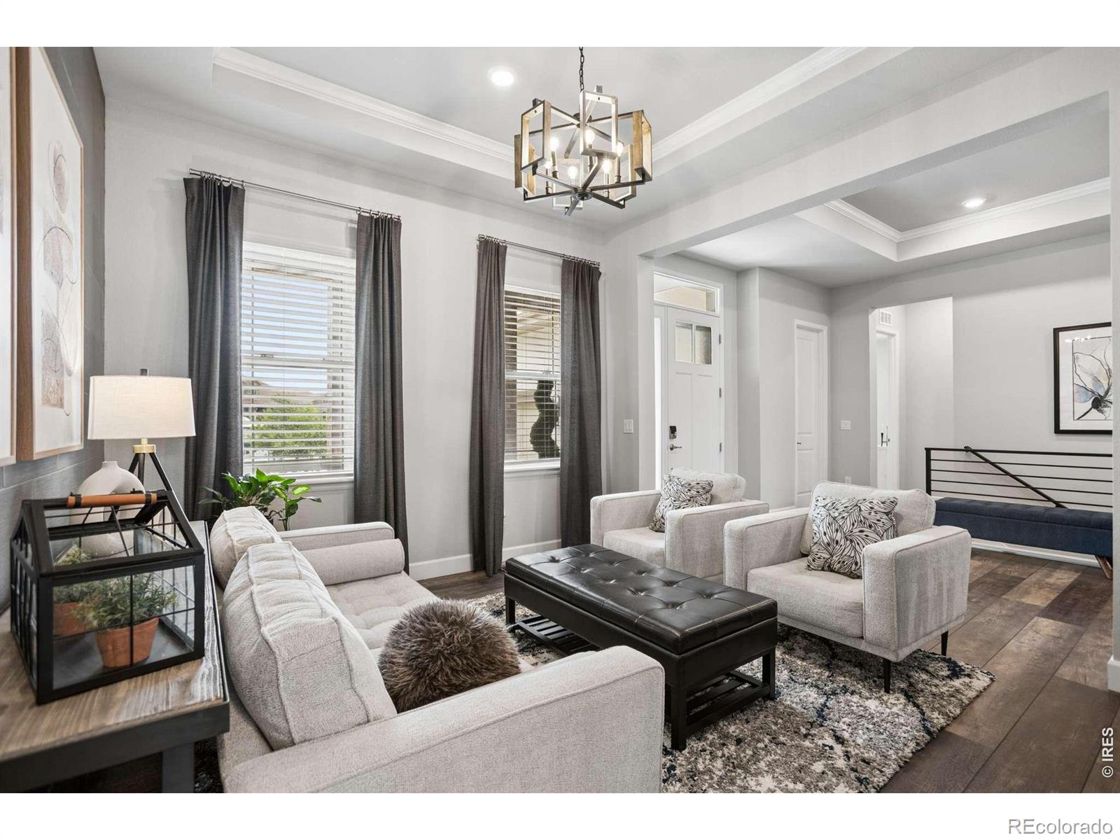
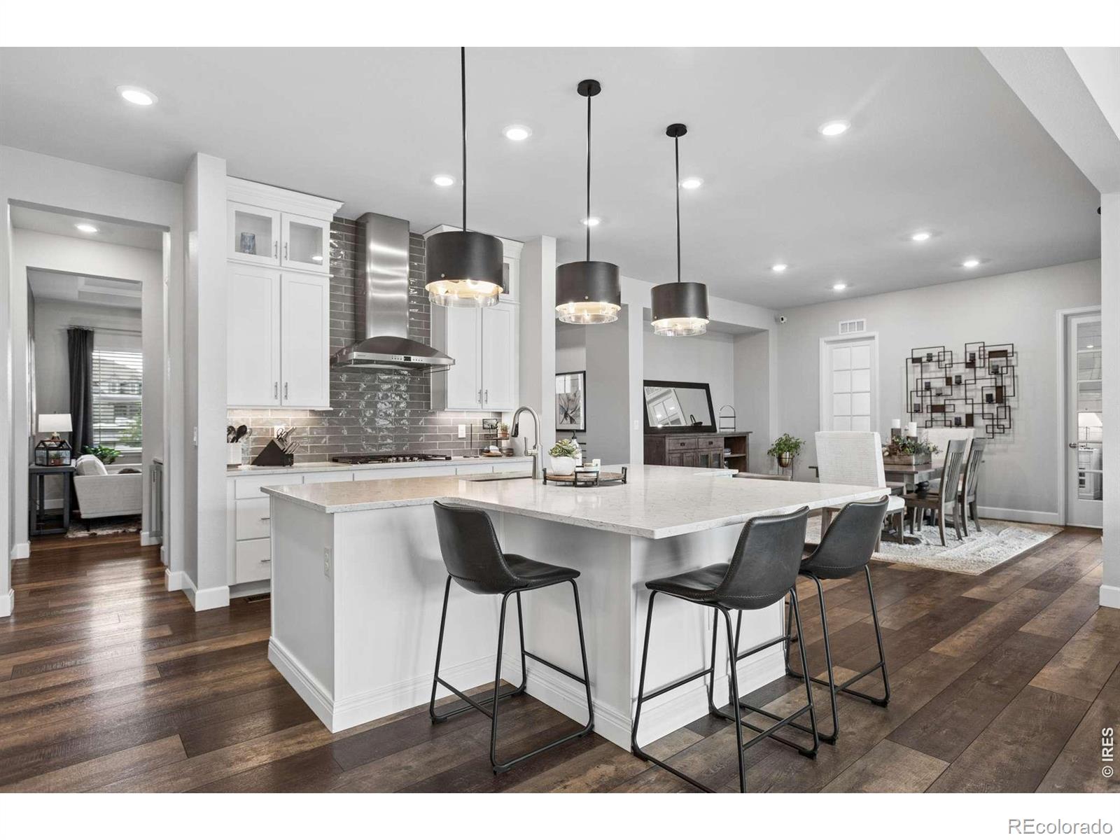
Tucked away on a quiet cul-de-sac in coveted Somerset Meadows, The Somerset Manor is a masterclass in timeless luxury, where exceptional craftsmanship and thoughtful design create a home equally suited for grand entertaining and effortless everyday living. Completed in 2020, the residence showcases uncompromising quality, including soaring 12-foot ceilings, custom finishes, and beautifully curated spaces that feel elegant yet inviting. A welcoming front porch opens to a living room, which leads to the expansive, open-concept family room, dining area, and chef's kitchen that form the heart of the home. Custom built-ins frame the gas fireplace, while the kitchen features a gas range, dual ovens, two dishwashers, a beverage refrigerator, an oversized island with bar seating, and an extraordinary custom pantry. A thoughtfully designed mudroom provides seamless organization, and the laundry room offers direct access to the luxurious main-level primary suite. This private retreat features shiplap accents, plantation shutters, a statement barn door, an oversized walk-in closet, and a spa-inspired five-piece bath with a soaking tub. The main level also offers a bright executive office with custom shiplap and two spacious secondary bedrooms connected by a shared full bath. The finished lower level expands the home's versatility with an expansive recreation room, dedicated fitness room, abundant storage, and two additional bedrooms with walk-in closets and a shared three-quarter bath. Outside, a resort-inspired backyard awaits, featuring a covered tile patio and a mounted television overlooking the sparkling pool and hot tub. A gas fire pit, professional landscaping, and a peaceful reflection garden complete this private oasis. With five bedrooms, a three-car garage, refined architectural details, and an exceptional location, this extraordinary residence delivers luxury without compromise.
| 4 days ago | Listing updated with changes from the MLS® | |
| 4 days ago | Status changed to Active Under Contract | |
| 2 weeks ago | Listing first seen on site |

The content relating to real estate for sale in this Web site comes in part from the Internet Data eXchange ("IDX") program of METROLIST, INC., DBA RECOLORADO real estate listings held by brokers other than Coldwell Banker Realty-Boulder are marked with the IDX Logo. This information is being provided for the consumers' personal, non-commercial use and may not be used for any other purpose. All information subject to change and should be independently verified.
Did you know? You can invite friends and family to your search. They can join your search, rate and discuss listings with you.