Save
Ask
Tour
Hide
Share
$615,000
32 Days On Site

104 E Dory Way
Black Hawk, CO 80422

For Sale|Single Family Residence|Active
3
Beds
3
Total Baths
1
Full Bath
2
Partial Baths
1,794
SqFt
$343
/SqFt
1980
Built
Subdivision:
Dory Lakes Filing #3
County:
Gilpin

Due to the health concerns created by Coronavirus we are offering personal 1-1 online video walkthough tours where possible.
Upcoming Open Houses
Due to COVID-19, we recommend you verify Open Houses before attending.
Sun, Sep 27, 2:00 PM - 4:00 PM
104 E Dory Way104 E Dory Way104 E Dory Way104 E Dory Way
Save
Ask
Tour
Hide
Share

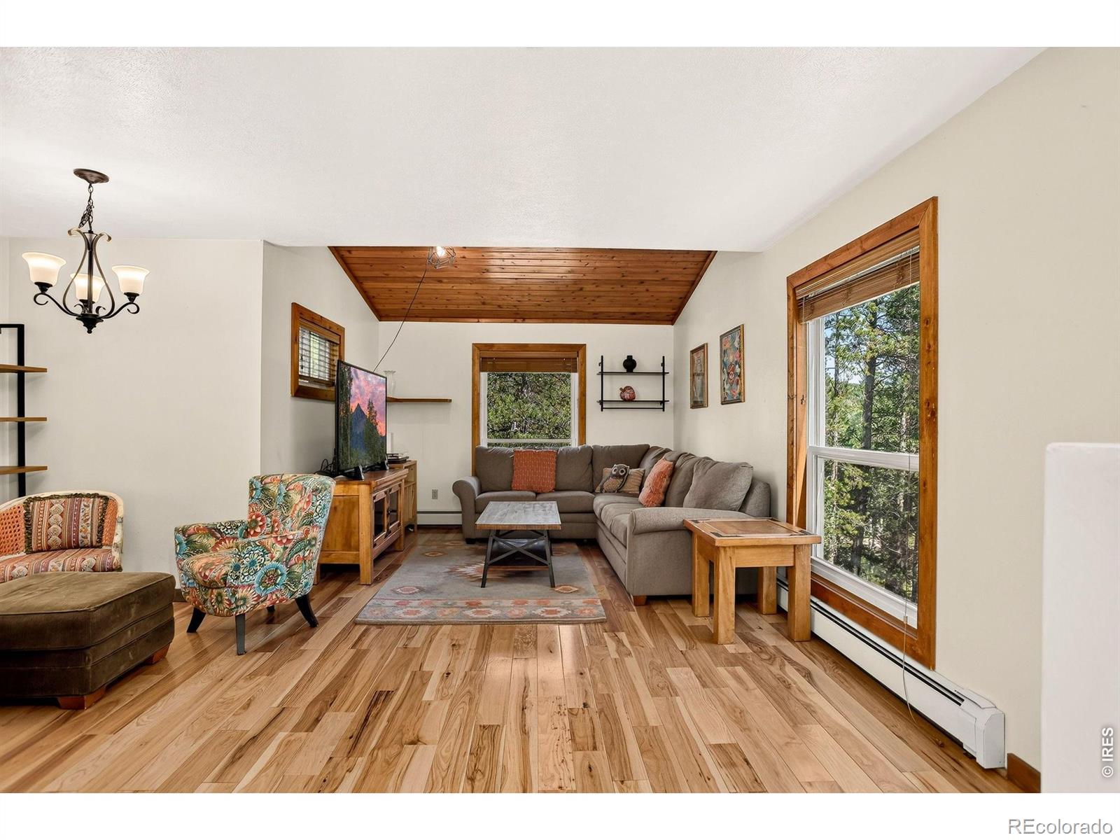
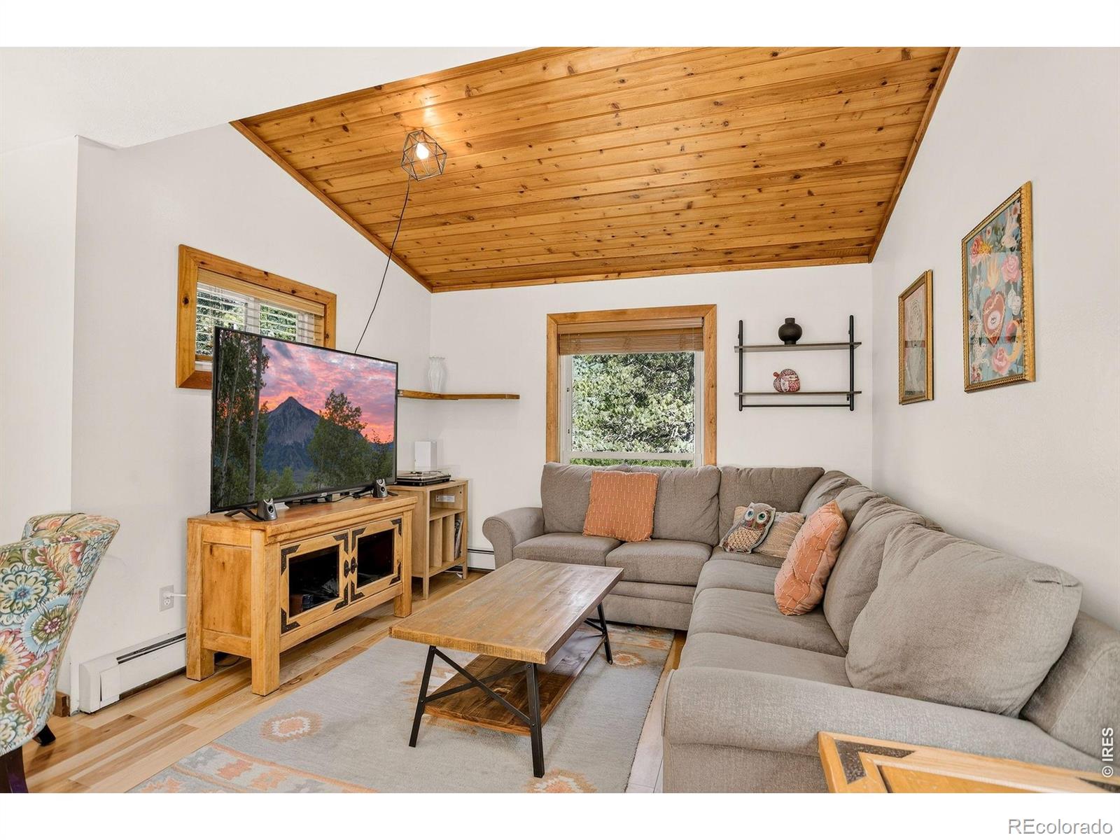
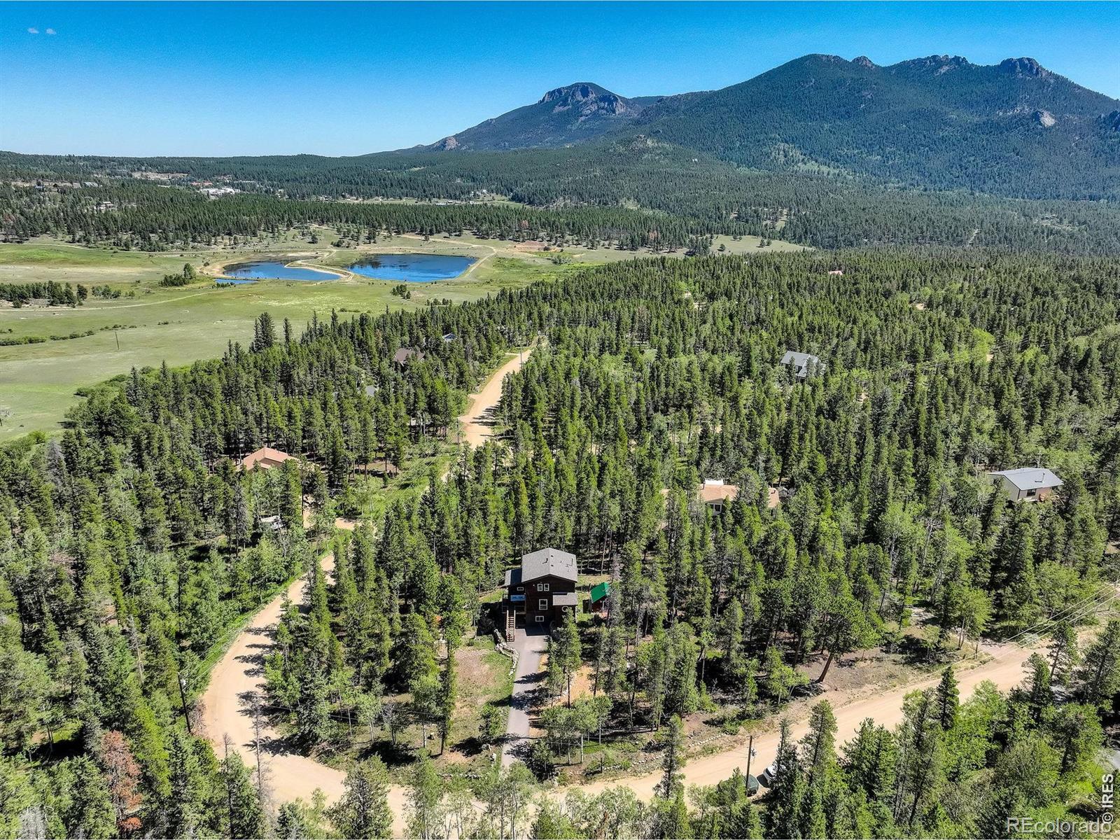
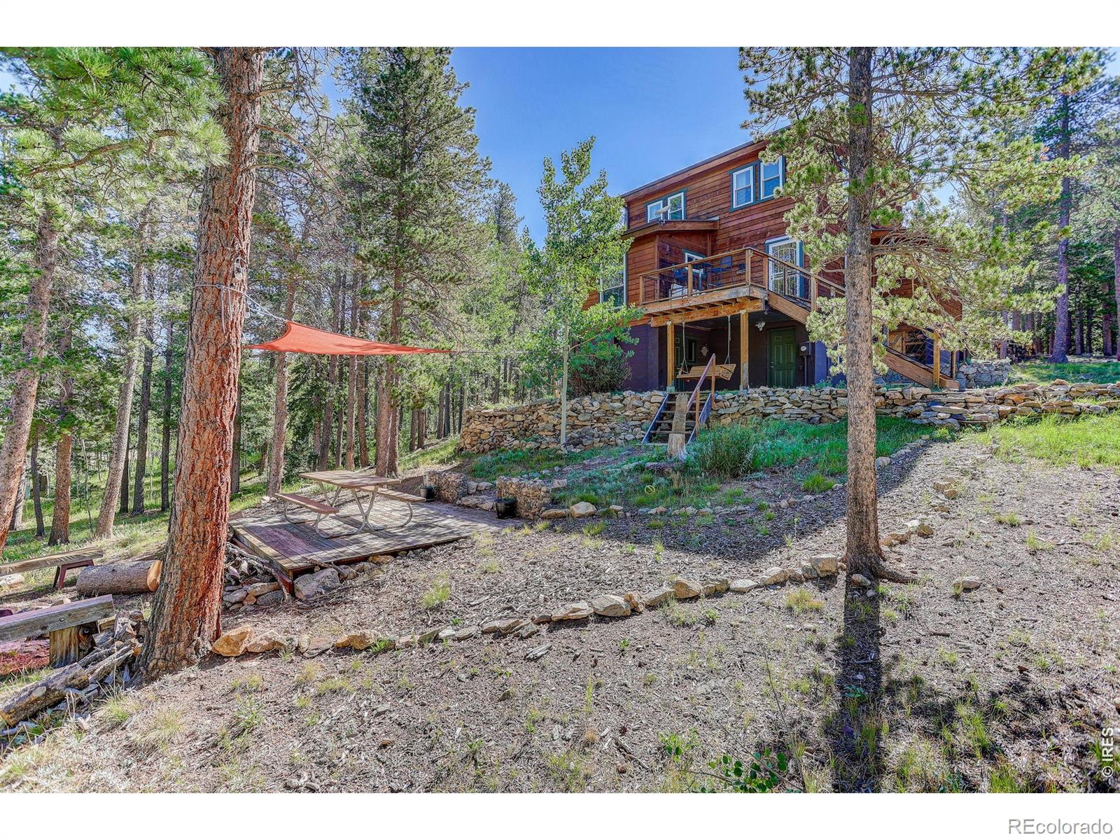
**Move-in ready and thoughtfully updated mountain home in desirable Dory Lakes near Black Hawk!** Major improvements include a **new roof, newer triple-pane windows for enhanced energy efficiency and quiet, newer boiler, updated kitchen with hickory cabinetry and granite countertops, updated bathrooms, beautiful wood floors, paved driveway, whole-house 3-stage water filtration, reverse osmosis/alkaline kitchen filtration, radon mitigation, and Starlink internet.** The functional floor plan offers comfortable main-level living and dining, an eat-in kitchen, and half bath. Upstairs features a spacious primary suite with walk-in closet and updated full bath, plus a guest bedroom. The lower level provides flexible space for a **third bedroom, office, family room, gym, or guest area**, along with a 3/4 bath, laundry, and storage. Enjoy private mountain living with a deck, fire pit, picnic area, swinging chair, and a large usable lot featuring a generous storage shed/shop with workbench and potential space for a future garage. Conveniently located near Eldora Mountain Resort and Golden Gate Canyon State Park, with easy access to skiing, hiking, biking, fishing, camping, and year-round recreation. **A rare combination of quiet, privacy, energy-conscious updates, flexible living space, and Colorado mountain lifestyle-ready for its next owner.**

Save
Ask
Tour
Hide
Share
Listing Snapshot
Price 
$615,000
Days On Site 
32 Days
Bedrooms 
3
Inside Area (SqFt) 
1,794 sqft
Total Baths 
3
Full Baths 
1
Partial Baths 
2
Lot Size 
1.35 Acres
Year Built 
1980
MLS® Number 
IR1066933
Status 
Active
Property Tax 
$1,175
HOA/Condo/Coop Fees 
$5 monthly
Sq Ft Source 
Assessor
Friends & Family
Recent Activity
7 hours agoListing updated with changes from the MLS®
a month agoListing first seen on site
General Features
Acres 
1.35
Additional Property Use 
Residential
Direction Faces 
South
Levels 
Two
Parking Spaces 
4
Property Sub Type 
Single Family Residence
Security 
Smoke Detector(s)
Sewer 
Septic Tank
SqFt Above 
1356
SqFt Below 
438
SqFt Total 
1956
Utilities 
Cable AvailableElectricity AvailableNatural Gas Available
Water Source 
PrivateWell
Zoning 
RES
Interior Features
Appliances 
DishwasherDisposalDryerMicrowaveOvenRefrigeratorWasher
Basement 
FullSump Pump
Fireplace Features 
Free Standing
Flooring 
Wood
Heating 
Radiant
Interior 
Eat-in KitchenOpen FloorplanVaulted Ceiling(s)Walk-In Closet(s)
Laundry Features 
In Unit
Window Features 
Triple Pane WindowsWindow Coverings
Bathroom Full 
Level - Upper
Bathroom Half 
Level - Main
Bathroom Three Quarter 
Level - Lower
Bedroom 
Dimensions - 23 x 12Level - LowerDescription - Laminate
Kitchen 
Dimensions - 12 x 18Level - MainDescription - Tile
Living Room 
Dimensions - 19 x 11Level - MainDescription - Hardwood
Save
Ask
Tour
Hide
Share
Exterior Features
Construction Details 
Frame
Lot Features 
WoodedLevel
Patio And Porch 
Deck
Road Frontage 
Unimproved
Roof 
Composition
Windows/Doors 
Triple Pane WindowsWindow Coverings
Community Features
Association Fee 
$60.0
Association Fee Frequency 
Annually
School District 
Gilpin RE-1
Financing Terms Available 
CashConventionalFHAVA Loan
Roads 
Dirt
Horse Allowed 
Yes
Schools
School District
Gilpin RE-1
Elementary School
Gilpin
Middle School
Gilpin County School
High School
Gilpin County School
Listing courtesy of Coldwell Banker Realty-Boulder [email protected]


The content relating to real estate for sale in this Web site comes in part from the Internet Data eXchange ("IDX") program of METROLIST, INC., DBA RECOLORADO real estate listings held by brokers other than Coldwell Banker Realty-Boulder are marked with the IDX Logo. This information is being provided for the consumers' personal, non-commercial use and may not be used for any other purpose. All information subject to change and should be independently verified.

Neighborhood & Commute
Source: Walkscore
Save
Ask
Tour
Hide
Share