Save
Ask
Tour
Hide
Share
$799,000
41 Days On Site

15500 Highway 119
Black Hawk, CO 80422

For Sale|Single Family Residence|Active
3
Beds
2
Total Baths
1
Full Bath
1
Partial Bath
1,776
SqFt
$450
/SqFt
1983
Built
Subdivision:
Braecher Park Filing #1
County:
Gilpin

Due to the health concerns created by Coronavirus we are offering personal 1-1 online video walkthough tours where possible.
15500 Highway 11915500 Highway 11915500 Highway 11915500 Highway 119
Save
Ask
Tour
Hide
Share

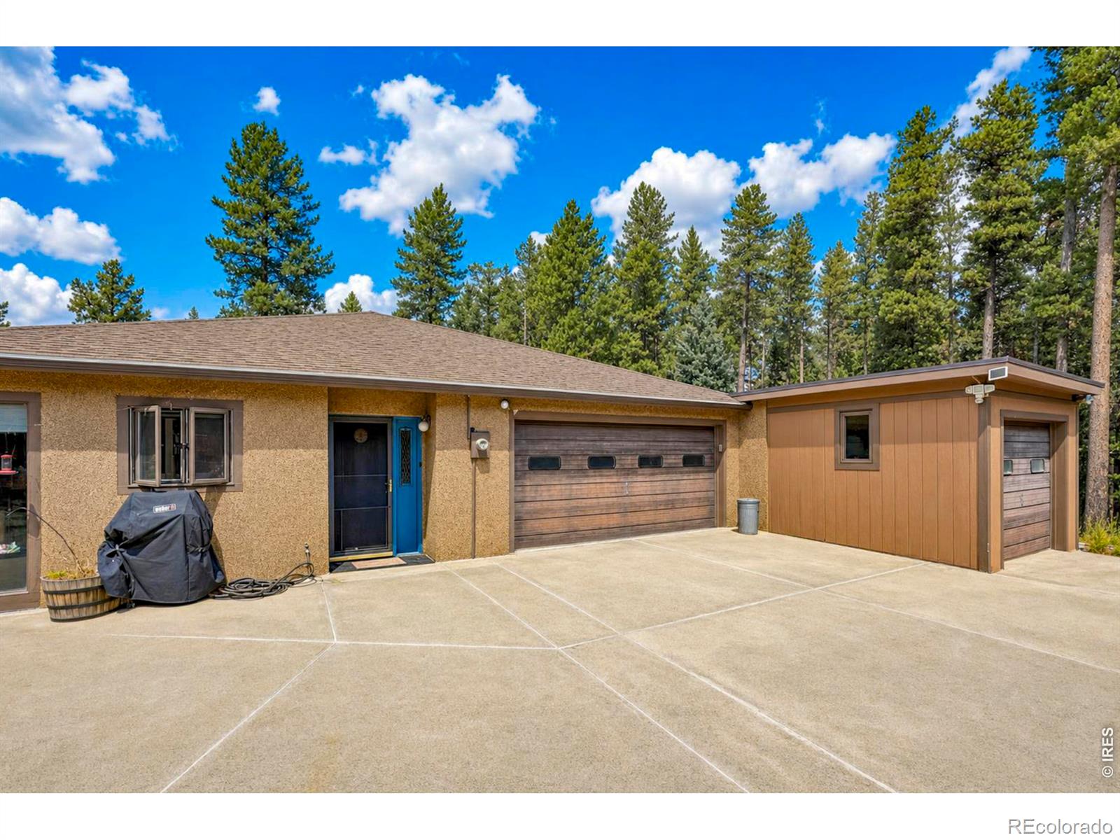
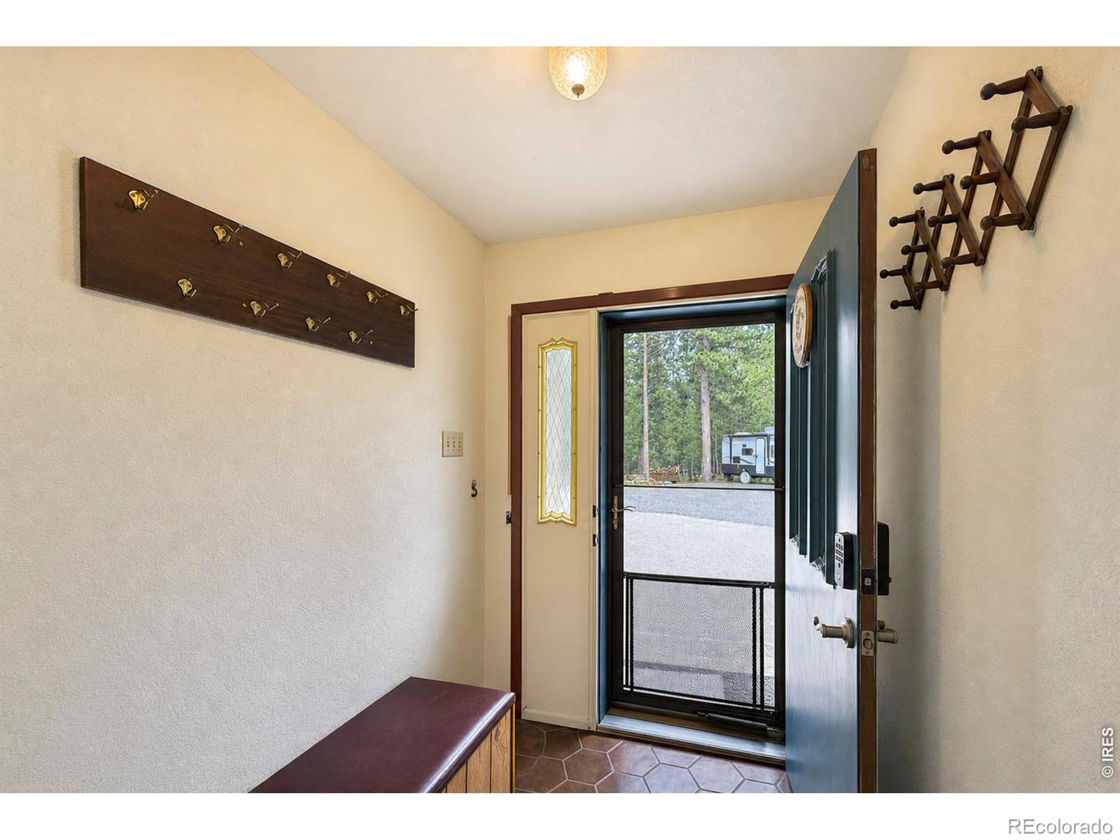
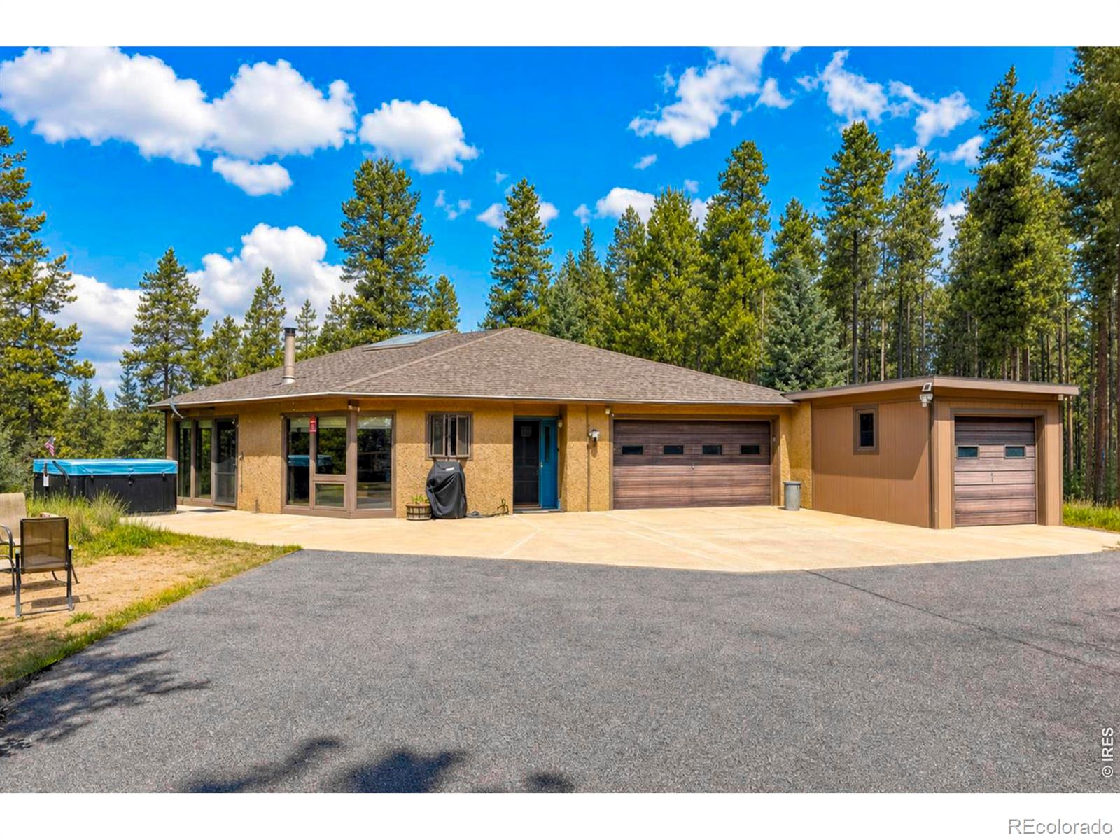
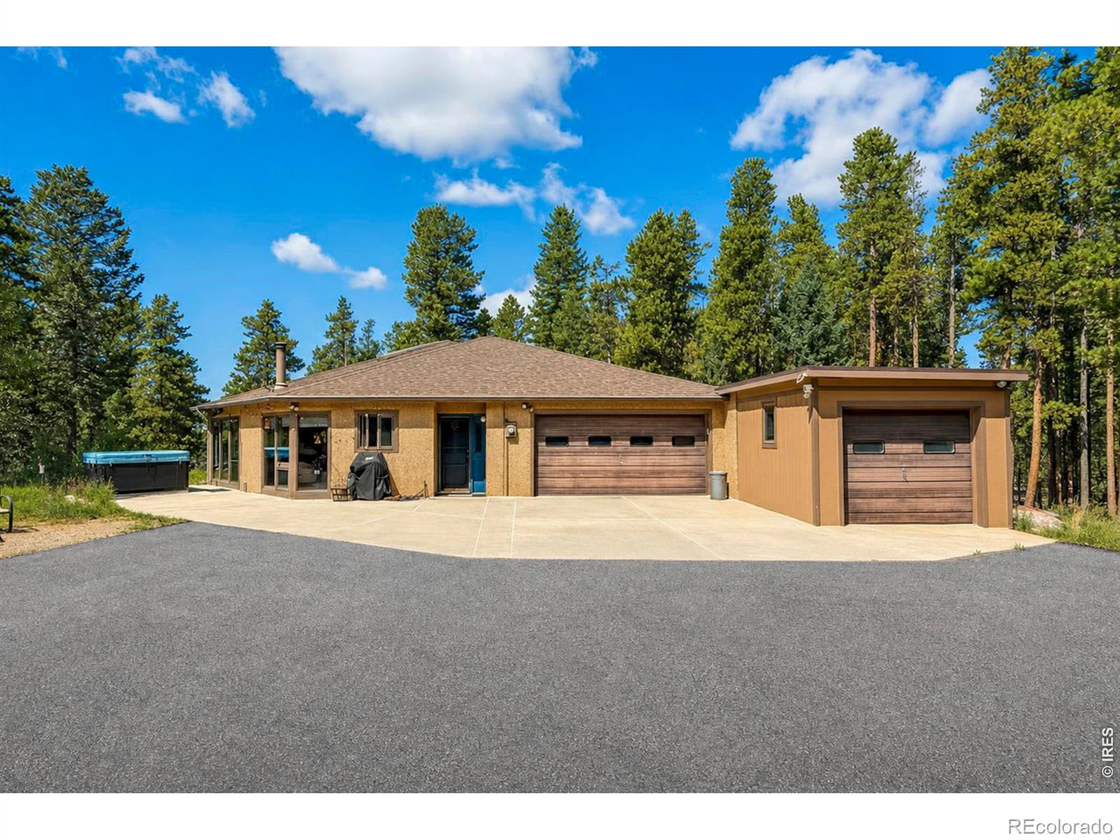
Tucked into the trees in Black Hawk this inviting single-story ranch home awaits. Set on a remarkable 3.34 acres this property is tucked among towering pine trees in a nice secluded lot. Step inside through a tiled foyer into a bright, open-concept floor plan enhanced by vaulted ceilings and numerous skylights. Expansive windows frame stunning views. The well-designed layout offers 3 bedrooms, 2 bathrooms, providing flexibility for a range of lifestyles. The primary suite is a spacious retreat with en suite bath. Lovingly maintained and move-in ready, the home presents a wonderful opportunity for personalization to truly make it your own.

Save
Ask
Tour
Hide
Share
Listing Snapshot
Price 
$799,000
Days On Site 
41 Days
Bedrooms 
3
Inside Area (SqFt) 
1,776 sqft
Total Baths 
2
Full Baths 
1
Partial Baths 
1
Lot Size 
3.34 Acres
Year Built 
1983
MLS® Number 
IR1066325
Status 
Active
Property Tax 
$3,216
HOA/Condo/Coop Fees 
N/A
Sq Ft Source 
Assessor
Friends & Family
Recent Activity
3 days agoListing updated with changes from the MLS®
2 weeks agoPrice changed to $799,000
a month agoListing first seen on site
General Features
Acres 
3.34
Additional Property Use 
Residential
Attached Garage 
Yes
Garage 
Yes
Garage Spaces 
3
Levels 
One
Parking 
Attached
Parking Spaces 
3
Property Sub Type 
Single Family Residence
Sewer 
Septic Tank
SqFt Above 
1776
SqFt Total 
1776
Style 
ContemporaryTudor
Utilities 
Electricity Available
Water Source 
PrivateWell
Zoning 
Res
Interior Features
Appliances 
DishwasherMicrowaveOvenRefrigerator
Basement 
None
Cooling 
Ceiling Fan(s)
Fireplace Features 
Free StandingKitchen
Flooring 
Tile
Interior 
Eat-in KitchenOpen Floorplan
Laundry Features 
In Unit
Main Level Bedrooms 
3
Spa 
Yes
Window Features 
Double Pane WindowsWindow Coverings
Bathroom Full 
Level - Main
Bathroom Three Quarter 
Level - Main
Bedroom 
Dimensions - 13 x 12Level - MainDescription - Carpet
Kitchen 
Dimensions - 15 x 11Level - MainDescription - Tile
Laundry 
Dimensions - 14 x 8Level - MainDescription - Tile
Living Room 
Dimensions - 27 x 18Level - MainDescription - Tile
Save
Ask
Tour
Hide
Share
Exterior Features
Construction Details 
Stucco
Lot Features 
SlopedWoodedRolling Slope
Patio And Porch 
Patio
Road Frontage 
Private Road
Roof 
Composition
Spa 
Yes
View 
Mountain(s)
Waterview 
Mountain(s)
Windows/Doors 
Double Pane WindowsWindow Coverings
Community Features
School District 
Gilpin RE-1
Financing Terms Available 
CashConventional
Roads 
Paved
Schools
School District
Gilpin RE-1
Elementary School
Gilpin
Middle School
Gilpin County School
High School
Gilpin County School
Listing courtesy of RE/MAX Nexus [email protected]


The content relating to real estate for sale in this Web site comes in part from the Internet Data eXchange ("IDX") program of METROLIST, INC., DBA RECOLORADO real estate listings held by brokers other than RE/MAX Nexus are marked with the IDX Logo. This information is being provided for the consumers' personal, non-commercial use and may not be used for any other purpose. All information subject to change and should be independently verified.

Neighborhood & Commute
Source: Walkscore
Save
Ask
Tour
Hide
Share