Save
Ask
Tour
Hide
Share
$645,000
29 Days On Site

785 S Skinner Road
Allenspark, CO 80510

For Sale|Single Family Residence|Active
2
Beds
1
Total Bath
1
Full Bath
960
SqFt
$672
/SqFt
1984
Built
Subdivision:
Triple Creek Ranch
County:
Boulder

Due to the health concerns created by Coronavirus we are offering personal 1-1 online video walkthough tours where possible.
785 S Skinner Road785 S Skinner Road785 S Skinner Road785 S Skinner Road
Save
Ask
Tour
Hide
Share

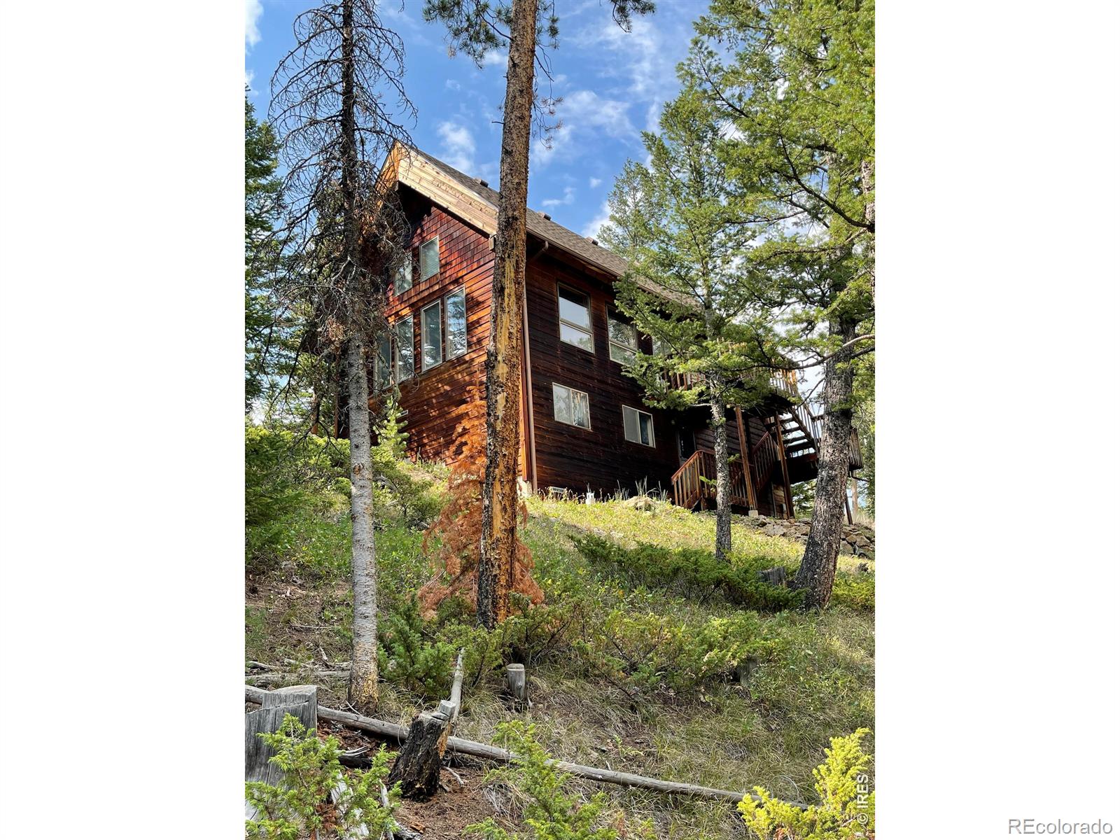
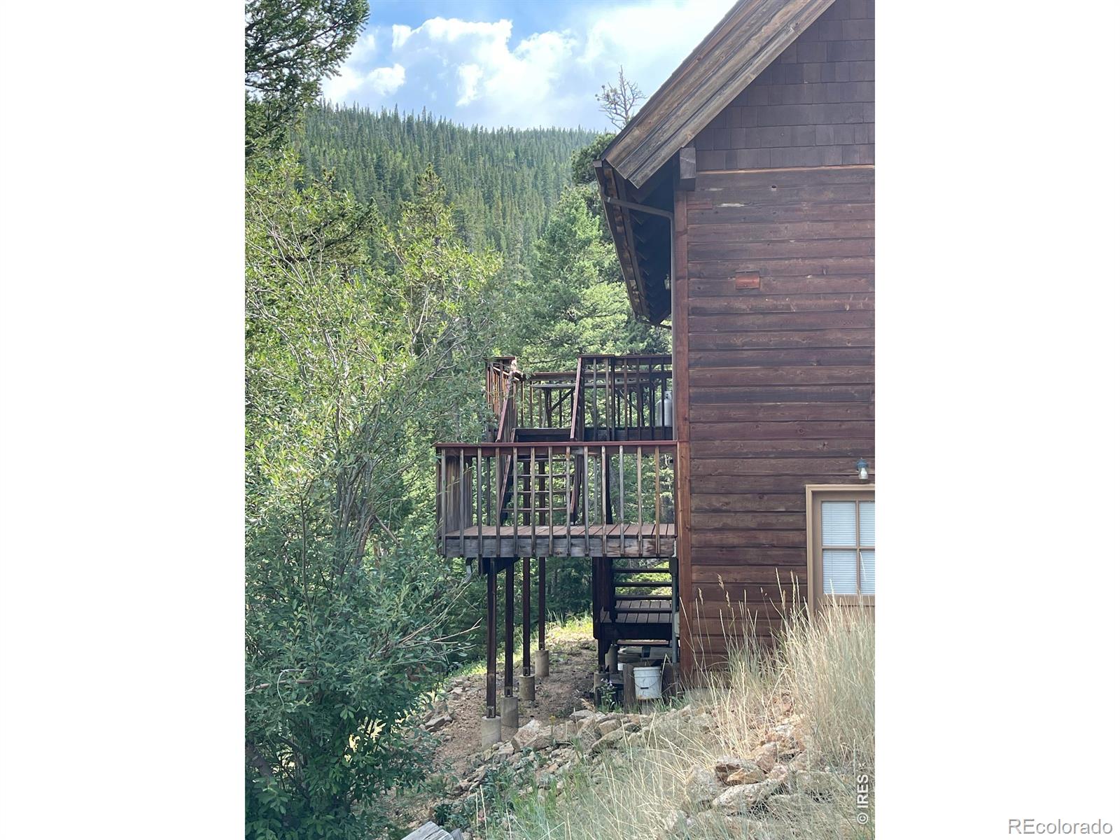
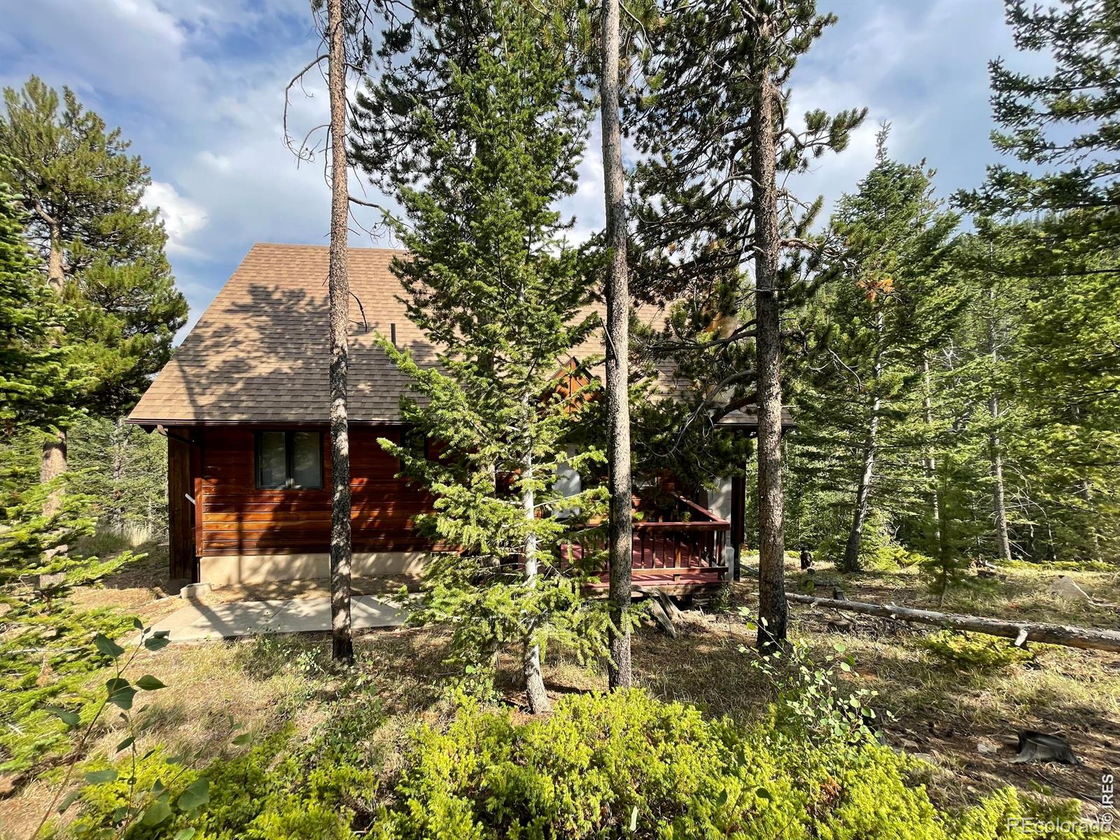
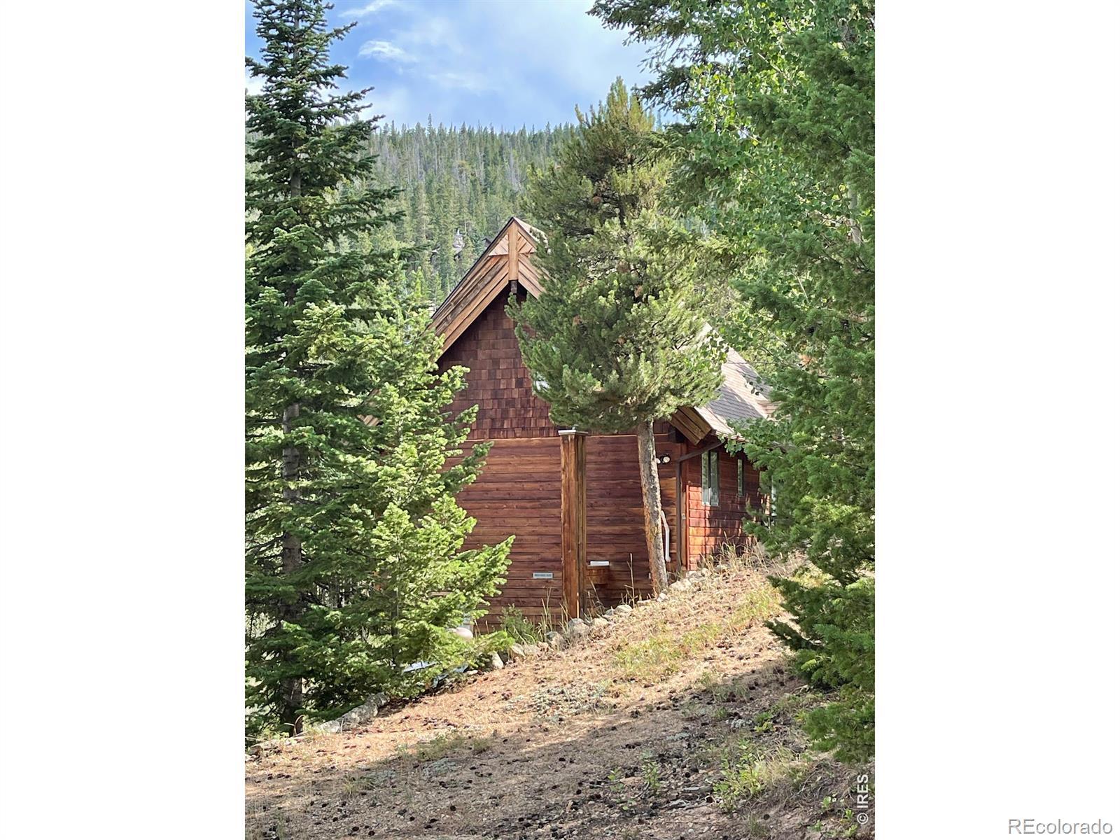
Borders national forest! Wonderful cedar-sided cabin bordering Willow Creek in coveted Allenspark's Triple Creek Subdivision within walking distance of Rocky Mountain National Park with access to Finch Lake and beyond. All natural beams and pine interior siding with Pella metal clad wood windows. An efficient wood stove with 2 catalytic converters provides cozy ambiance for those snowy evenings. The ceiling has trusses over the pine paneling with R30 insulation while the pine clad walls are backed with drywall and R19 insulation. Relax on the back deck and listen to Willow Creek gurgling along below the house. A unique drive-through garage has room for bicycles, ATVs, skis and other toys. The unfinished partial basement is currently a shop but could easily be converted to additional living space. The location on a county-maintained road provides quick access to the delightful and charming village of Allenspark. Estes Park is about 25 minutes as is Lyons and Boulder and Longmont are about 40-45 minutes. First time on the market.

Save
Ask
Tour
Hide
Share
Listing Snapshot
Price 
$645,000
Days On Site 
29 Days
Bedrooms 
2
Inside Area (SqFt) 
960 sqft
Total Baths 
1
Full Baths 
1
Partial Baths 
N/A
Lot Size 
2.26 Acres
Year Built 
1984
MLS® Number 
IR1066164
Status 
Active
Property Tax 
$2,333
HOA/Condo/Coop Fees 
N/A
Sq Ft Source 
Assessor
Friends & Family
Recent Activity
3 weeks agoListing updated with changes from the MLS®
4 weeks agoListing first seen on site
General Features
Acres 
2.26
Additional Property Use 
Residential
Direction Faces 
Northwest
Garage 
Yes
Garage Spaces 
1
Levels 
Two
Parking Spaces 
1
Property Sub Type 
Single Family Residence
Sewer 
Septic Tank
SqFt Above 
960
SqFt Total 
1356
Utilities 
Electricity Available
Water Source 
Public
Zoning 
F
Interior Features
Appliances 
MicrowaveOvenRefrigerator
Basement 
Partial
Cooling 
Ceiling Fan(s)
Heating 
Forced AirPropaneWood Stove
Interior 
Vaulted Ceiling(s)
Laundry Features 
In Unit
Main Level Bedrooms 
1
Window Features 
Triple Pane WindowsWindow Coverings
Bathroom Full 
Level - Main
Bedroom 
Dimensions - 17 x 9Level - UpperDescription - Carpet
Kitchen 
Dimensions - 20 x 8Level - MainDescription - Linoleum
Living Room 
Dimensions - 21 x 15Level - MainDescription - Carpet
Save
Ask
Tour
Hide
Share
Exterior Features
Construction Details 
CedarFrameWood Siding
Exterior 
Balcony
Lot Features 
SlopedWoodedRolling Slope
Patio And Porch 
Deck
Road Frontage 
Unimproved
Roof 
Composition
View 
Mountain(s)
Waterview 
Mountain(s)
Windows/Doors 
Triple Pane WindowsWindow Coverings
Community Features
School District 
Estes Park R-3
Financing Terms Available 
CashConventionalFHAVA Loan
Roads 
Dirt
Horse Allowed 
Yes
Schools
School District
Estes Park R-3
Elementary School
Estes Park
Middle School
Estes Park
High School
Estes Park
Listing courtesy of KL Realty [email protected]


The content relating to real estate for sale in this Web site comes in part from the Internet Data eXchange ("IDX") program of METROLIST, INC., DBA RECOLORADO real estate listings held by brokers other than KL Realty are marked with the IDX Logo. This information is being provided for the consumers' personal, non-commercial use and may not be used for any other purpose. All information subject to change and should be independently verified.

Neighborhood & Commute
Source: Walkscore
Save
Ask
Tour
Hide
Share