

1301 Upper Moon Gulch RoadBlack Hawk, CO 80422
Due to the health concerns created by Coronavirus we are offering personal 1-1 online video walkthough tours where possible.
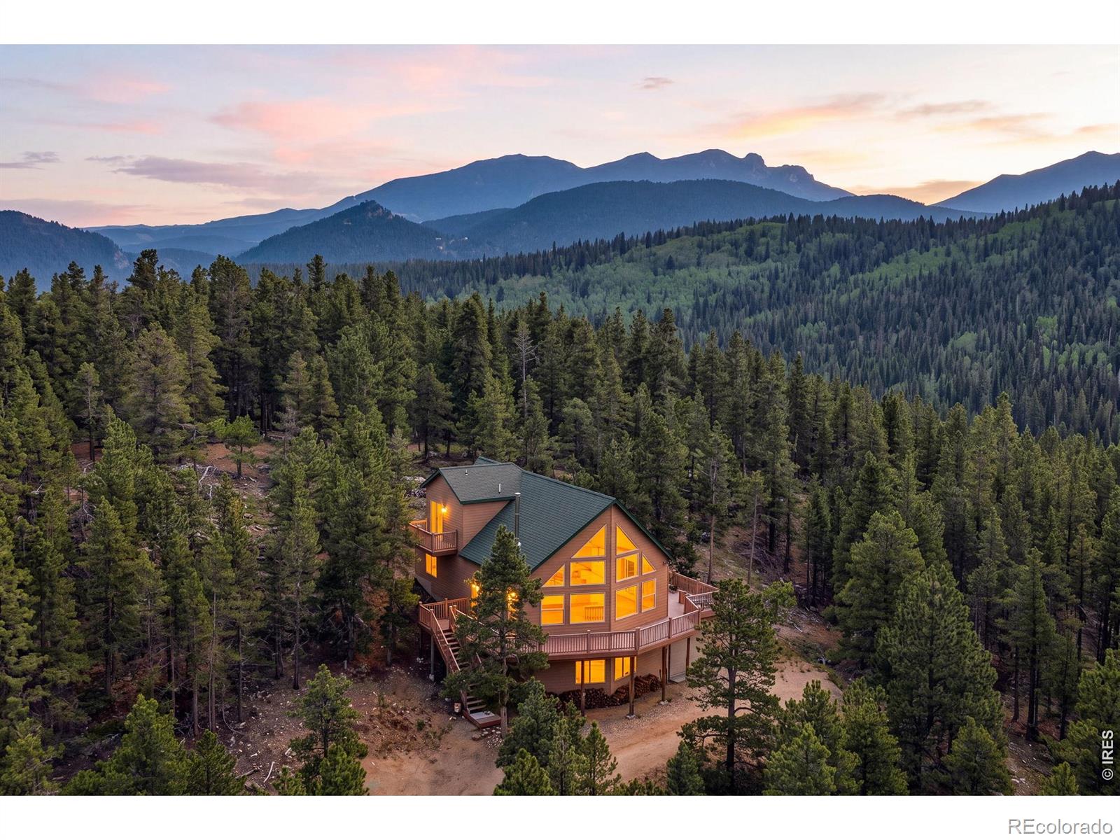
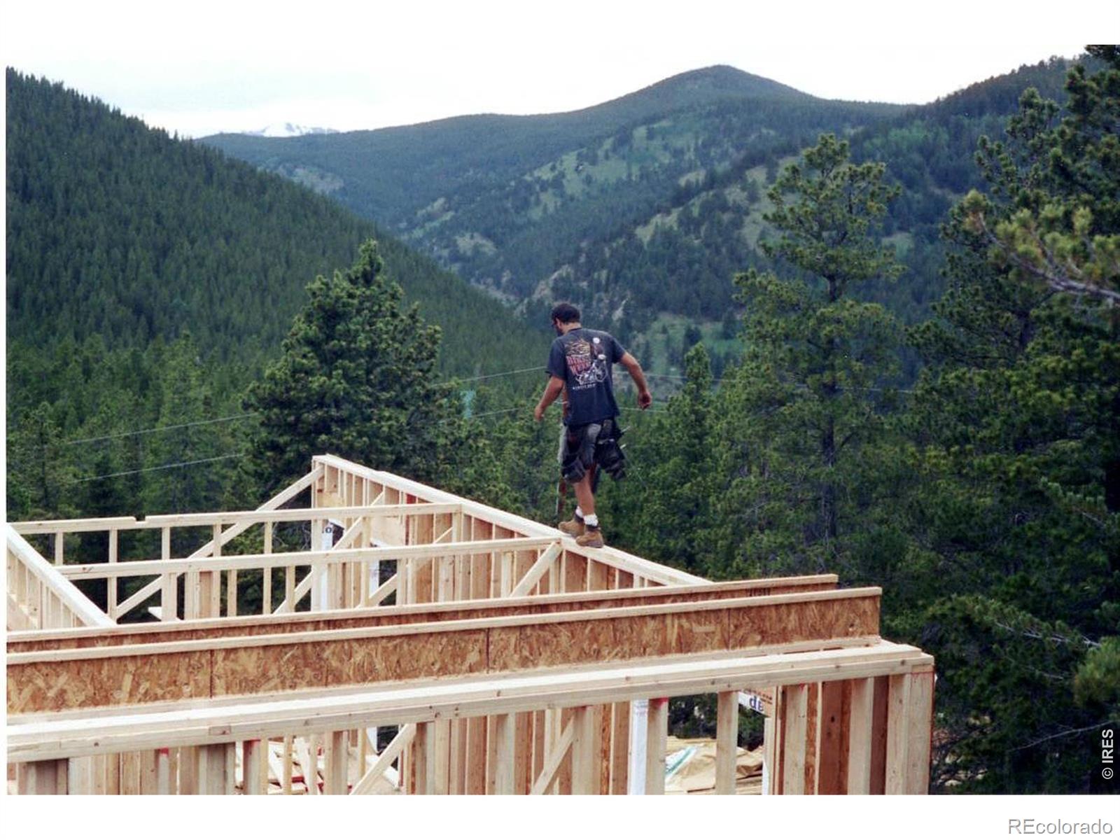
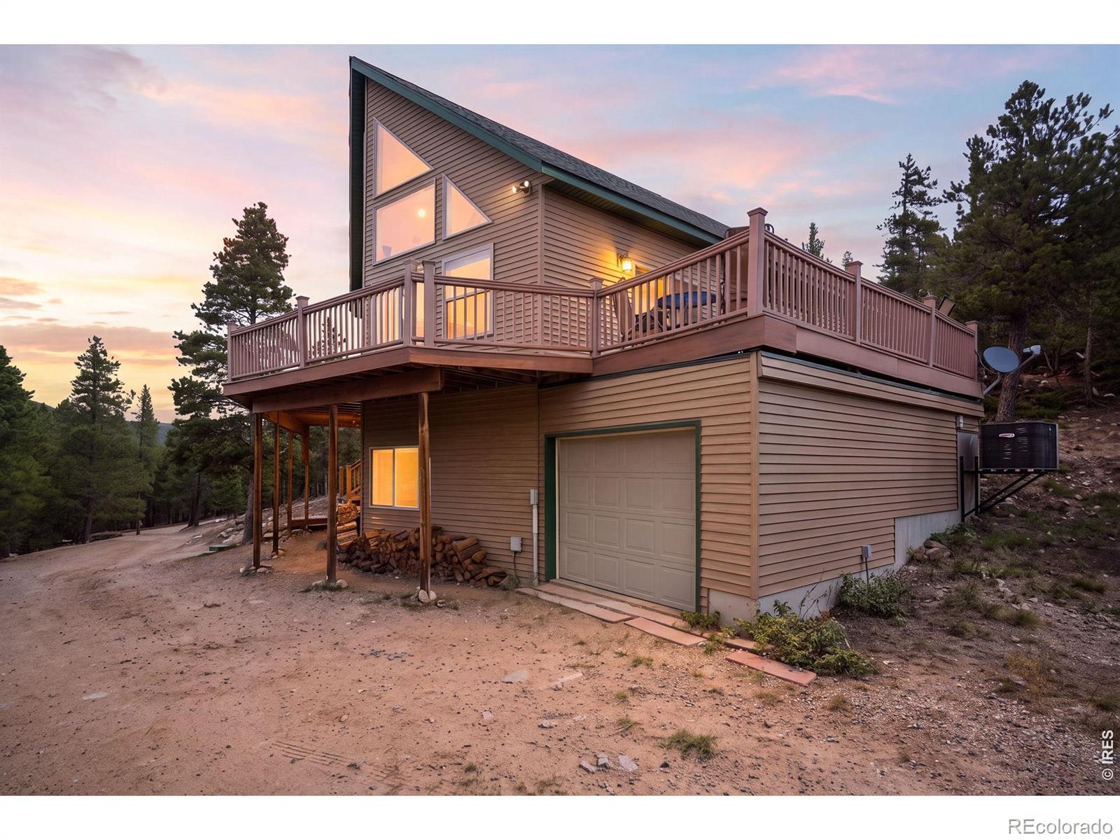
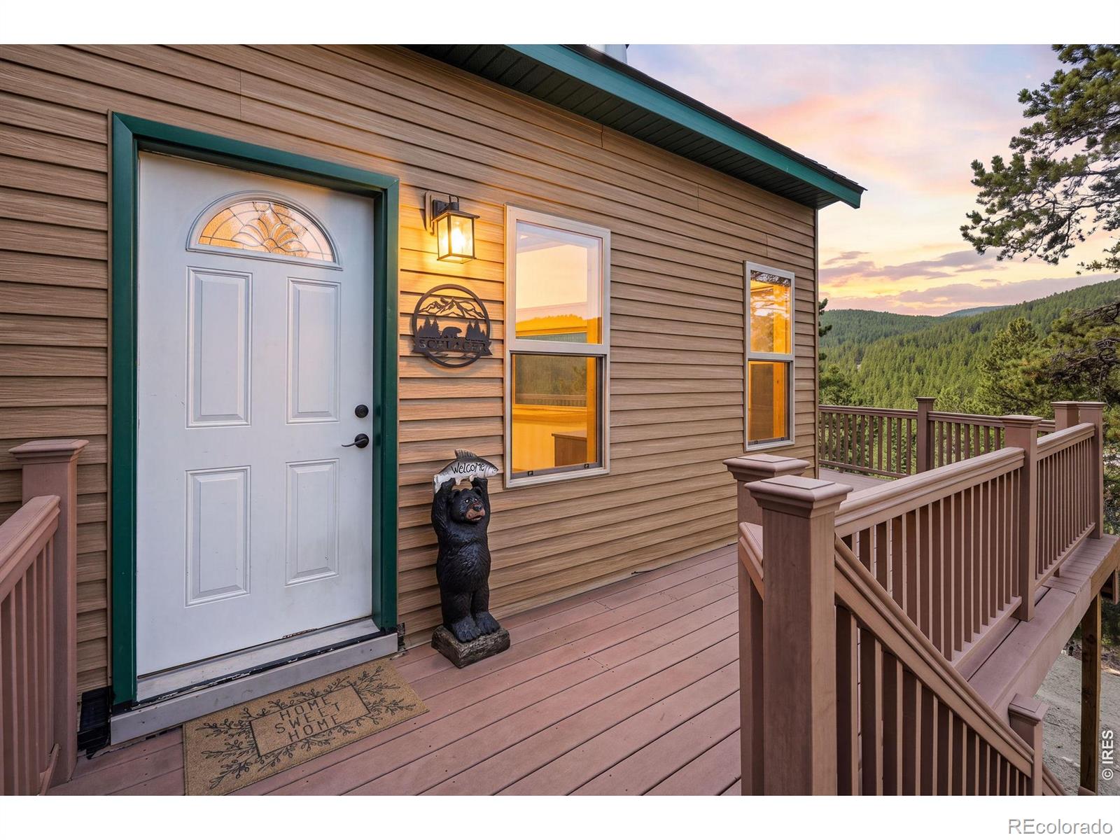
Every so often, a place comes with a story worth telling. Originally part of a mountain retreat where four World War II veterans gathered after the war to reconnect and enjoy Colorado's beauty, this exceptional property still offers the same sense of peace, privacy, and escape that drew them here nearly 80 years ago. Today, durable metal siding, composite decking, and thoughtful updates provide a virtually maintenance free lifestyle, while breathtaking panoramic Continental Divide views, abundant wildlife, and approximately 4 private acres bordering National Forest create an extraordinary setting. Located just one mile from Highway 119, you'll enjoy convenient access to Boulder, Eldora Ski Resort, Black Hawk, and the Eisenhower Tunnel while coming home to exceptional privacy with only three neighboring properties and no visible homes from the expansive decks. The peaceful sounds of nearby South Boulder Creek often drift through the trees. Inside, the approximately 2,400 square foot floor plan features soaring vaulted wood ceilings, abundant natural light, four bedrooms, three remodeled bathrooms, and two spacious family rooms that offer flexibility for entertaining, working from home, or hosting guests. The primary suite showcases vaulted ceilings, while the additional bedrooms feature impressive 10 foot ceilings. Recent updates include luxury vinyl plank flooring, tile flooring, stainless steel appliances, oil rubbed bronze fixtures, and a new washer and dryer. A cozy wood stove adds warmth, while central air conditioning and forced air heat provide year round comfort. A 12x16 storage building, generous storage, and endless opportunities for hiking, skiing, biking, fishing, and exploring complete this remarkable property. Whether you're searching for a full time residence or a Colorado mountain retreat, this is a rare opportunity to own a home where history, natural beauty, and low maintenance living come together.
| 5 days ago | Listing updated with changes from the MLS® | |
| 2 weeks ago | Price changed to $849,000 | |
| 2 months ago | Listing first seen on site |

The content relating to real estate for sale in this Web site comes in part from the Internet Data eXchange ("IDX") program of METROLIST, INC., DBA RECOLORADO real estate listings held by brokers other than RE/MAX Alliance-Nederland are marked with the IDX Logo. This information is being provided for the consumers' personal, non-commercial use and may not be used for any other purpose. All information subject to change and should be independently verified.