Save
Ask
Tour
Hide
Share
$375,000
36 Days On Site

2926 Magnolia Drive
Nederland, CO 80466

For Sale|Single Family Residence|Active Under Contract
2
Beds
1
Total Bath
1
Partial Bath
720
SqFt
$521
/SqFt
1900
Built
Subdivision:
Magnolia Exemption
County:
Boulder

Due to the health concerns created by Coronavirus we are offering personal 1-1 online video walkthough tours where possible.
2926 Magnolia Drive2926 Magnolia Drive2926 Magnolia Drive2926 Magnolia Drive
Save
Ask
Tour
Hide
Share

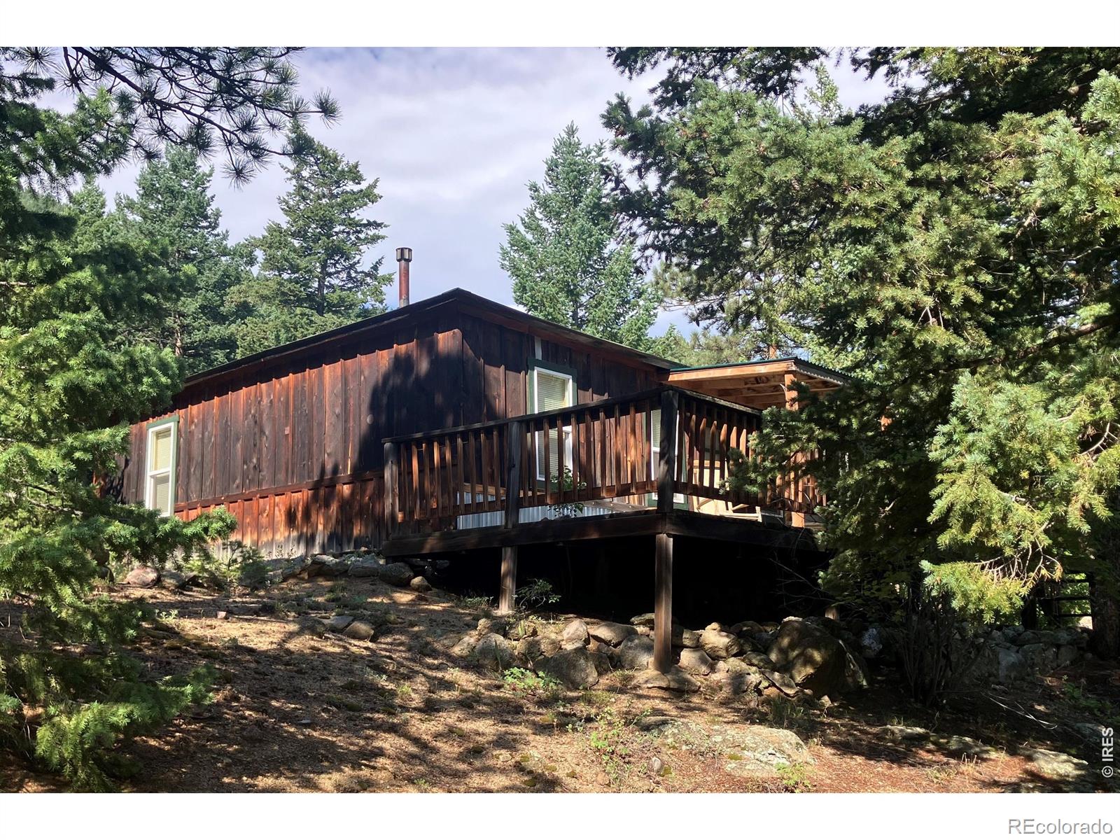
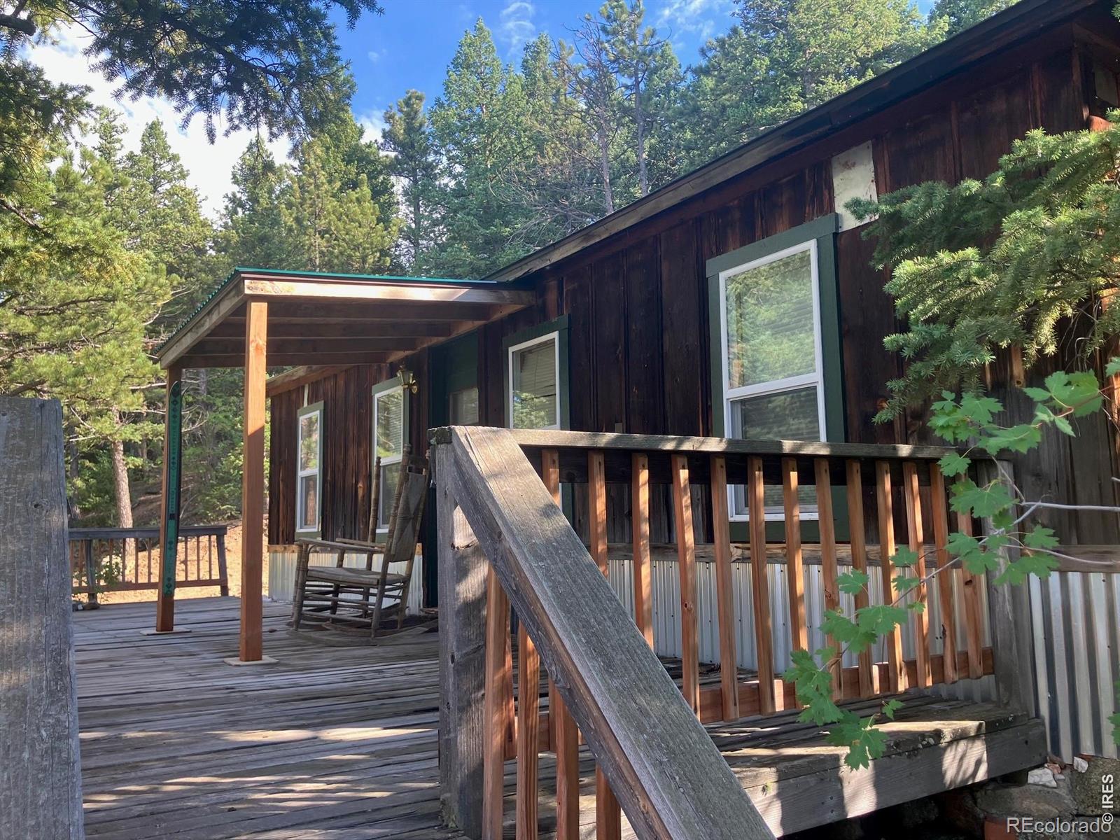
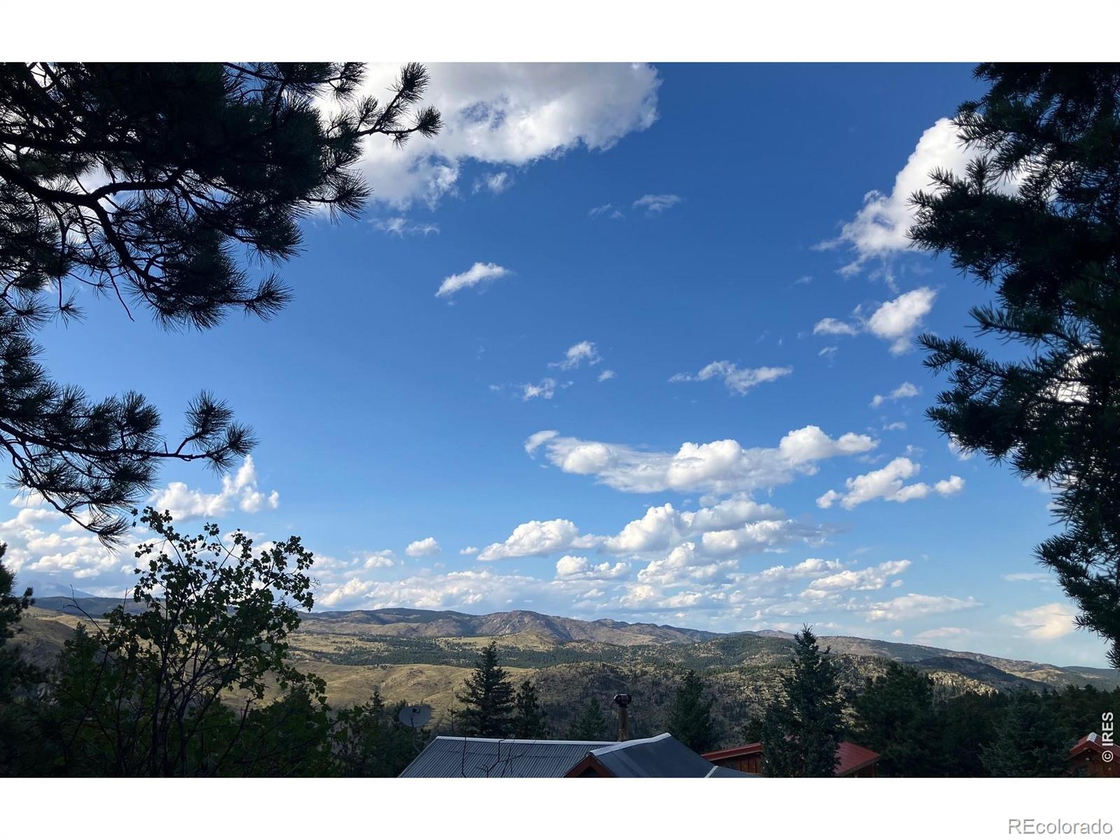
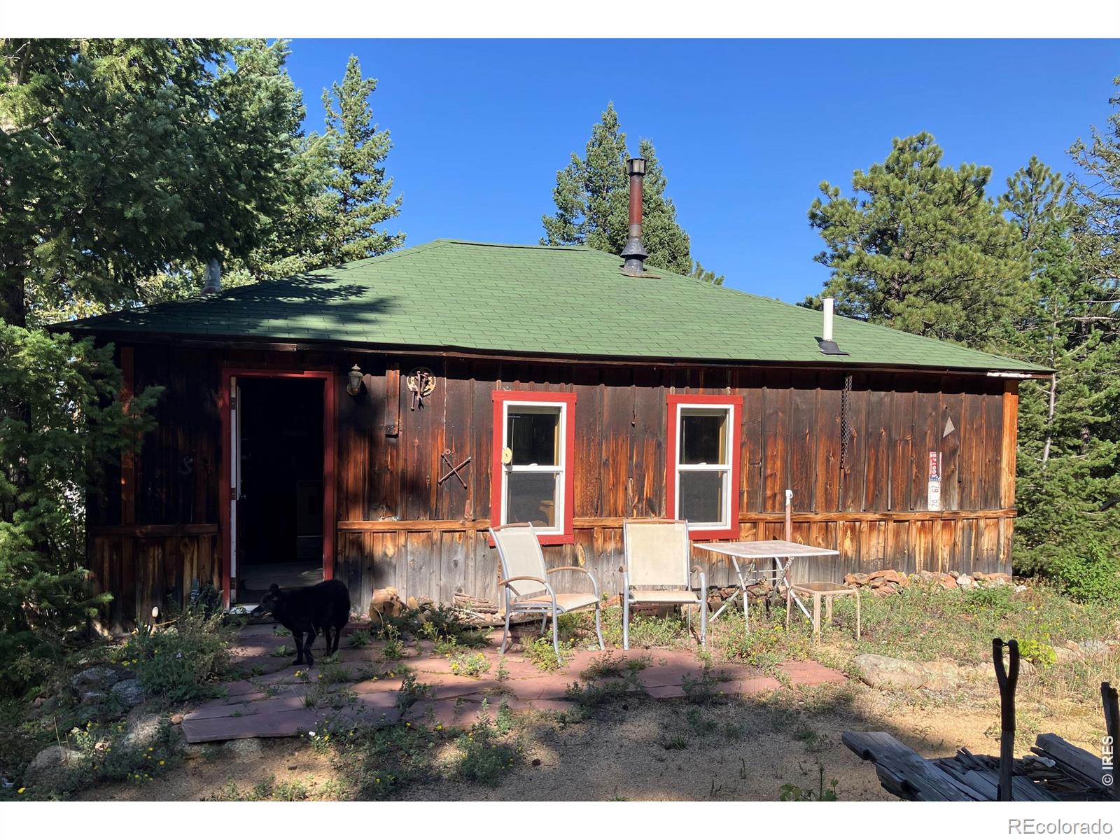
Create your dream Foothills retreat on this picturesque 6-acre property, nestled just 15 minutes above Boulder. Whether you envision building a custom home or simply enjoying the rustic charm of the existing seasonal cabin, this unique opportunity offers both flexibility and natural beauty. The cozy 2-bedroom, 1-bath cabin spans 720 square feet and features updated windows, insulation, and a newer roof-ensuring comfort and efficiency. The inviting great room is centered around a classic Bucks parlor stove, blending vintage charm with practical warmth. With National Forest bordering the entire western edge, your backyard becomes an endless expanse of wilderness. Step out your front door and into a world of adventure, with miles of hiking and biking trails ready to explore. Property is sold "AS-IS".

Save
Ask
Tour
Hide
Share
Listing Snapshot
Price 
$375,000
Days On Site 
36 Days
Bedrooms 
2
Inside Area (SqFt) 
720 sqft
Total Baths 
1
Full Baths 
N/A
Partial Baths 
1
Lot Size 
5.92 Acres
Year Built 
1900
MLS® Number 
IR1065681
Status 
Active Under Contract
Property Tax 
$2,499
HOA/Condo/Coop Fees 
N/A
Sq Ft Source 
Assessor
Friends & Family
Recent Activity
2 weeks agoListing updated with changes from the MLS®
2 weeks agoStatus changed to Active Under Contract
2 weeks agoPrice changed to $375,000
a month agoListing first seen on site
General Features
Acres 
5.92
Additional Property Use 
Residential
Levels 
One
Parking Spaces 
1
Property Sub Type 
Single Family Residence
Sewer 
Septic Tank
SqFt Above 
720
SqFt Total 
720
Utilities 
Electricity Available
Water Source 
PrivateWell
Zoning 
F
Interior Features
Appliances 
OvenRefrigerator
Basement 
None
Flooring 
Wood
Heating 
BaseboardWood Stove
Main Level Bedrooms 
2
Bathroom Full 
Level - Main
Bathroom Three Quarter 
Level - Main
Bedroom 
Dimensions - 9 x 11Level - MainDescription - Wood
Great Room 
Dimensions - 24 x 11Level - MainDescription - Carpet
Kitchen 
Dimensions - 8 x 11Level - MainDescription - Wood
Save
Ask
Tour
Hide
Share
Exterior Features
Construction Details 
FrameWood Siding
Lot Features 
WoodedLevel
Patio And Porch 
Deck
Roof 
Composition
View 
Mountain(s)
Waterview 
Mountain(s)
Community Features
School District 
Boulder Valley RE 2
Financing Terms Available 
Cash
Roads 
Paved
Schools
School District
Boulder Valley RE 2
Elementary School
Nederland
Middle School
Nederland Middle/Sr
High School
Nederland Middle/Sr
Listing courtesy of RE/MAX of Boulder, Inc [email protected]


The content relating to real estate for sale in this Web site comes in part from the Internet Data eXchange ("IDX") program of METROLIST, INC., DBA RECOLORADO real estate listings held by brokers other than RE/MAX of Boulder, Inc are marked with the IDX Logo. This information is being provided for the consumers' personal, non-commercial use and may not be used for any other purpose. All information subject to change and should be independently verified.

Neighborhood & Commute
Source: Walkscore
Save
Ask
Tour
Hide
Share