

2426 Riverside DriveLyons, CO 80540
Due to the health concerns created by Coronavirus we are offering personal 1-1 online video walkthough tours where possible.
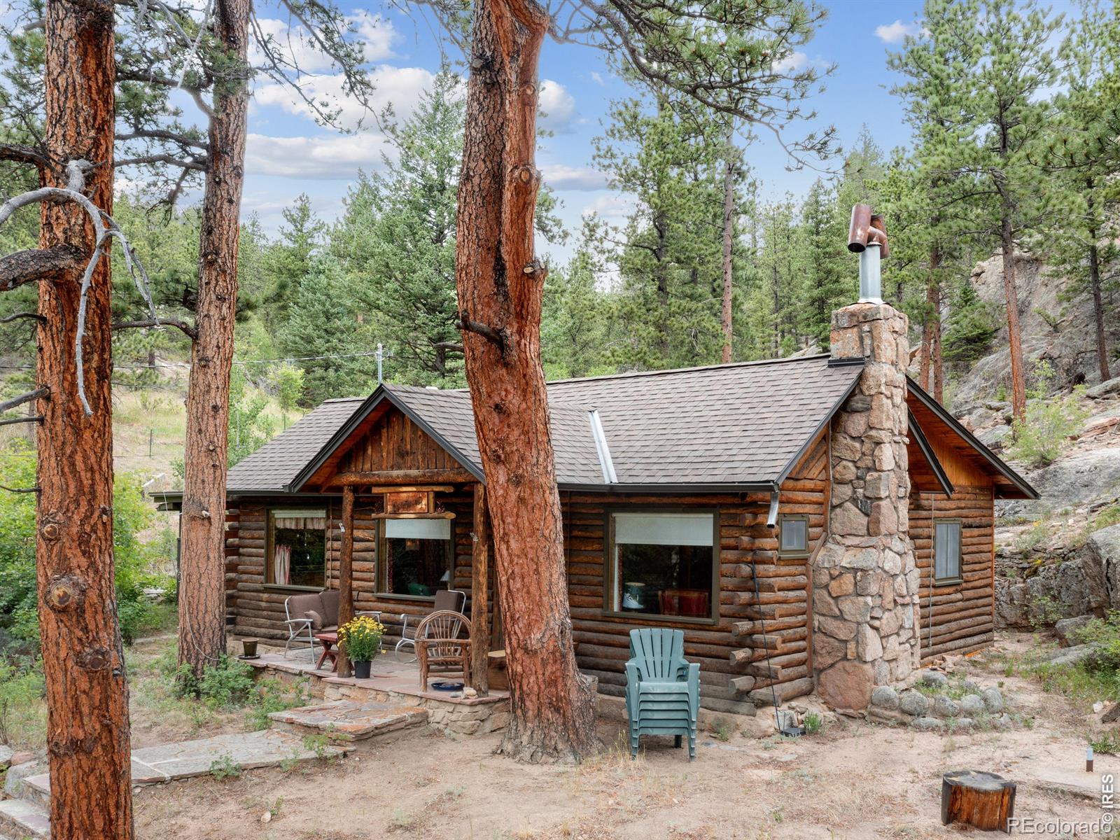
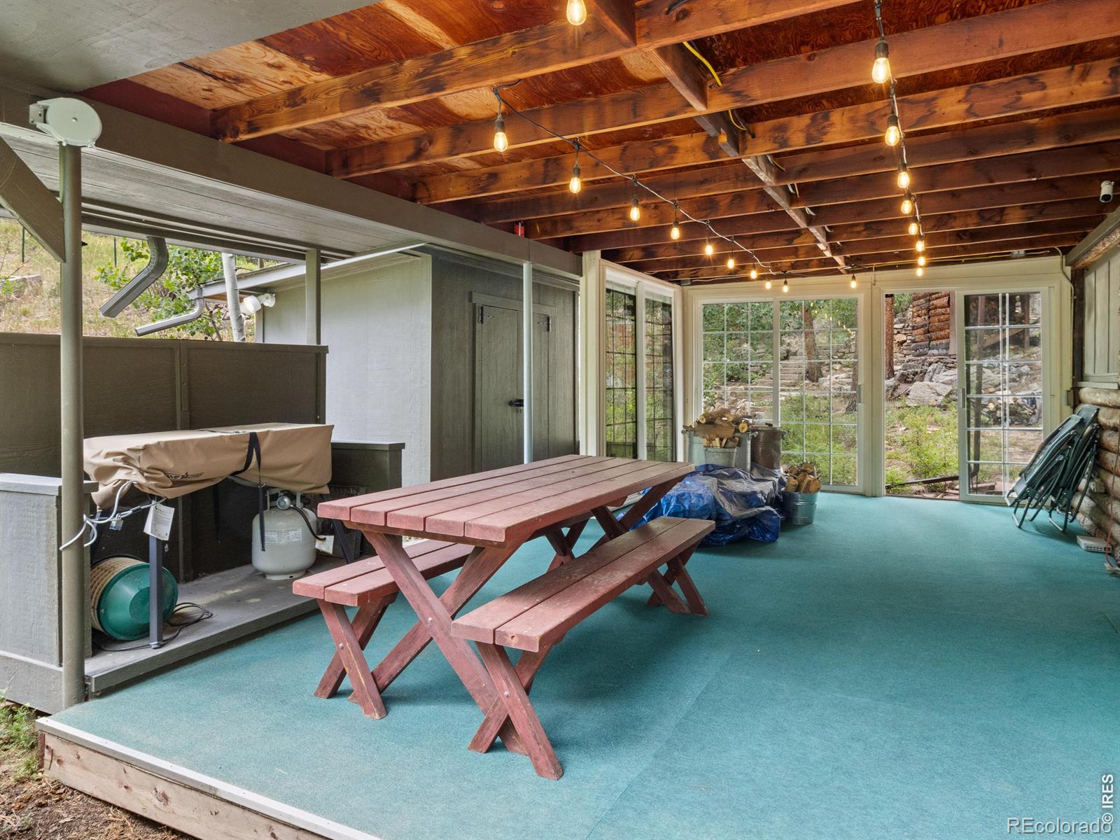
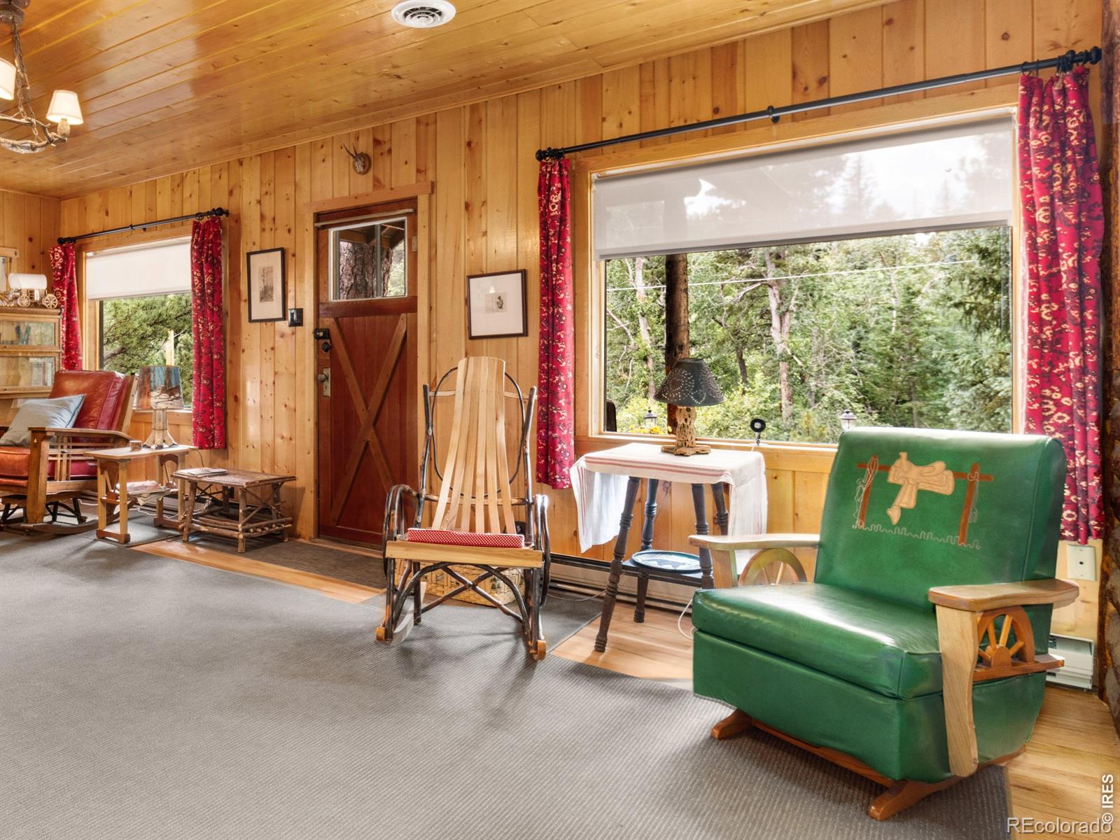
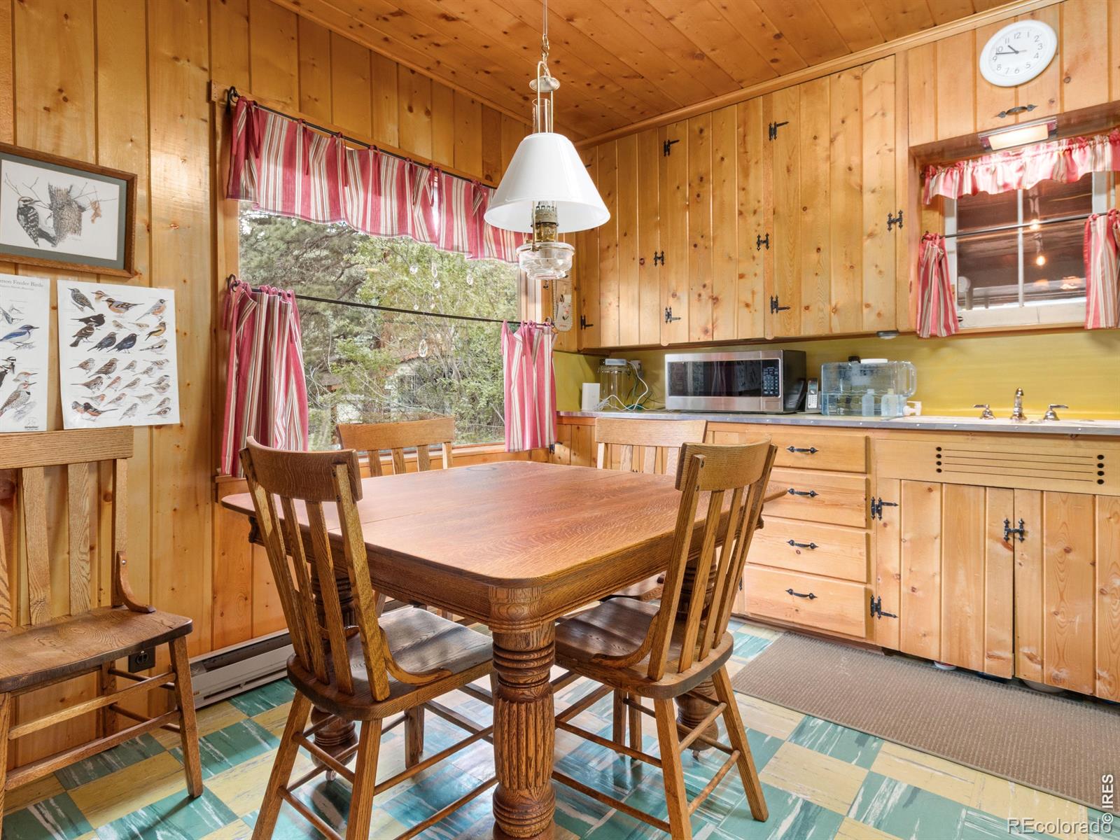
TWO PARCELS OUTSIDE OF THE FLOODPLAIN CONVEY! This beautiful, well crafted cabin across the street from the Middle Saint Vrain river exudes character and charm from the wood floors to the rafters. On cool summer mornings you might find yourself cozying up to the stone fireplace with a cup of coffee, before you step outside for a walk beside the river; this cabin was built for shared memories. The surrounding countryside offers the sight and sound of the Middle Saint Vrain and is graced with seasonal waterfall running through the property, that's reminiscent of a Japanese water feature during the spring/mid summer. You'll discover a level back yard for barbecues and enormous rock formations for the adventurous child in us all. Close to Indian Peaks Wilderness, with nearby automobile access to Wild Basin Entrance of Rocky Mountain National Park. Lyons, Allenspark and Jamestown offer delicious restaurants and unique gift shops. Seasonal water system by way of a shared ditch. Seller installed a new 1000 gallon water tank for water storage in 2026. Buyers, please request your Buyers Agent to use the documents tab to download the disclosures, septic drawings and ILC docs. You don't want to miss this one! SELLER IS OFFERING $40,000 CREDIT/ESCROW AT CLOSING TOWARD SEPTIC SYSTEM.
| a month ago | Listing updated with changes from the MLS | |
| 3 months ago | Status changed to Active | |
| 3 months ago | Listing first seen on site |

The content relating to real estate for sale in this Web site comes in part from the Internet Data eXchange ("IDX") program of METROLIST, INC., DBA RECOLORADO real estate listings held by brokers other than Rocky Mountain Property Inc. are marked with the IDX Logo. This information is being provided for the consumers' personal, non-commercial use and may not be used for any other purpose. All information subject to change and should be independently verified.