Save
Ask
Tour
Hide
Share
$725,000
44 Days On Site

1650 Lazy Z Road
Nederland, CO 80466

For Sale|Single Family Residence|Active Under Contract
3
Beds
2
Total Baths
1
Full Bath
1
Partial Bath
2,244
SqFt
$323
/SqFt
1983
Built
Subdivision:
Walker Ranch Area
County:
Boulder

Due to the health concerns created by Coronavirus we are offering personal 1-1 online video walkthough tours where possible.
1650 Lazy Z Road1650 Lazy Z Road1650 Lazy Z Road1650 Lazy Z Road
Save
Ask
Tour
Hide
Share

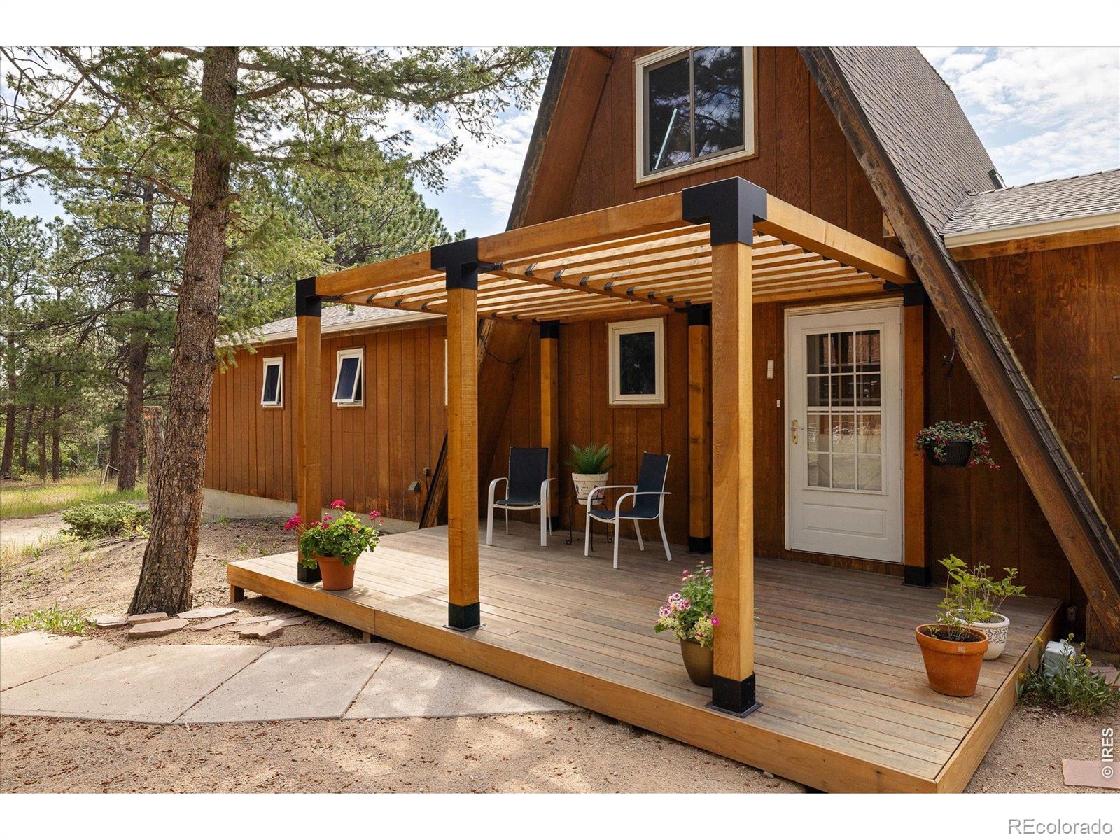
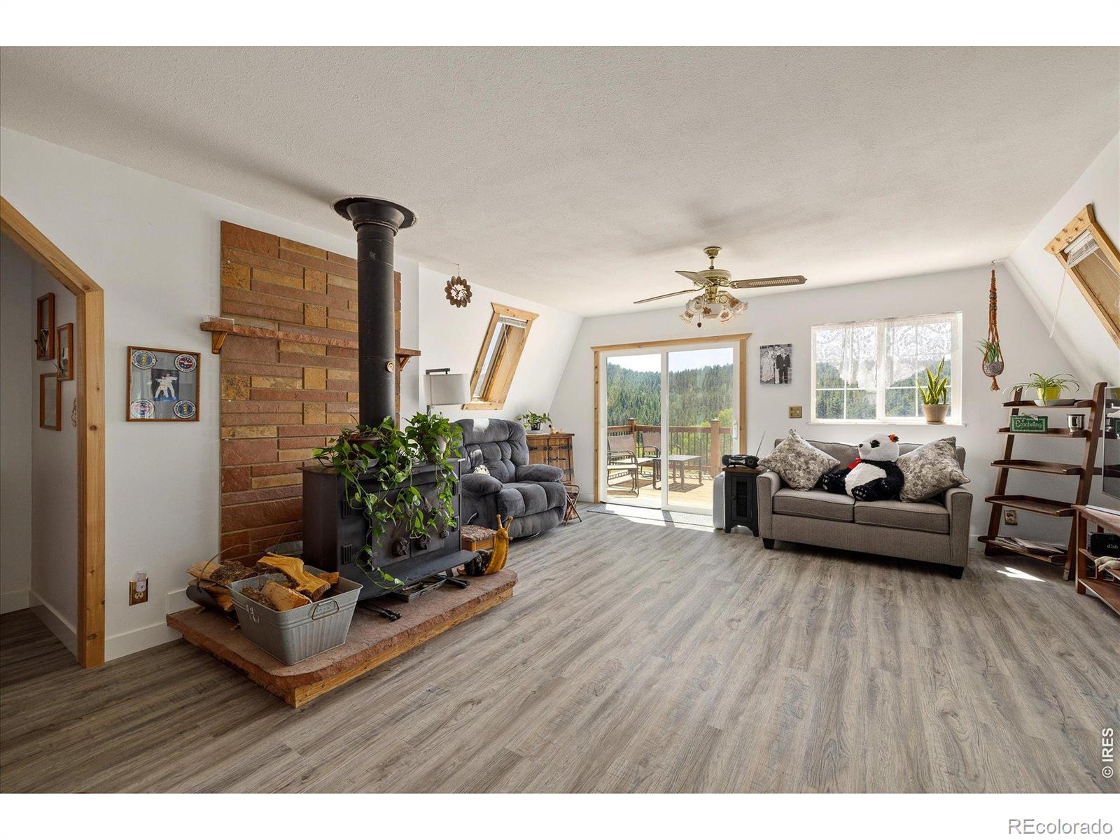
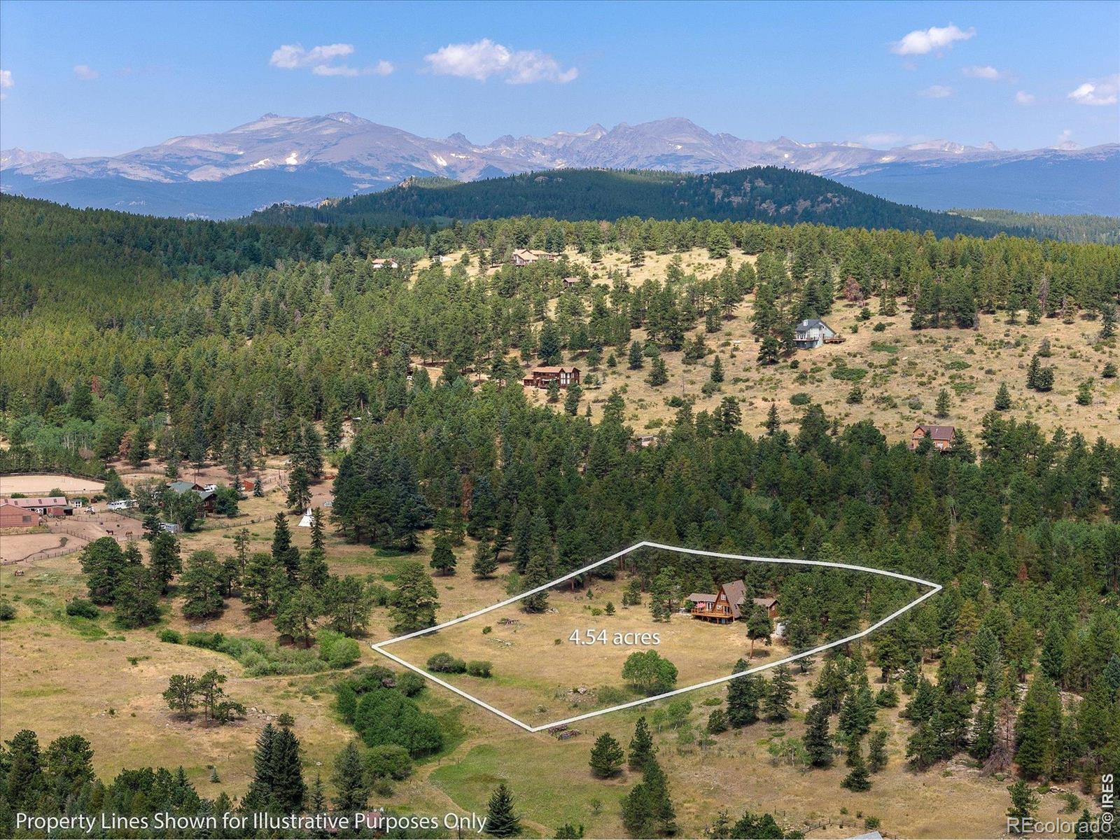
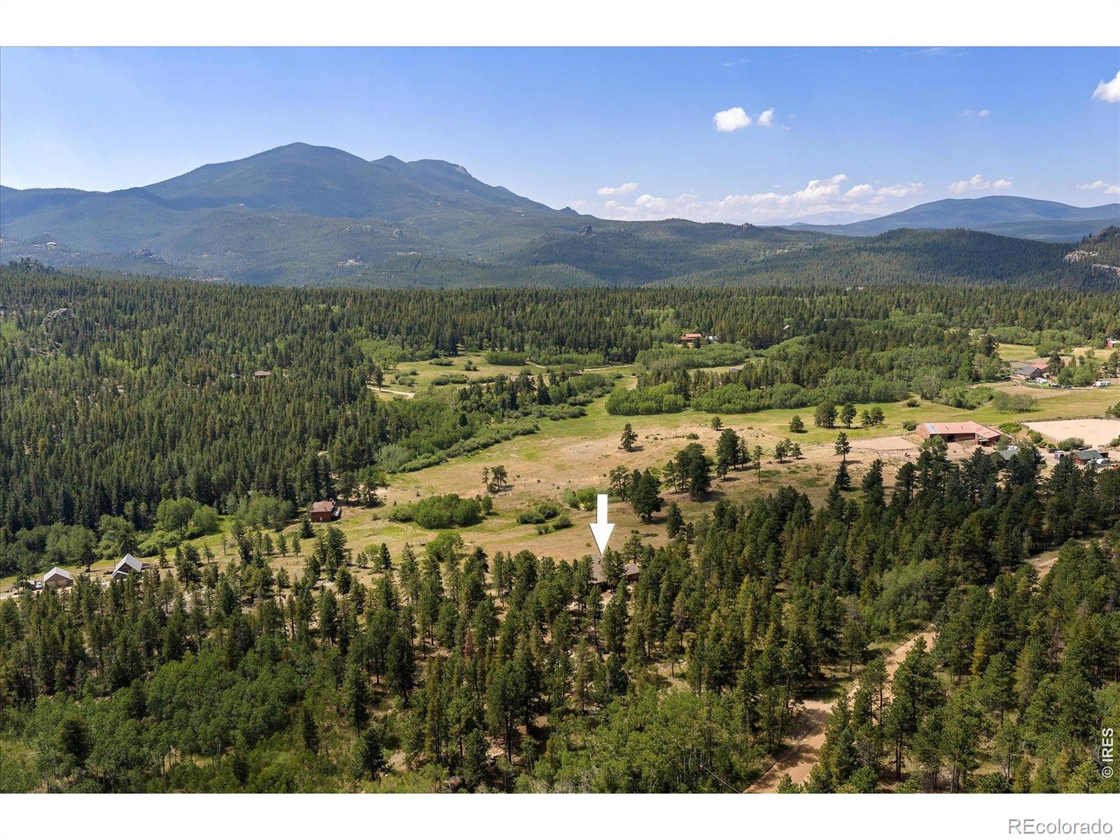
Tucked away off Lazy Z Road, in a pine forest, invites you to this south facing home on 4.5 acres with all the sun, views and privacy you've been looking for. The open floor plan flows seamlessly from the living room to kitchen and the sunny family room. Built by the owners in 1983, this 3 bedroom, 2 bath home was solidly built with 2 x 8 framing and lovingly maintained and updated over the past 40 years. A new roof, 6 windows, 3 patio doors and a low-maintenance deck were installed between 2023-2024. The family room addition along with the in-floor hot water heating system and patio were built in 2002. Additional upgrades include the kitchen and a high efficiency on-demand boiler. This home is a perfect template for your cosmetic upgrades; even the basement has potential for additional living space. The property is beautifully located with easy access to National Forest trails, hiking, biking and horseback riding. Lazy Z is a county maintained road and school bus route, just 15 minutes from Nederland, 25 minutes to Boulder and 30 minutes to Golden and Arvada. This is a rare opportunity to meet the owner who built this home for their family and is ready to pass it forward to the next.

Save
Ask
Tour
Hide
Share
Listing Snapshot
Price 
$725,000
Days On Site 
44 Days
Bedrooms 
3
Inside Area (SqFt) 
2,244 sqft
Total Baths 
2
Full Baths 
1
Partial Baths 
1
Lot Size 
4.54 Acres
Year Built 
1983
MLS® Number 
IR1065110
Status 
Active Under Contract
Property Tax 
$4,237
HOA/Condo/Coop Fees 
N/A
Sq Ft Source 
Assessor
Friends & Family
Recent Activity
4 weeks agoListing updated with changes from the MLS®
4 weeks agoPrice changed to $725,000
a month agoStatus changed to Active Under Contract
a month agoListing first seen on site
General Features
Acres 
4.54
Additional Property Use 
Residential
Direction Faces 
Southwest
Garage 
Yes
Garage Spaces 
2
Levels 
Two
Parking Spaces 
2
Property Sub Type 
Single Family Residence
Sewer 
Septic Tank
SqFt Above 
1584
SqFt Below 
660
SqFt Total 
2244
Utilities 
Electricity AvailableNatural Gas Available
Water Source 
PrivateWell
Zoning 
F
Interior Features
Appliances 
DishwasherDryerOvenRefrigeratorWasher
Basement 
PartialUnfinished
Cooling 
Ceiling Fan(s)
Flooring 
TileWood
Heating 
Hot WaterRadiantWood Stove
Interior 
Eat-in KitchenPantryVaulted Ceiling(s)Walk-In Closet(s)
Laundry Features 
In Unit
Main Level Bedrooms 
2
Window Features 
Bay Window(s)Double Pane WindowsWindow Coverings
Bathroom Full 
Level - Main
Bathroom Three Quarter 
Level - Main
Bedroom 
Dimensions - 29 x 10Level - UpperDescription - Carpet
Dining Room 
Level - MainDescription - Vinyl
Family Room 
Dimensions - 19 x 15Level - MainDescription - Wood
Kitchen 
Dimensions - 19 x 14Level - MainDescription - Vinyl
Laundry 
Dimensions - 8 x 5Level - MainDescription - Tile
Living Room 
Dimensions - 19 x 14Level - MainDescription - Luxury Vinyl
Save
Ask
Tour
Hide
Share
Exterior Features
Construction Details 
FrameWood Siding
Fencing 
FencedPartial
Patio And Porch 
DeckPatio
Road Frontage 
Unimproved
Roof 
Composition
View 
Mountain(s)
Waterview 
Mountain(s)
Windows/Doors 
Bay Window(s)Double Pane WindowsWindow Coverings
Community Features
School District 
Boulder Valley RE 2
Financing Terms Available 
CashConventionalFHAVA Loan
Roads 
Dirt
Horse Allowed 
Yes
Schools
School District
Boulder Valley RE 2
Elementary School
Nederland
Middle School
Nederland Middle/Sr
High School
Nederland Middle/Sr
Listing courtesy of Ford & Co. Realty [email protected]


The content relating to real estate for sale in this Web site comes in part from the Internet Data eXchange ("IDX") program of METROLIST, INC., DBA RECOLORADO real estate listings held by brokers other than Ford & Co. Realty are marked with the IDX Logo. This information is being provided for the consumers' personal, non-commercial use and may not be used for any other purpose. All information subject to change and should be independently verified.

Neighborhood & Commute
Source: Walkscore
Save
Ask
Tour
Hide
Share