Save
Ask
Tour
Hide
Share
$1,050,000
2 Days On Site

9571 E Highway 36
Lyons, CO 80540

For Sale|Single Family Residence|Active
2
Beds
3
Total Baths
2
Full Baths
1
Partial Bath
2,176
SqFt
$483
/SqFt
1993
Built
Subdivision:
NA
County:
Larimer

Due to the health concerns created by Coronavirus we are offering personal 1-1 online video walkthough tours where possible.
9571 E Highway 369571 E Highway 369571 E Highway 369571 E Highway 36
Save
Ask
Tour
Hide
Share

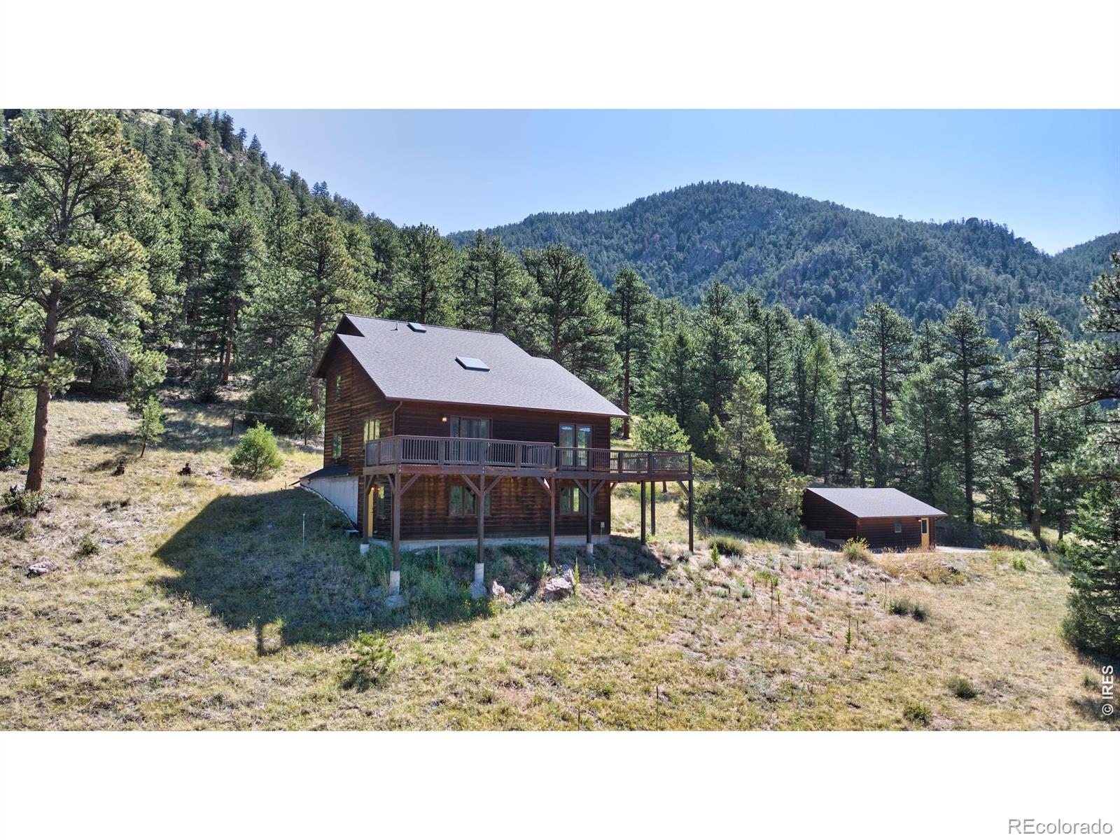
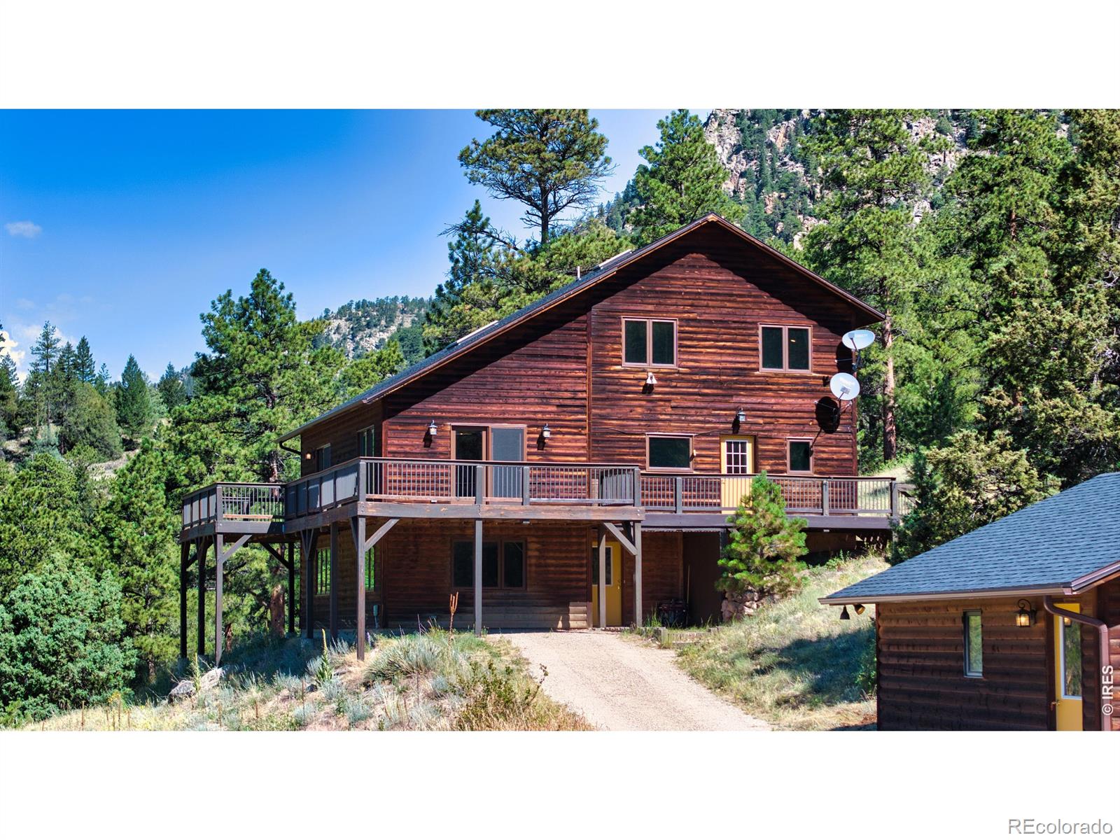
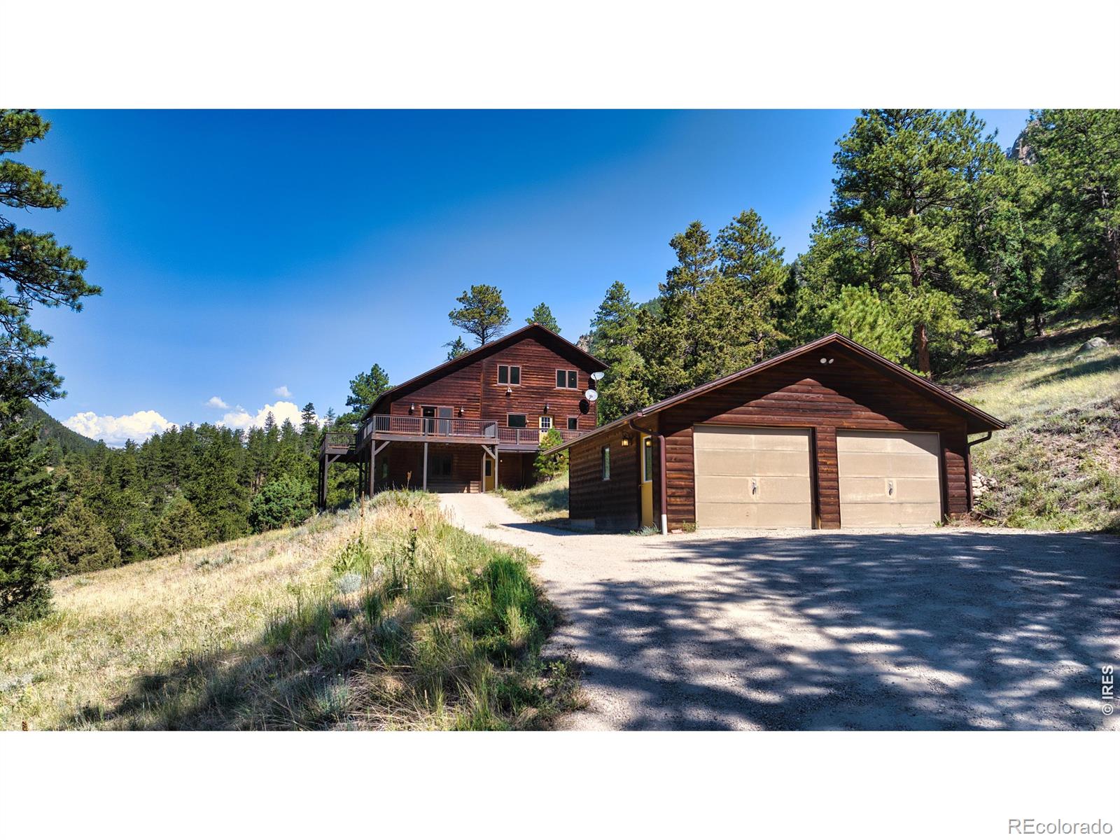
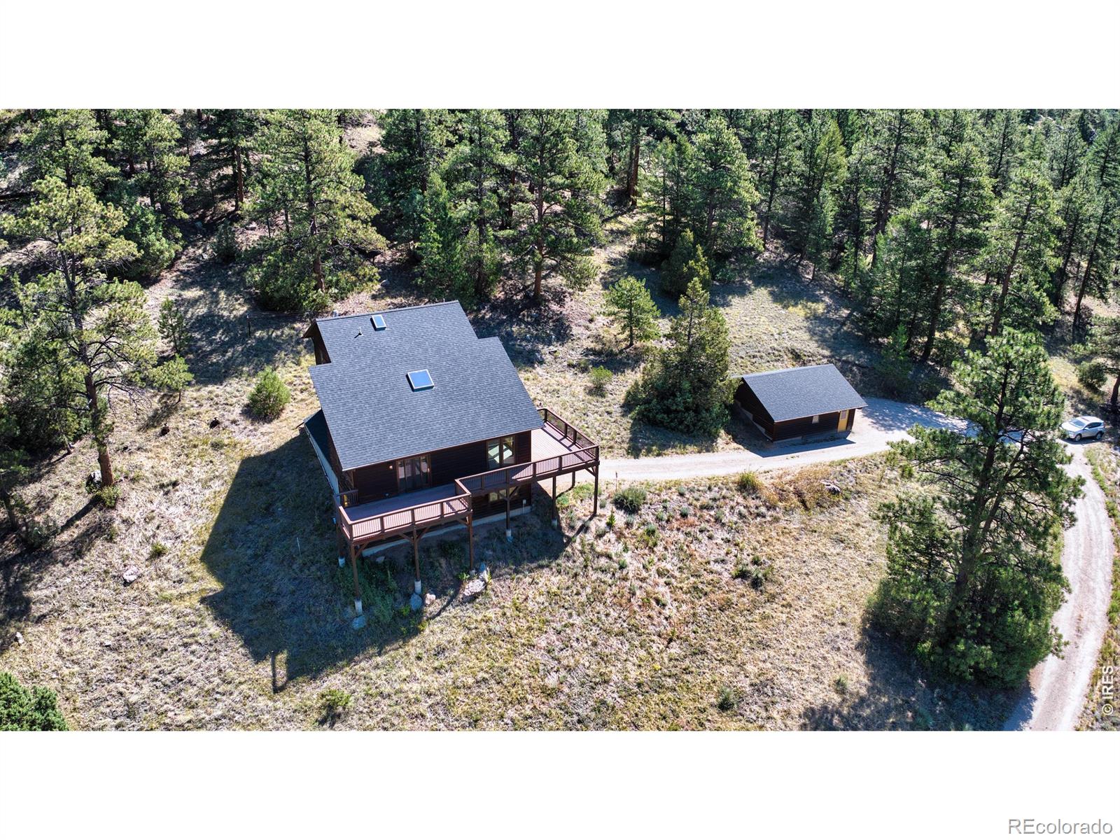
The mountains are calling.... this one-of-a-kind property situated on almost 60 acres of private land is ready for its new owner and is listed to move at previously appraised value! This 2 bedroom 2 1/2 bathroom open concept cabin with an incredible lower level workshop has all the views and much, much more. Situated just a short drive away from Estes Park, enjoy the seclusion and privacy of your surroundings or explore your personal property with an outdoor activity of your choosing all while enjoying nature. This is the perfect opportunity to own your own private weekend getaway or year round mountain oasis and the possibilities are endless. You have to see it to believe it!

Save
Ask
Tour
Hide
Share
Listing Snapshot
Price 
$1,050,000
Days On Site 
2 Days
Bedrooms 
2
Inside Area (SqFt) 
2,176 sqft
Total Baths 
3
Full Baths 
2
Partial Baths 
1
Lot Size 
59.51 Acres
Year Built 
1993
MLS® Number 
IR1064895
Status 
Active
Property Tax 
$3,741
HOA/Condo/Coop Fees 
N/A
Sq Ft Source 
Appraiser
Friends & Family
Recent Activity
2 hours agoListing updated with changes from the MLS®
2 days agoListing first seen on site
General Features
Acres 
59.51
Additional Property Use 
Residential
Garage 
Yes
Garage Spaces 
2
Levels 
Two
Parking Spaces 
2
Property Sub Type 
Single Family Residence
Security 
Smoke Detector(s)
Sewer 
Septic Tank
SqFt Above 
1664
SqFt Below 
512
SqFt Total 
2670
Utilities 
Cable AvailableElectricity AvailableNatural Gas Available
Water Source 
PrivateWell
Zoning 
O
Interior Features
Appliances 
OvenDishwasherMicrowaveRefrigeratorSelf Cleaning OvenWasher
Basement 
Full
Cooling 
Ceiling Fan(s)
Flooring 
TileWood
Heating 
Forced AirPropane
Interior 
Open FloorplanVaulted Ceiling(s)
Main Level Bedrooms 
1
Window Features 
Double Pane WindowsWindow Coverings
Bathroom Full 
Level - Main
Bathroom Half 
Level - Basement
Bedroom 
Dimensions - 23 x 12Level - UpperDescription - Wood
Family Room 
Dimensions - 31 x 28Level - BasementDescription - Vinyl
Game Room 
Dimensions - 15 x 12Level - UpperDescription - Carpet
Kitchen 
Dimensions - 12 x 11Level - MainDescription - Tile
Laundry 
Dimensions - 10 x 8Level - MainDescription - Tile
Living Room 
Dimensions - 31 x 15Level - MainDescription - Carpet
Save
Ask
Tour
Hide
Share
Exterior Features
Construction Details 
FrameWood Siding
Lot Features 
Wooded
Patio And Porch 
DeckPatio
Roof 
Composition
View 
Mountain(s)
Waterview 
Mountain(s)
Windows/Doors 
Double Pane WindowsWindow Coverings
Community Features
Financing Terms Available 
CashConventional
Horse Allowed 
Yes
Roads 
Gravel
School District 
Estes Park R-3
Schools
School District
Estes Park R-3
Elementary School
Estes Park
Middle School
Estes Park
High School
Estes Park
Listing courtesy of Keller Williams Top of the Rockies Estes Park [email protected]


The content relating to real estate for sale in this Web site comes in part from the Internet Data eXchange ("IDX") program of METROLIST, INC., DBA RECOLORADO real estate listings held by brokers other than Keller Williams Top of the Rockies Estes Park are marked with the IDX Logo. This information is being provided for the consumers' personal, non-commercial use and may not be used for any other purpose. All information subject to change and should be independently verified.

Neighborhood & Commute
Source: Walkscore
Save
Ask
Tour
Hide
Share