Save
Ask
Tour
Hide
Share
$598,400
2 Days On Site

217 5th Avenue
Lyons, CO 80540

For Sale|Single Family Residence|Active
2
Beds
2
Total Baths
2
Partial Baths
1,220
SqFt
$490
/SqFt
1950
Built
Subdivision:
Lyons
County:
Boulder

Due to the health concerns created by Coronavirus we are offering personal 1-1 online video walkthough tours where possible.
217 5th Avenue217 5th Avenue217 5th Avenue217 5th Avenue
Save
Ask
Tour
Hide
Share

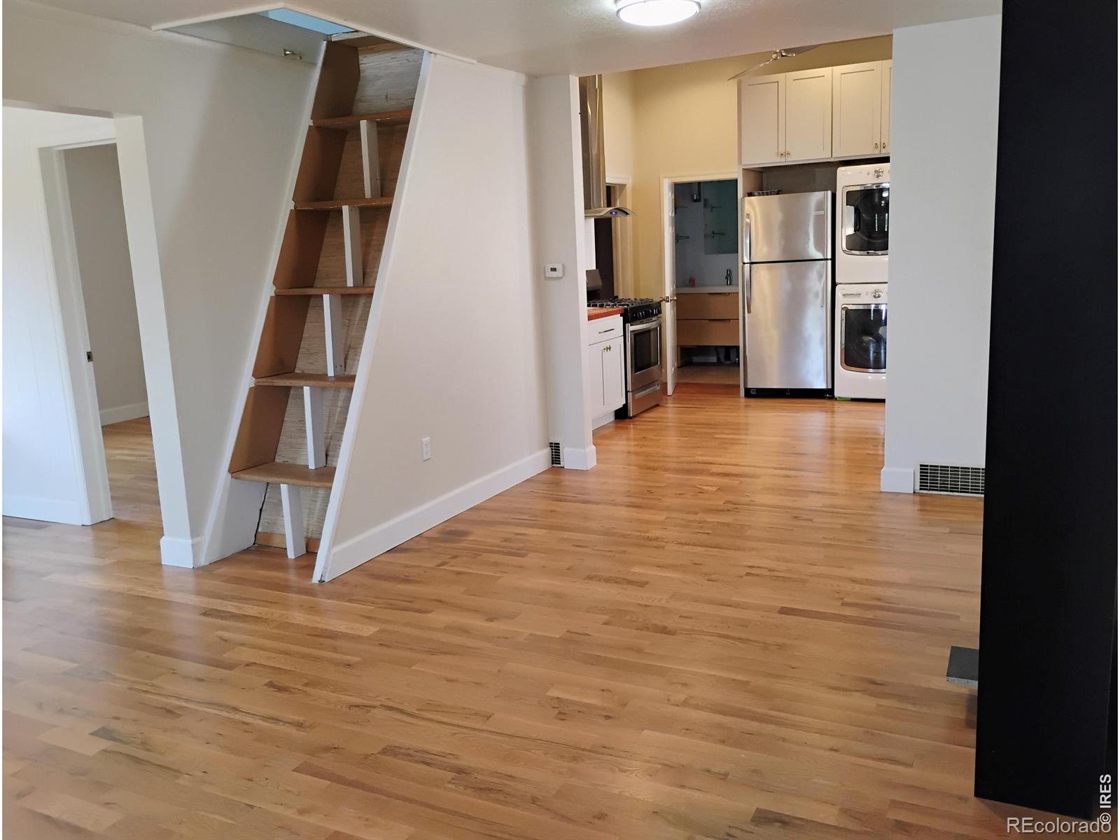
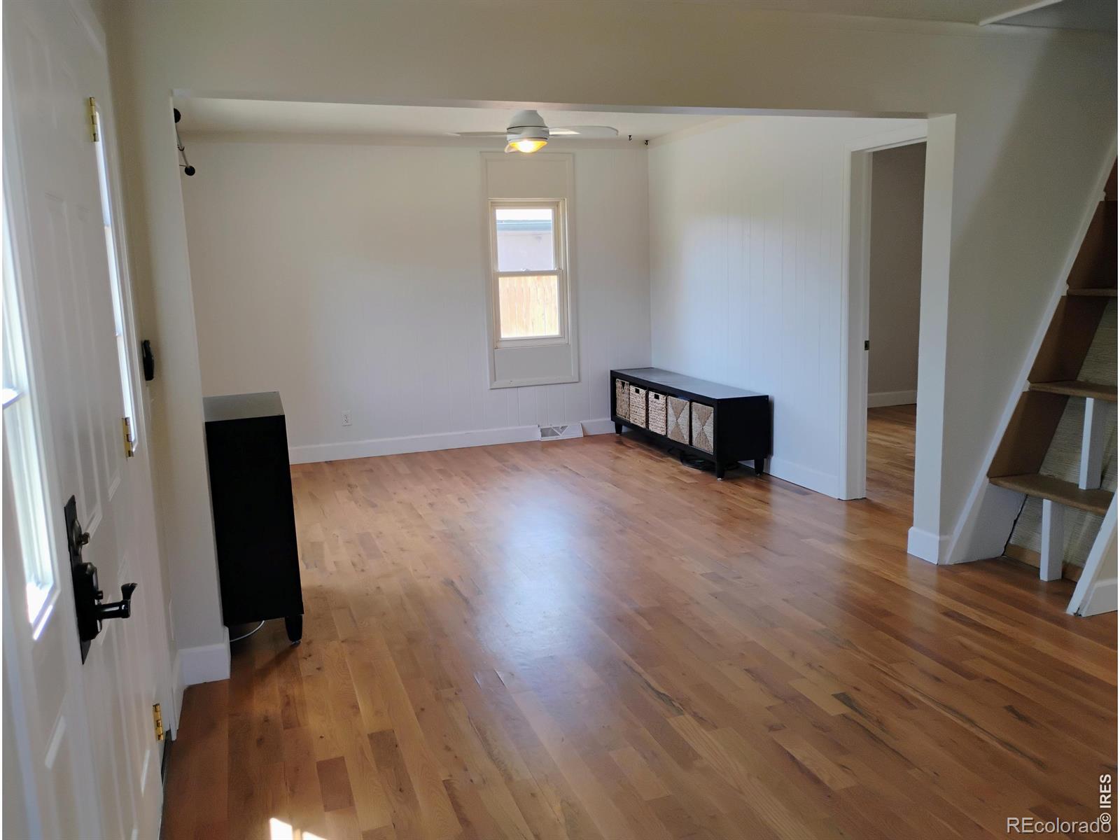
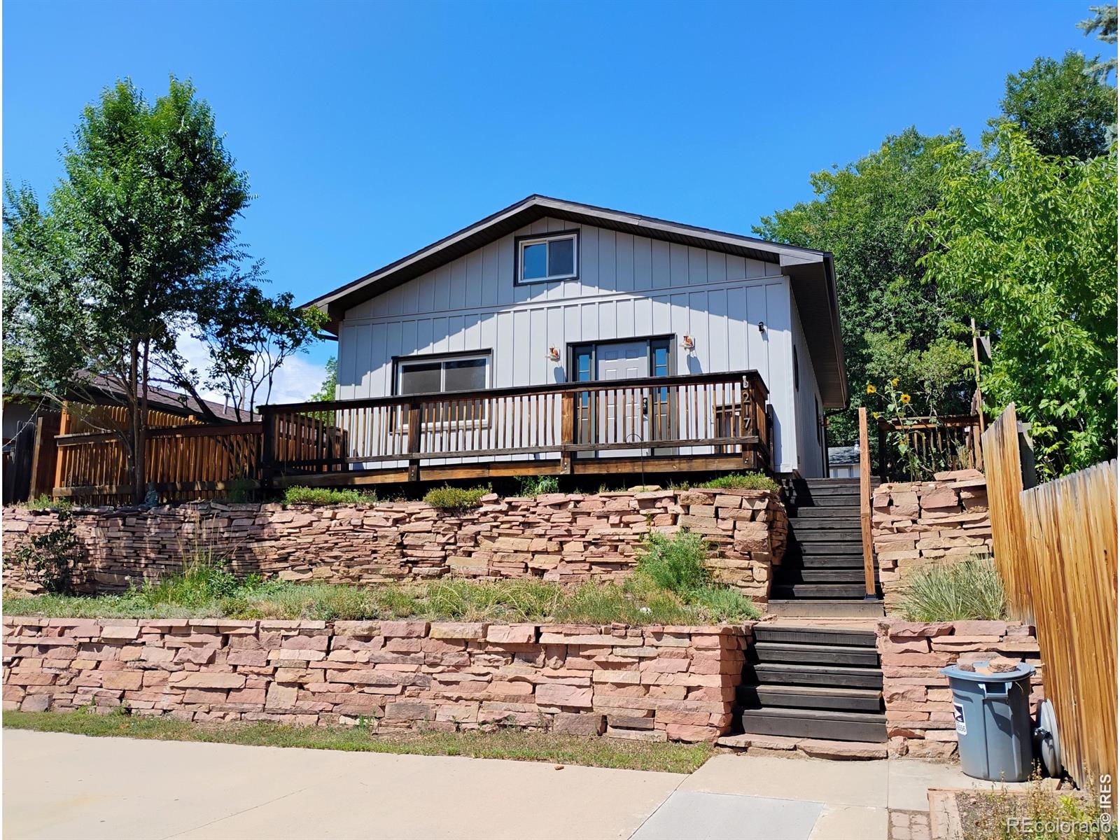
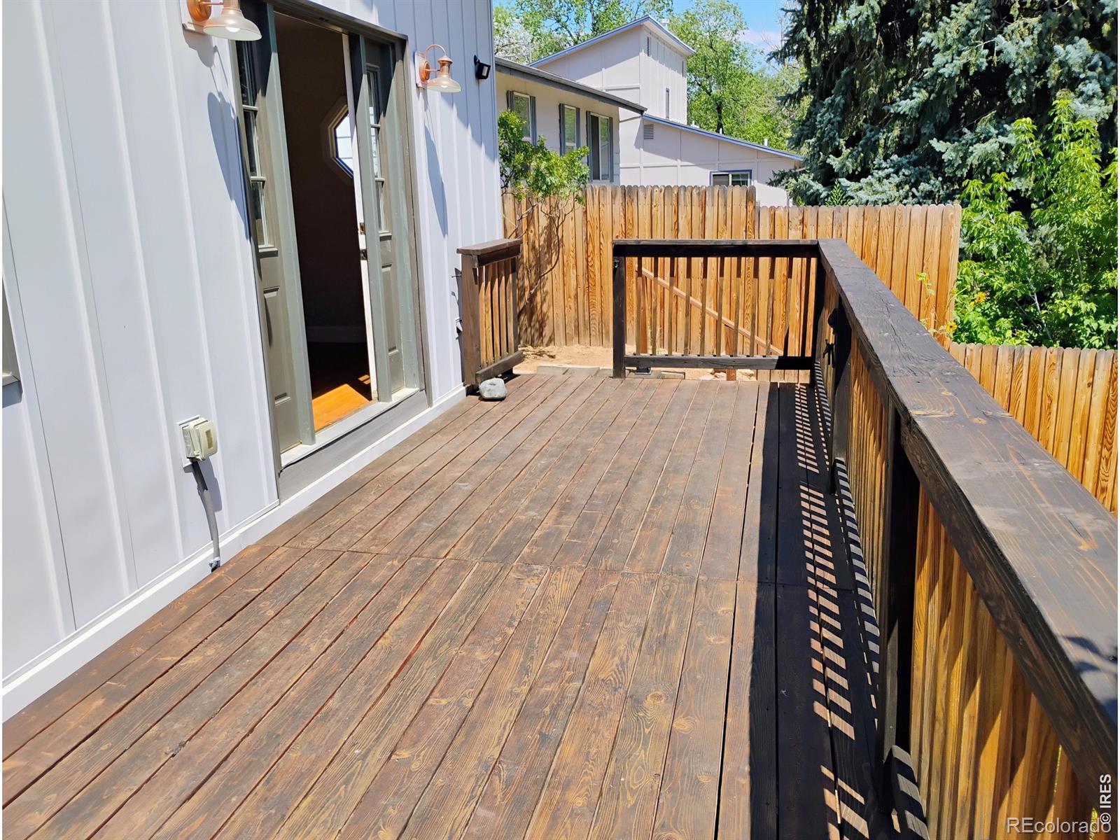
Sweet mid-century ranch situated high above 5th Ave. close to downtown Lyons! Substantially remodeled in the past few years including kitchen and bathrooms, generous kitchen and living room sizes, newer stainless steel kitchen appliances, beautiful wood countertops, half bath off primary bedroom, wood flooring throughout main floor including some original; ready to move into! Front porch, nice landscaping in front and side yards, spacious rear yard with a 12 x 8.5 ft. attached shed and a 14 x 12 detached shed; newer vinyl siding and windows; plenty of off-street parking in front. Hard to find a solid home in Lyons at this price - won't last long!

Save
Ask
Tour
Hide
Share
Listing Snapshot
Price 
$598,400
Days On Site 
2 Days
Bedrooms 
2
Inside Area (SqFt) 
1,220 sqft
Total Baths 
2
Full Baths 
N/A
Partial Baths 
2
Lot Size 
0.16 Acres
Year Built 
1950
MLS® Number 
IR1064845
Status 
Active
Property Tax 
$4,842
HOA/Condo/Coop Fees 
N/A
Sq Ft Source 
N/A
Friends & Family
Recent Activity
3 days agoListing updated with changes from the MLS®
3 days agoListing first seen on site
General Features
Acres 
0.16
Direction Faces 
East
Levels 
One
Property Sub Type 
Single Family Residence
Sewer 
Public Sewer
SqFt Above 
1220
SqFt Total 
1220
Utilities 
Cable AvailableElectricity AvailableNatural Gas Available
Water Source 
Public
Zoning 
R1
Interior Features
Appliances 
DisposalDryerOvenRefrigeratorWasher
Basement 
Crawl SpaceNone
Cooling 
Ceiling Fan(s)
Flooring 
Wood
Heating 
Forced Air
Interior 
Eat-in KitchenOpen FloorplanWalk-In Closet(s)
Laundry Features 
In Unit
Main Level Bedrooms 
2
Window Features 
Double Pane Windows
Bathroom Half 
Level - Main
Bathroom Three Quarter 
Level - Main
Bedroom 
Dimensions - 12 x 9Level - MainDescription - Wood
Kitchen 
Dimensions - 18 x 12Level - MainDescription - Wood
Living Room 
Dimensions - 25 x 12Level - MainDescription - Wood
Save
Ask
Tour
Hide
Share
Exterior Features
Construction Details 
Vinyl SidingFrame
Fencing 
Partial
Lot Features 
Wooded
Patio And Porch 
Deck
Roof 
Composition
View 
City
Waterview 
City
Windows/Doors 
Double Pane Windows
Community Features
Financing Terms Available 
CashConventionalFHAUSDA LoanVA Loan
School District 
St. Vrain Valley RE-1J
Schools
School District
St. Vrain Valley RE-1J
Elementary School
Lyons
Middle School
Lyons
High School
Lyons
Listing courtesy of Gateway Realty Group [email protected]


The content relating to real estate for sale in this Web site comes in part from the Internet Data eXchange ("IDX") program of METROLIST, INC., DBA RECOLORADO real estate listings held by brokers other than Gateway Realty Group are marked with the IDX Logo. This information is being provided for the consumers' personal, non-commercial use and may not be used for any other purpose. All information subject to change and should be independently verified.

Neighborhood & Commute
Source: Walkscore
Save
Ask
Tour
Hide
Share