

2818 Shoshone TrailLafayette, CO 80026
Due to the health concerns created by Coronavirus we are offering personal 1-1 online video walkthough tours where possible.
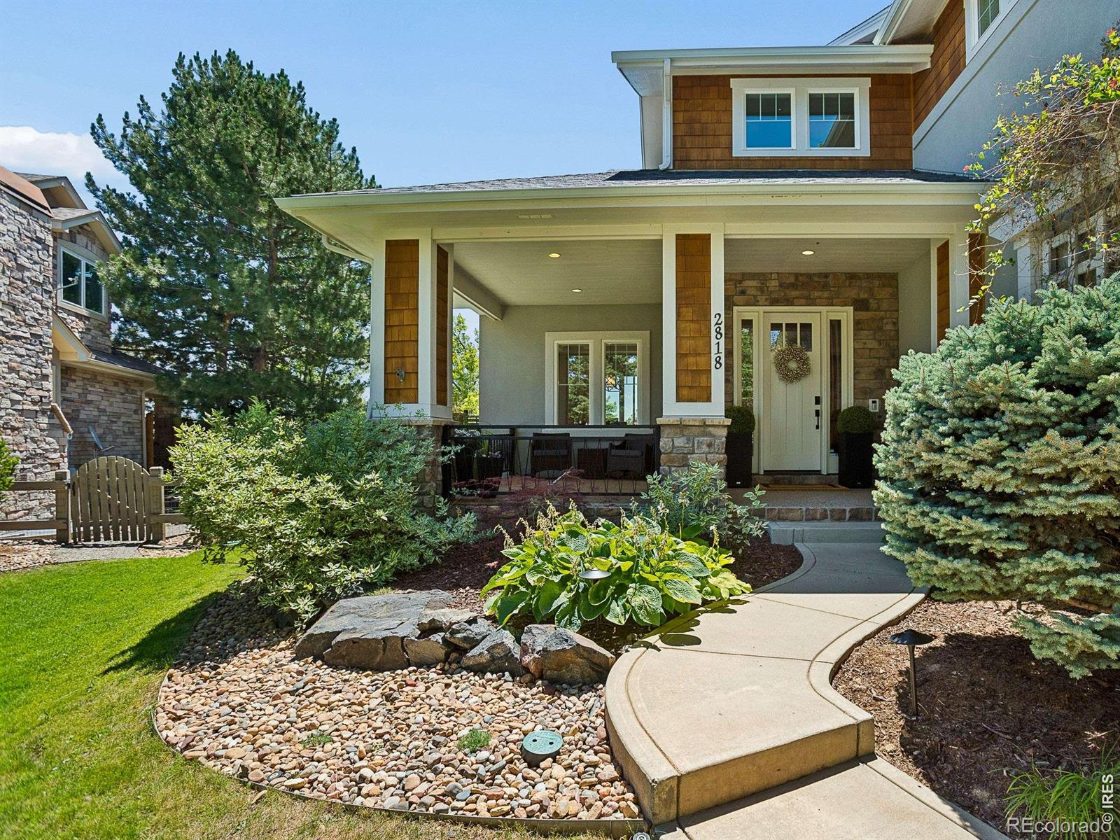
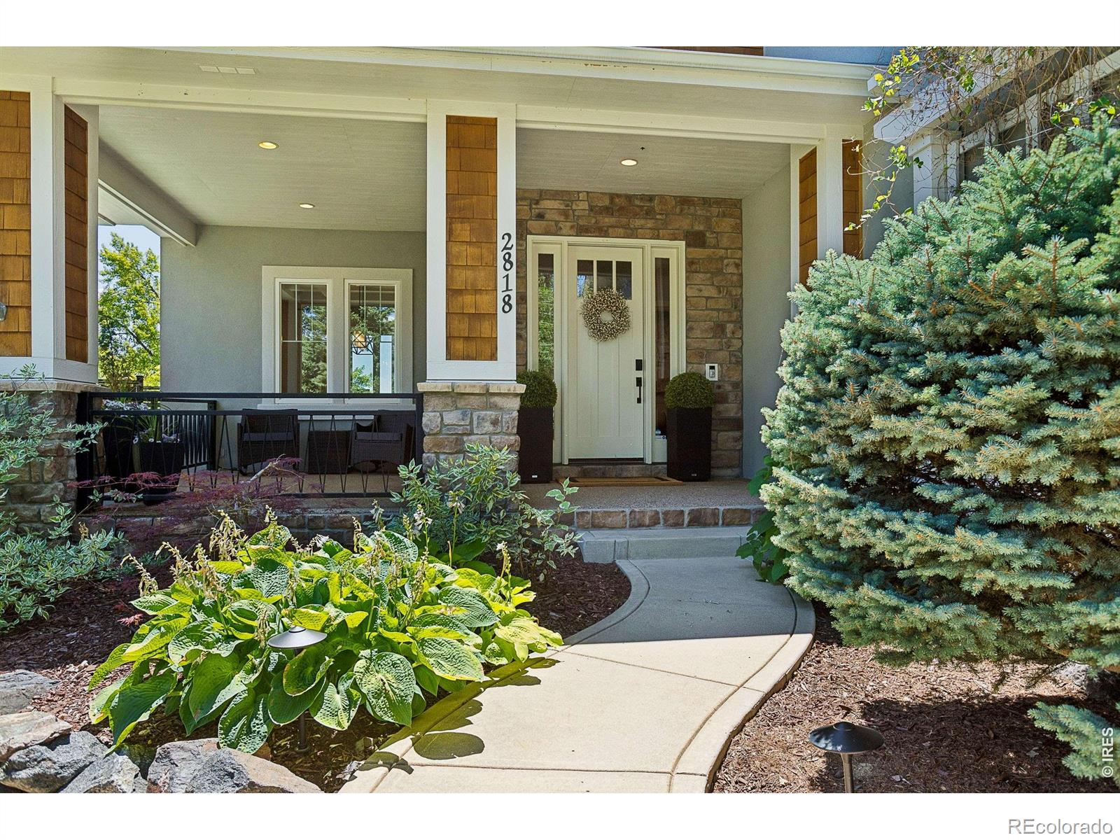
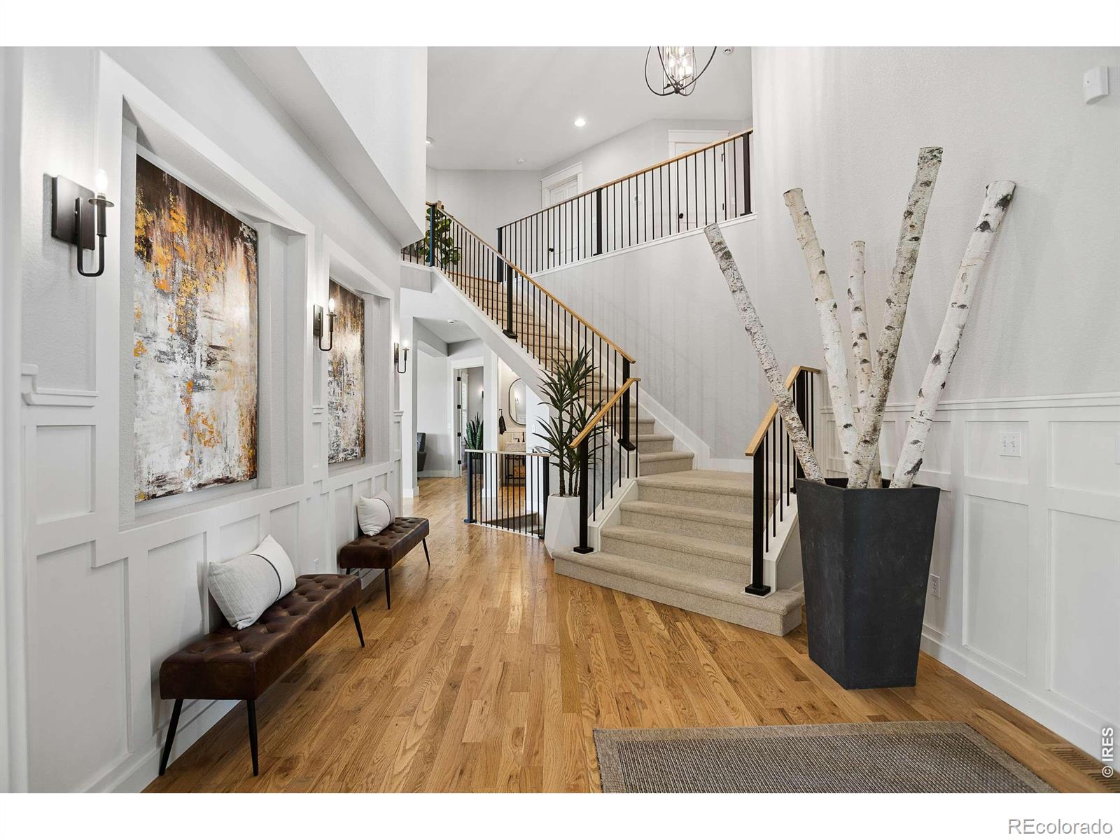
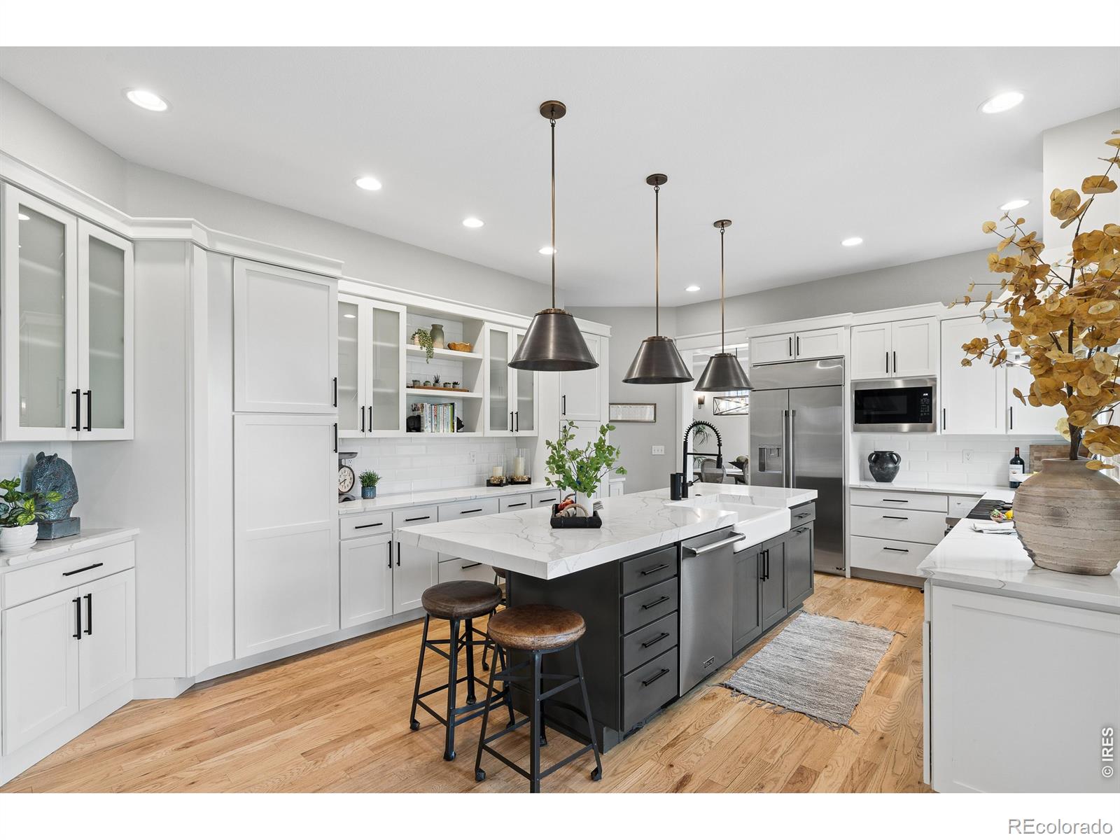
Perfectly positioned along the 3rd fairway of Lafayette's prestigious Indian Peaks Golf Course, this extensively renovated custom home blends timeless design, modern luxury, and the very best of Colorado living. Featuring 5 bedrooms, 5 bathrooms, 5192 finished sq/ft, and thoughtfully updated throughout, this home showcases exceptional craftsmanship, high-end finishes, and a floor plan designed for effortless living and entertaining. The open-concept main level seamlessly connects the gourmet kitchen, dining area, living room, and outdoor spaces. The stunning kitchen features premium Viking appliances, custom cabinetry, quartz countertops, and a large island that naturally becomes the heart of the home. Hardwood floors, custom stone accents, designer lighting, and a private executive office with custom built-ins complete the main level. Upstairs, the primary suite is a true retreat with vaulted ceilings, a private balcony overlooking the golf course, dual walk-in closets, and a beautifully remodeled spa-inspired bath. The finished lower level offers a spacious recreation room, wet bar, kitchenette, Sub-Zero 120-bottle wine refrigerator, fitness area, guest bedroom, and full bath. The professionally designed backyard is what truly sets this home apart. Overlooking the 3rd fairway, this private outdoor retreat features a custom Trex deck, built-in outdoor kitchen, refrigerator, gas heat lamps, putting green, all-weather sport court, in-ground trampoline, sauna, jetted spa, premium turf, and professional landscaping-creating the ultimate setting for entertaining, recreation, and relaxing under the Colorado sky. Additional upgrades include two new furnaces, two new A/C units, a new water heater, a 2018 roof, and a three-car garage with epoxy flooring. Located in Indian Peaks West in Lafayette, just minutes from top-rated schools, parks, trails, downtown Lafayette, and Boulder, this exceptional home offers more than luxury-it offers a lifestyle.
| 22 hours ago | Listing updated with changes from the MLS® | |
| 3 days ago | Status changed to Pending | |
| 3 days ago | Listing first seen on site |

The content relating to real estate for sale in this Web site comes in part from the Internet Data eXchange ("IDX") program of METROLIST, INC., DBA RECOLORADO real estate listings held by brokers other than Compass - Boulder are marked with the IDX Logo. This information is being provided for the consumers' personal, non-commercial use and may not be used for any other purpose. All information subject to change and should be independently verified.