Save
Ask
Tour
Hide
Share
$998,000
4 Days On Site

1765 Dusty Boot Drive
Lafayette, CO 80026

For Sale|Single Family Residence|Active
4
Beds
4
Total Baths
2
Full Baths
2
Partial Baths
3,578
SqFt
$279
/SqFt
2016
Built
Subdivision:
Trails At Coal Creek Flg 1
County:
Boulder

Due to the health concerns created by Coronavirus we are offering personal 1-1 online video walkthough tours where possible.
Upcoming Open Houses
Due to COVID-19, we recommend you verify Open Houses before attending.
Sun, Jul 26, 12:00 PM - 2:00 PM
1765 Dusty Boot Drive1765 Dusty Boot Drive1765 Dusty Boot Drive1765 Dusty Boot Drive
Save
Ask
Tour
Hide
Share

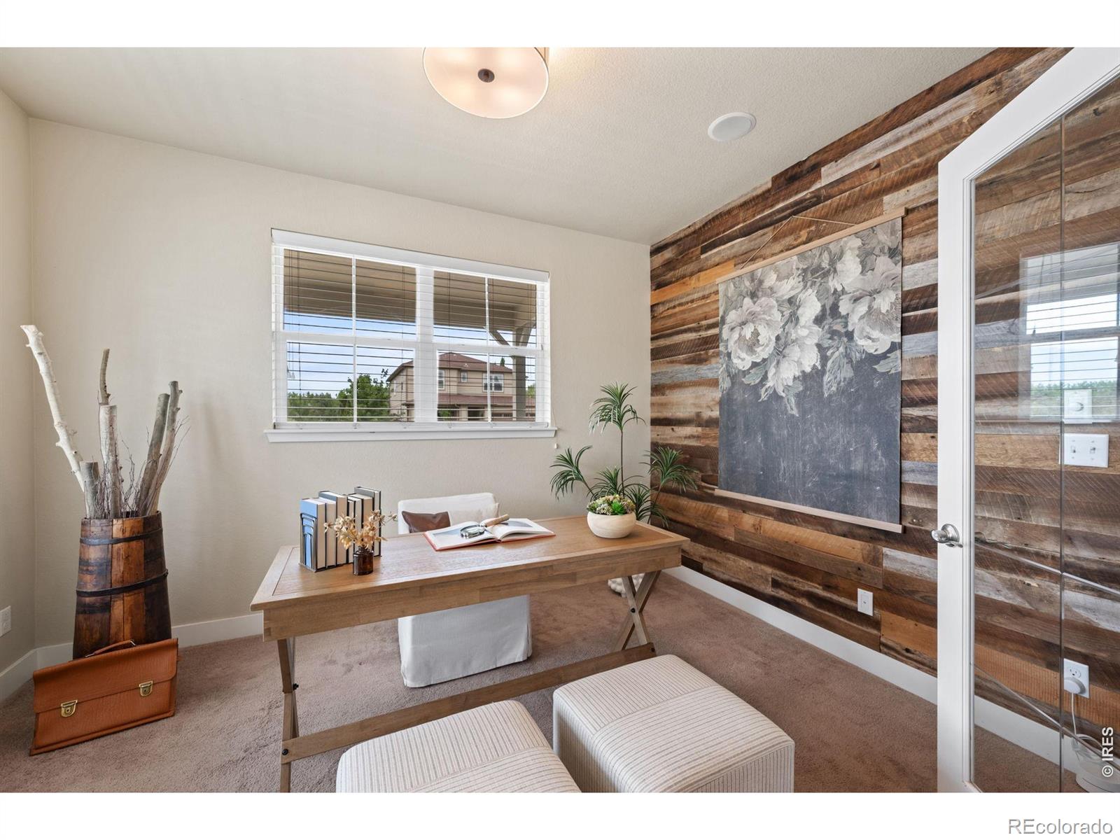
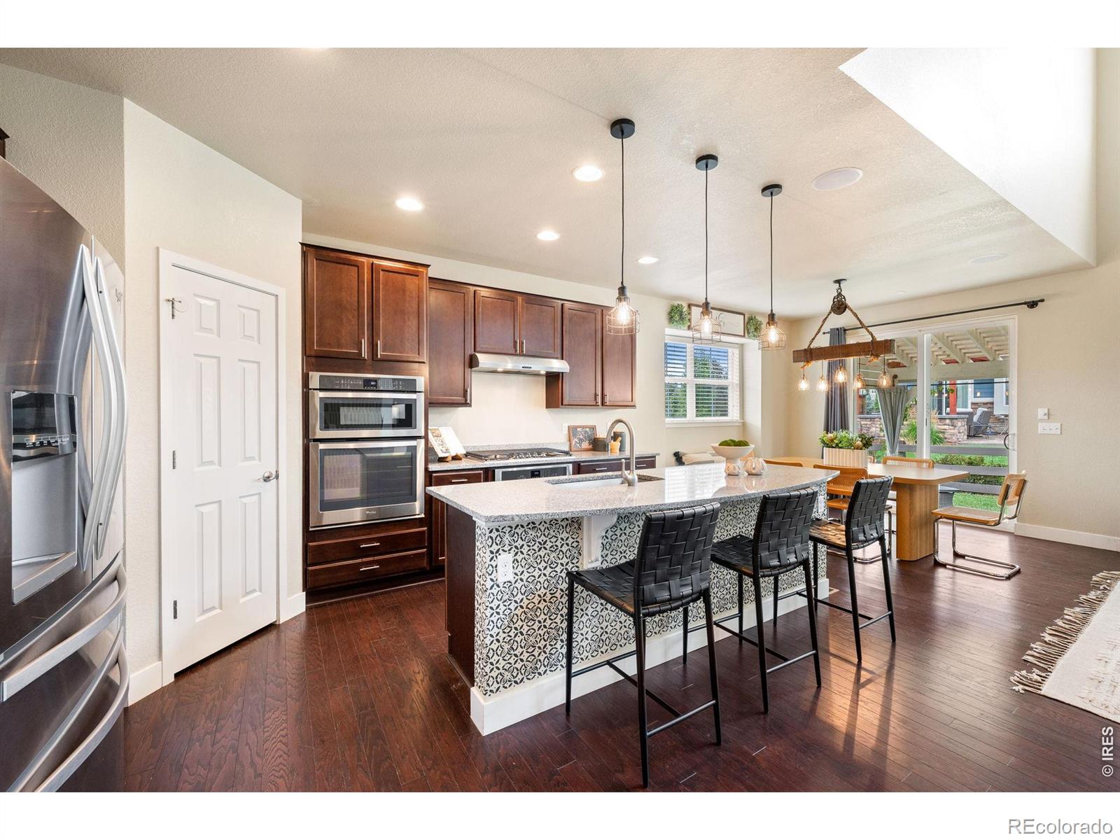
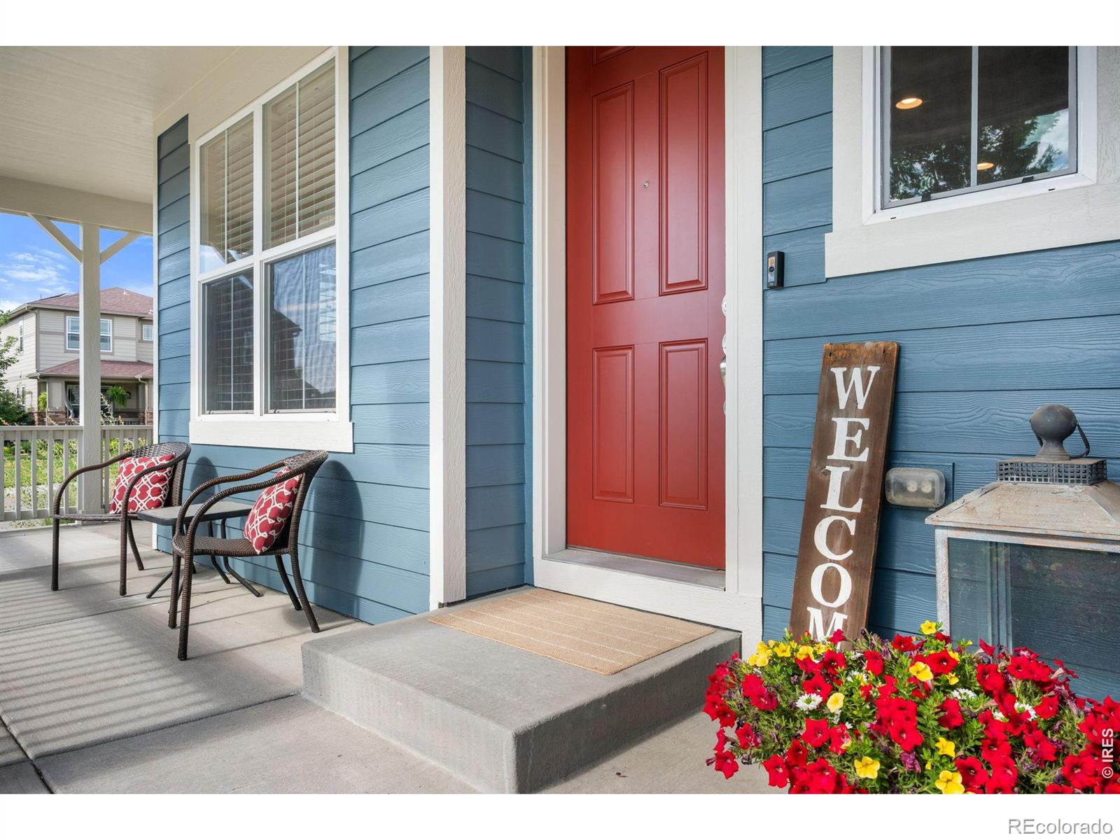
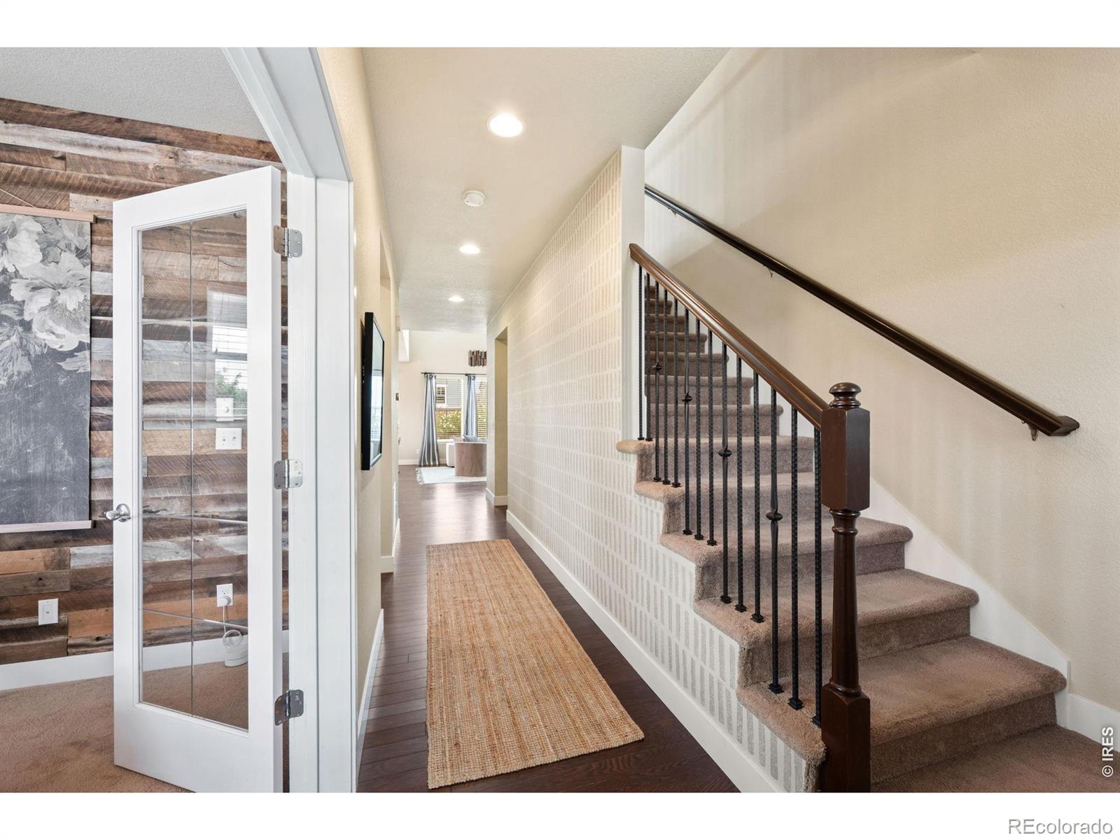
Welcome to 1765 Dusty Boot Drive, a beautifully maintained home in Lafayette's highly desirable Trails at Coal Creek community. Offering 3,578 square feet of thoughtfully designed living space, this home combines comfort, functionality and an exceptional location. Windows fill the home with natural light, creating a bright and inviting atmosphere throughout. The open-concept floor plan is ideal for both everyday living and entertaining, with seamless flow between the main living areas and a main floor office. Sliding glass doors open to a covered patio, providing the perfect setting for outdoor dining, relaxing and enjoying Colorado's beautiful seasons.Upstairs, a versatile loft offers additional living space for a home office, playroom, or media area. The spacious primary suite features a walk-in closet and private en-suite bath, while two additional bedrooms and a full bathroom with a large vanity and two sinks complete the upper level.The finished basement expands the home's living space with a large recreation room, wet bar, surround sound, fourth bedroom and bathroom. Don't miss the hidden room tucked beneath the stairs-a fun and unique feature perfect for play time. This level is ideal for movie nights, game days, and hosting family and friends. Three car tandem garage is outfitted with an EV charger and owned solar panels keep electricity bills low! Dual heating & cooling zones to stay comfy throughout the year. New exterior paint July 2026. Situated just steps from Coal Creek Trail, residents can enjoy miles of scenic paths and abundant wildlife, including owls, ducks and herons. With its blend of modern convenience, timeless appeal, and sought-after neighborhood setting, this exceptional home offers the perfect opportunity to enjoy all that Trails at Coal Creek has to offer. Check out the floor plans in the walk-through video link.

Save
Ask
Tour
Hide
Share
Listing Snapshot
Price 
$998,000
Days On Site 
4 Days
Bedrooms 
4
Inside Area (SqFt) 
3,578 sqft
Total Baths 
4
Full Baths 
2
Partial Baths 
2
Lot Size 
0.17 Acres
Year Built 
2016
MLS® Number 
IR1064672
Status 
Active
Property Tax 
$5,634
HOA/Condo/Coop Fees 
$65 monthly
Sq Ft Source 
Other
Friends & Family
Recent Activity
3 hours agoListing updated with changes from the MLS®
4 days agoStatus changed to Active
5 days agoListing first seen on site
General Features
Acres 
0.17
Additional Property Use 
Residential
Attached Garage 
Yes
Direction Faces 
East
Garage 
Yes
Garage Spaces 
3
Levels 
Two
Parking 
Attached
Parking Spaces 
3
Property Sub Type 
Single Family Residence
Security 
Smoke Detector(s)
SqFt Above 
2466
SqFt Below 
1112
SqFt Total 
3578
Style 
Contemporary
Utilities 
Cable AvailableElectricity AvailableNatural Gas Available
Water Source 
Public
Zoning 
SFR
Interior Features
Appliances 
Bar FridgeDishwasherDisposalDryerMicrowaveOvenRefrigeratorWasher
Cooling 
Ceiling Fan(s)Central Air
Flooring 
Tile
Heating 
Forced Air
Interior 
Eat-in KitchenKitchen IslandOpen FloorplanVaulted Ceiling(s)Walk-In Closet(s)Wet Bar
Laundry Features 
In Unit
Window Features 
Double Pane WindowsWindow Coverings
Bathroom Full 
Level - Upper
Bathroom Half 
Level - Main
Bathroom Three Quarter 
Level - Upper
Bedroom 
Level - UpperDescription - Carpet
Dining Room 
Level - MainDescription - Laminate
Game Room 
Level - BasementDescription - Tile
Kitchen 
Dimensions - 16 x 8Level - MainDescription - Laminate
Laundry 
Level - UpperDescription - Tile
Living Room 
Level - MainDescription - Laminate
Office 
Level - MainDescription - Carpet
Save
Ask
Tour
Hide
Share
Exterior Features
Construction Details 
Frame
Fencing 
Fenced
Lot Features 
WoodedCorner LotLevelSprinklers In Front
Patio And Porch 
DeckPatio
Roof 
Composition
View 
Mountain(s)
Waterview 
Mountain(s)
Windows/Doors 
Double Pane WindowsWindow Coverings
Community Features
Association Amenities 
Park
Association Dues 
65
Financing Terms Available 
CashConventionalFHAVA Loan
HOA Fee Frequency 
Monthly
Roads 
Paved
School District 
Boulder Valley RE 2
Schools
School District
Boulder Valley RE 2
Elementary School
Ryan
Middle School
Angevine
High School
Centaurus
Listing courtesy of Compass - Boulder [email protected]


The content relating to real estate for sale in this Web site comes in part from the Internet Data eXchange ("IDX") program of METROLIST, INC., DBA RECOLORADO real estate listings held by brokers other than Compass - Boulder are marked with the IDX Logo. This information is being provided for the consumers' personal, non-commercial use and may not be used for any other purpose. All information subject to change and should be independently verified.

Neighborhood & Commute
Source: Walkscore
Save
Ask
Tour
Hide
Share