Save
Ask
Tour
Hide
Share
$919,000
28 Days On Site

2353 Dory Hill Road
Black Hawk, CO 80422

For Sale|Single Family Residence|Active
5
Beds
3
Total Baths
3
Full Baths
2,958
SqFt
$311
/SqFt
2000
Built
Subdivision:
Aspen Spgs Filing #2 Amd
County:
Gilpin

Due to the health concerns created by Coronavirus we are offering personal 1-1 online video walkthough tours where possible.
2353 Dory Hill Road2353 Dory Hill Road2353 Dory Hill Road2353 Dory Hill Road
Save
Ask
Tour
Hide
Share

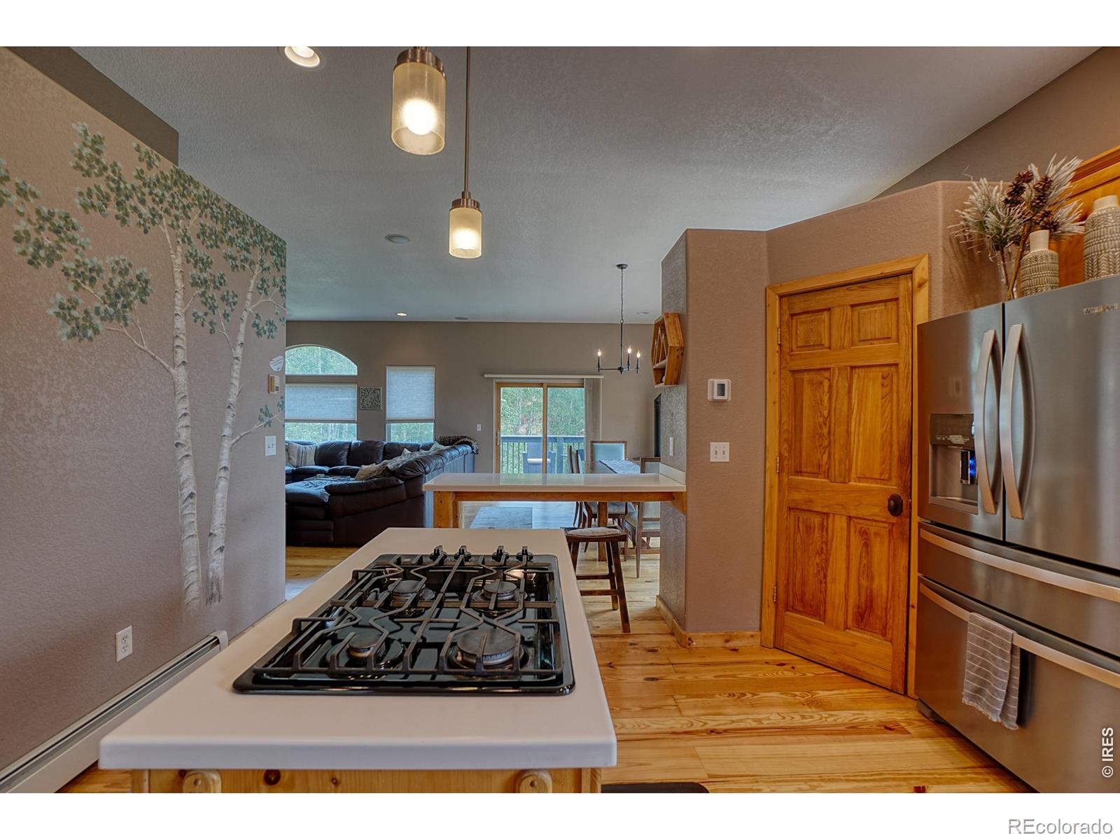
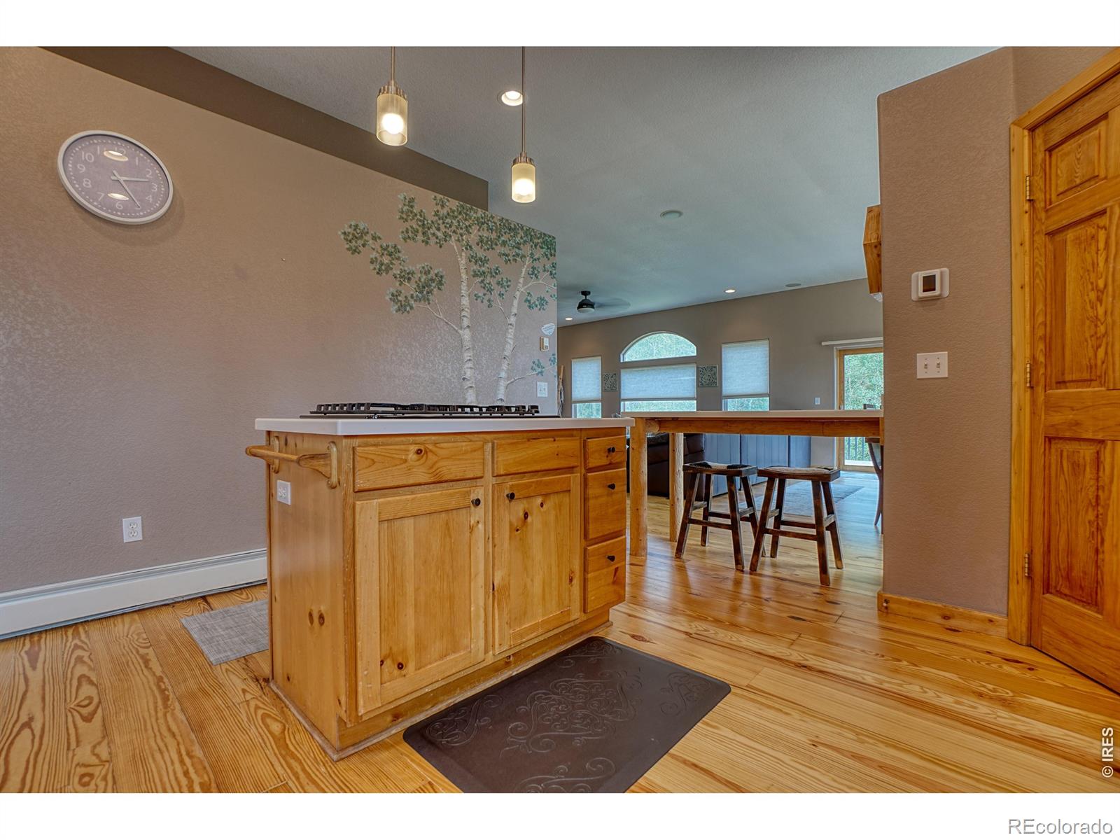
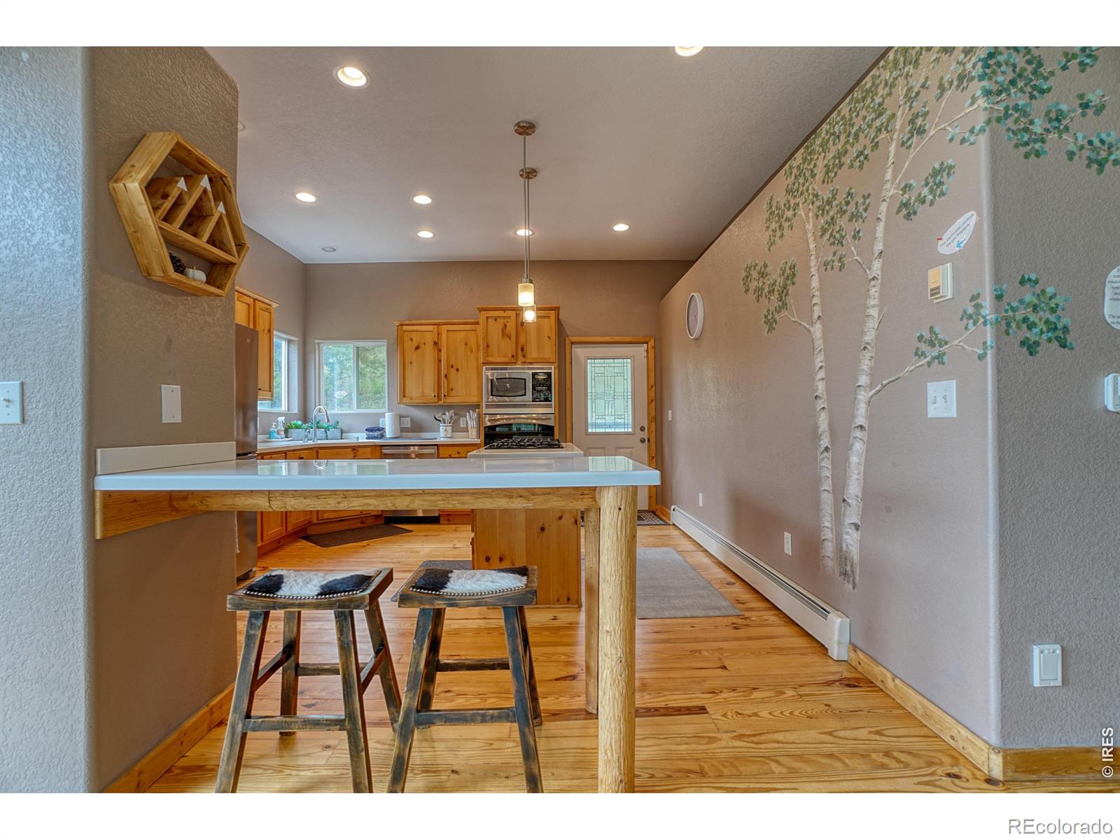
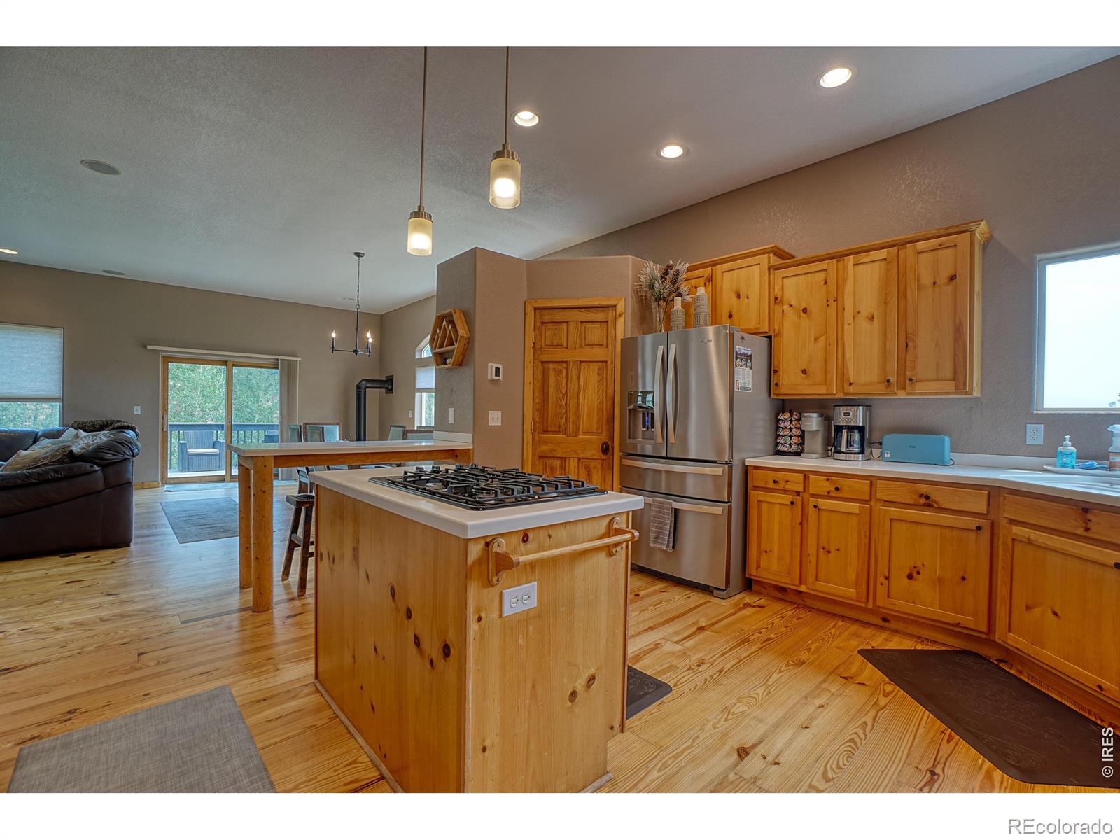
Experience the best of Colorado mountain living in this beautifully maintained 5-bedroom, 3-bathroom home nestled on nearly 2 private acres in scenic Gilpin County. With breathtaking mountain and valley views, this exceptional property offers the perfect balance of comfort, style, and tranquility. Meticulously cared for by its owners, the home features tasteful updates throughout that blend timeless charm with modern convenience. Major improvements, including a brand-new roof in 2026, refinished hard wood flooring in 2026, and new boiler system in 2024, provide peace of mind for years to come. Inside, you'll find spacious living areas designed for both everyday living and entertaining, while large windows showcase the spectacular natural surroundings and fill the home with abundant light. Step outside to enjoy the expansive property & seasonal stream + Aspen grove, where you can relax, entertain, or simply take in the stunning Colorado scenery. Paved driveway makes winter time snow removal a breeze.Whether you're looking for a full-time residence or a mountain retreat, this move-in-ready home offers an incredible opportunity to enjoy privacy, modern updates, and unforgettable views-all within easy reach of the amenities and outdoor recreation that make Gilpin County so desirable for living that quiet, mountain life.

Save
Ask
Tour
Hide
Share
Listing Snapshot
Price 
$919,000
Days On Site 
28 Days
Bedrooms 
5
Inside Area (SqFt) 
2,958 sqft
Total Baths 
3
Full Baths 
3
Partial Baths 
N/A
Lot Size 
1.98 Acres
Year Built 
2000
MLS® Number 
IR1063865
Status 
Active
Property Tax 
$1,666
HOA/Condo/Coop Fees 
N/A
Sq Ft Source 
Assessor
Friends & Family
Recent Activity
4 weeks agoListing updated with changes from the MLS®
4 weeks agoListing first seen on site
General Features
Acres 
1.98
Additional Property Use 
Residential
Attached Garage 
Yes
Direction Faces 
Southeast
Garage 
Yes
Garage Spaces 
3
Parking 
OversizedAttached
Parking Spaces 
3
Property Sub Type 
Single Family Residence
Security 
Smoke Detector(s)
Sewer 
Septic Tank
SqFt Above 
2958
SqFt Total 
2958
Style 
Contemporary
Utilities 
Electricity AvailableNatural Gas Available
Water Source 
PrivateWell
Zoning 
Res
Interior Features
Appliances 
OvenDishwasherDryerFreezerMicrowaveRefrigeratorSelf Cleaning OvenWasher
Basement 
Crawl Space
Cooling 
Ceiling Fan(s)
Fireplace Features 
Dining RoomGas
Flooring 
Wood
Heating 
Hot Water
Interior 
Central VacuumEat-in KitchenKitchen IslandOpen FloorplanPantryWalk-In Closet(s)
Main Level Bedrooms 
3
Window Features 
Window Coverings
Bathroom Full 
Level - Main
Bedroom 
Dimensions - 19 x 15Level - MainDescription - Carpet
Dining Room 
Dimensions - 17 x 18Level - UpperDescription - Wood
Kitchen 
Dimensions - 14 x 14Level - UpperDescription - Wood
Laundry 
Dimensions - 8 x 14Level - MainDescription - Wood
Living Room 
Dimensions - 17 x 18Level - UpperDescription - Wood
Save
Ask
Tour
Hide
Share
Exterior Features
Construction Details 
Concrete
Exterior 
Balcony
Lot Features 
SlopedWoodedRolling Slope
Patio And Porch 
DeckPatio
Road Frontage 
Unimproved
Roof 
Fiberglass
Spa Features 
Bath
View 
Mountain(s)
Waterview 
Mountain(s)
Windows/Doors 
Window Coverings
Community Features
Financing Terms Available 
1031 ExchangeCashConventionalFHAUSDA LoanVA Loan
Roads 
DirtPaved
School District 
Gilpin RE-1
Schools
School District
Gilpin RE-1
Elementary School
Gilpin
Middle School
Gilpin County School
High School
Gilpin County School
Listing courtesy of Indian Peaks Real Estate [email protected]


The content relating to real estate for sale in this Web site comes in part from the Internet Data eXchange ("IDX") program of METROLIST, INC., DBA RECOLORADO real estate listings held by brokers other than Indian Peaks Real Estate are marked with the IDX Logo. This information is being provided for the consumers' personal, non-commercial use and may not be used for any other purpose. All information subject to change and should be independently verified.

Neighborhood & Commute
Source: Walkscore
Save
Ask
Tour
Hide
Share