

208 Venus RoadBlack Hawk, CO 80422
Due to the health concerns created by Coronavirus we are offering personal 1-1 online video walkthough tours where possible.
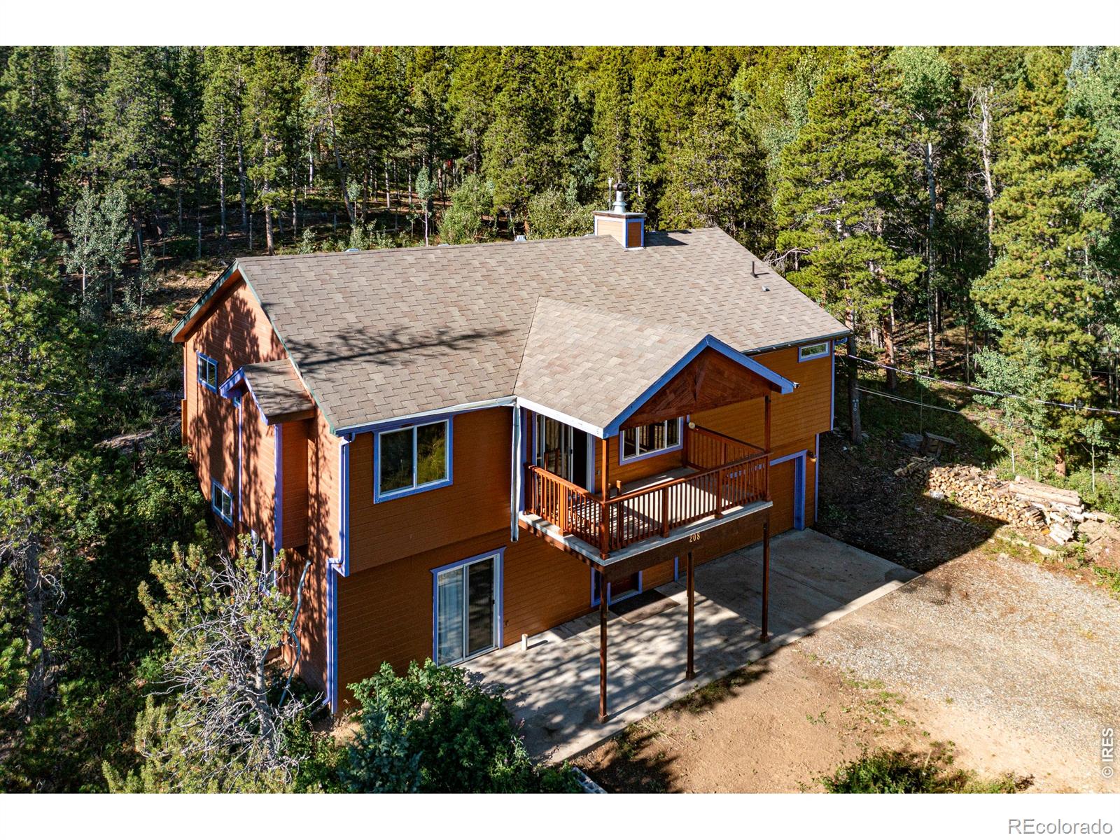
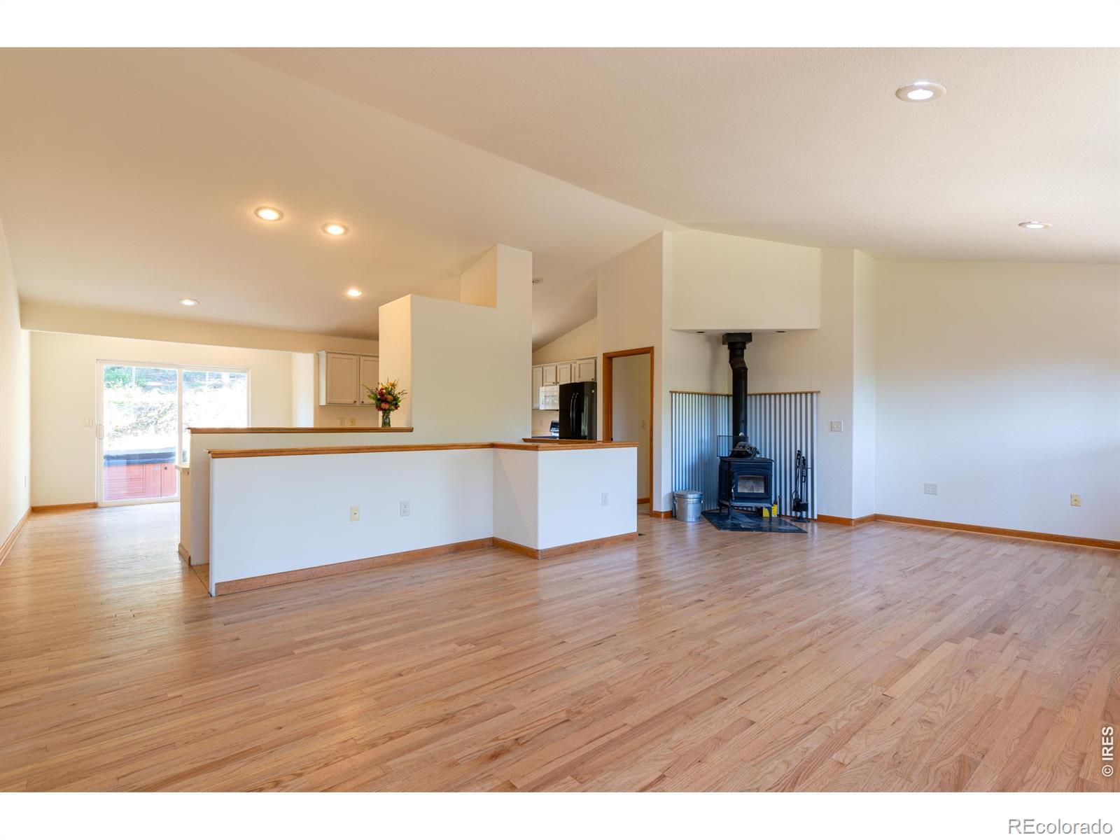
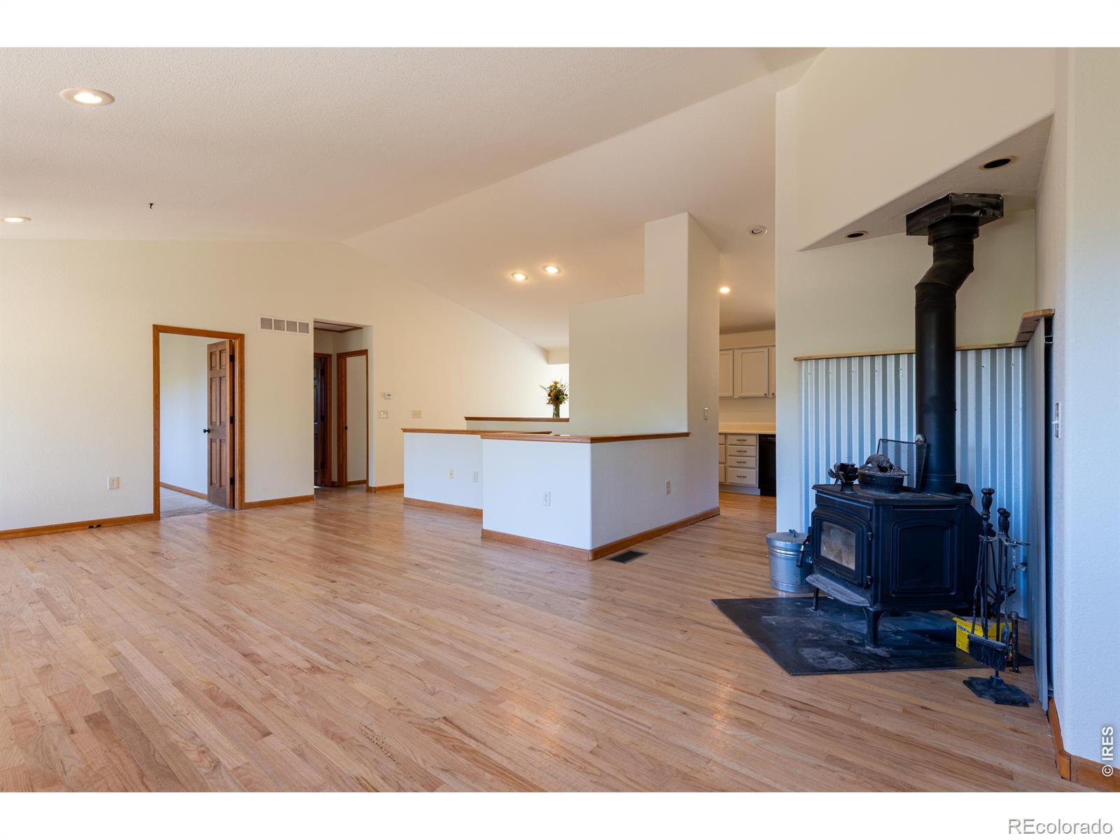
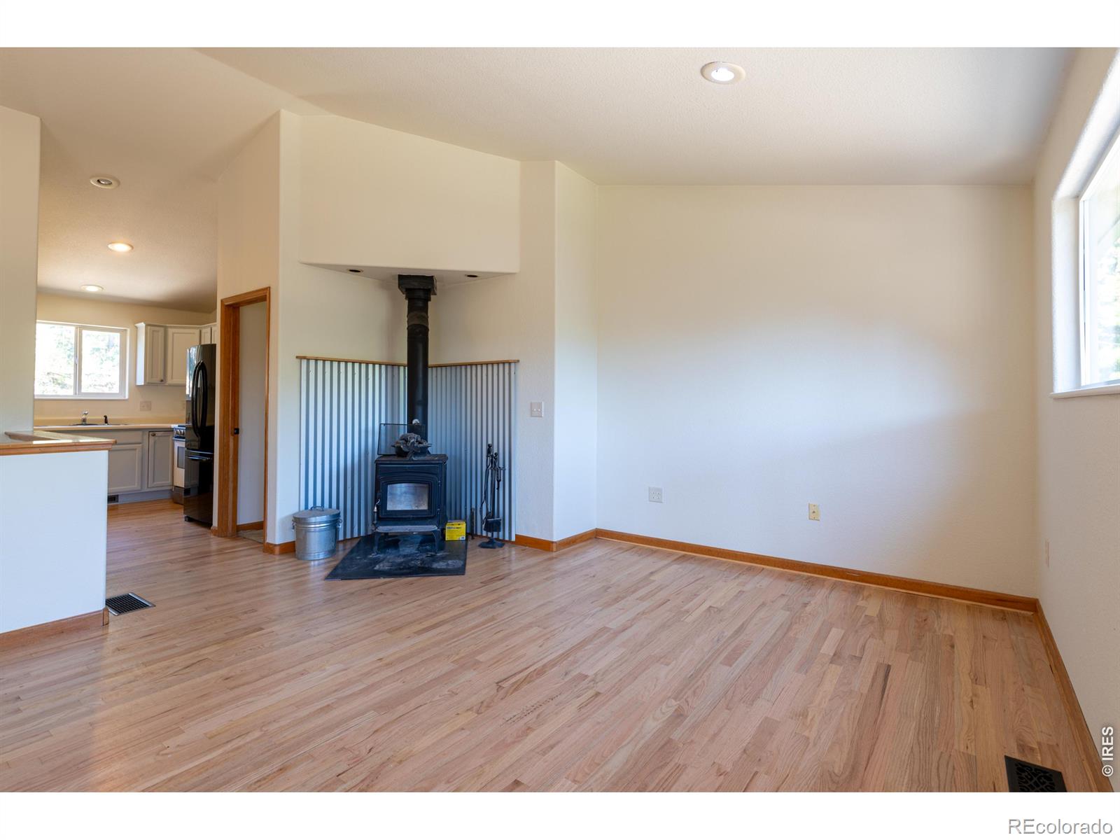
Welcome to 208 Venus, your mountain oasis home. The main level features a wide-open floor plan with wood floors and abundant natural light, perfect for hosting gatherings. Cozy up by the wood-burning stove or step out onto the deck to enjoy stunning views of Golden Gate State Park. Vaulted ceilings in the living room and primary bedroom create an airy, spacious feel. The primary suite also offers a large walk-in closet and a five-piece bath. The owner is offering concessions for new carpet, inviting you to bring your own personal touch. The kitchen is flowy and functional yet ready for you to update into your dream gourmet kitchen. The backyard is fully fenced, making it perfect for pets, and includes a hot tub for relaxing evenings under the stars. A dedicated garden area sits just off the slider door, while the front yard is established native wildflowers. The level driveway and spacious two-car garage provide ample parking for vehicles, outdoor gear, and mountain toys. Located only 7 minutes from Golden Gate State Park, 25 minutes from Eldora Mountain Resort, and 40 minutes from downtown Golden, this home offers the perfect balance of mountain living with convenient access to both outdoor recreation and the city. Schedule your showing today!
| 3 weeks ago | Listing updated with changes from the MLS® | |
| 4 weeks ago | Listing first seen on site |

The content relating to real estate for sale in this Web site comes in part from the Internet Data eXchange ("IDX") program of METROLIST, INC., DBA RECOLORADO real estate listings held by brokers other than Indian Peaks Real Estate are marked with the IDX Logo. This information is being provided for the consumers' personal, non-commercial use and may not be used for any other purpose. All information subject to change and should be independently verified.
Did you know? You can invite friends and family to your search. They can join your search, rate and discuss listings with you.