

434 Pinewood CircleLafayette, CO 80026
Due to the health concerns created by Coronavirus we are offering personal 1-1 online video walkthough tours where possible.
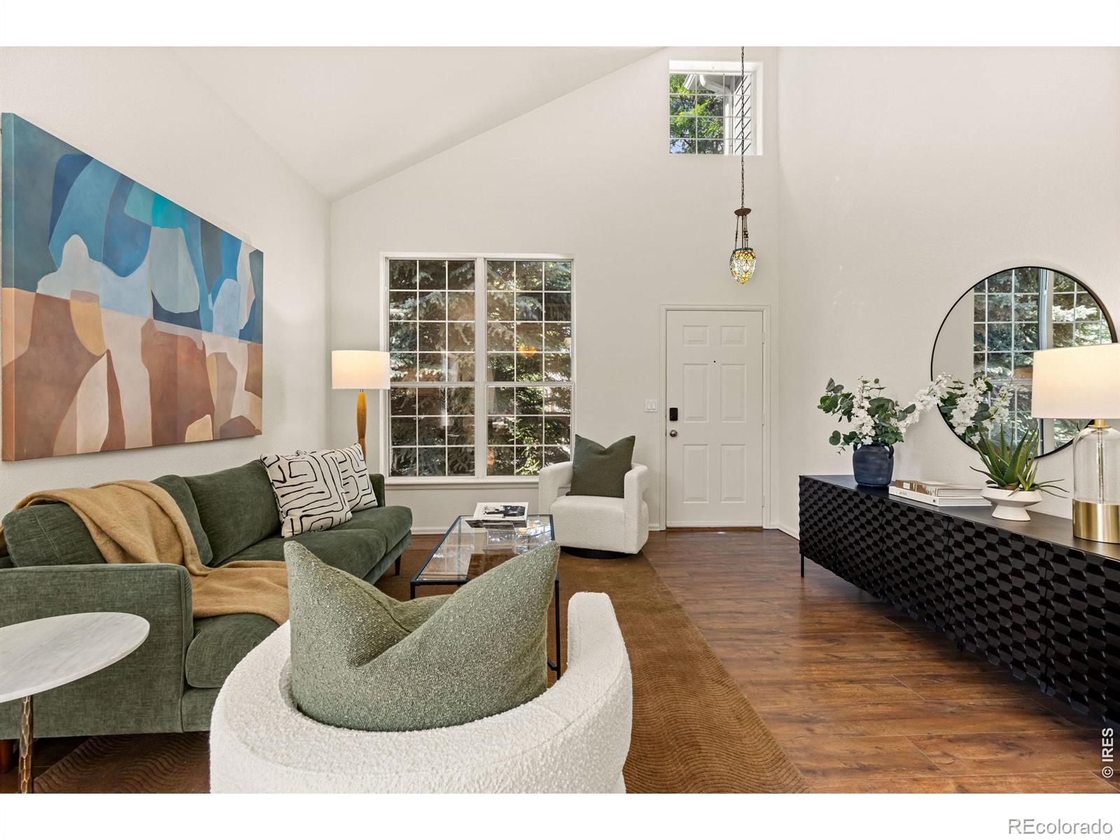
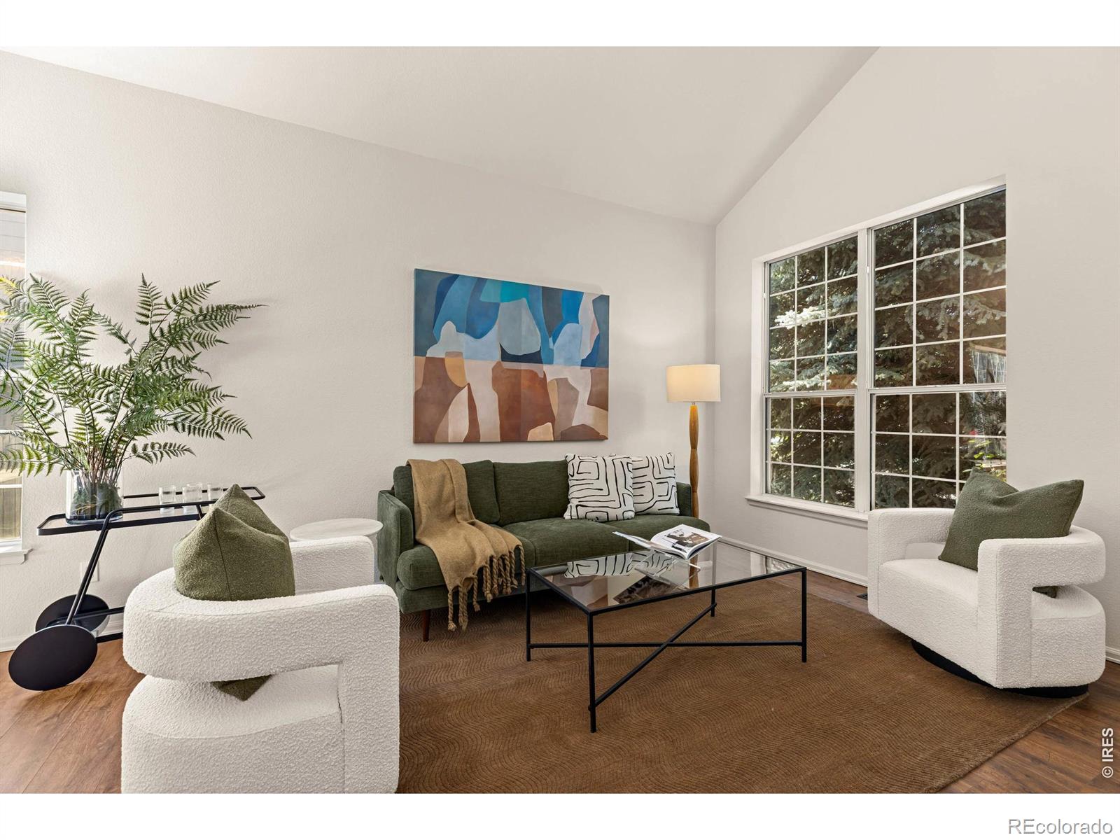
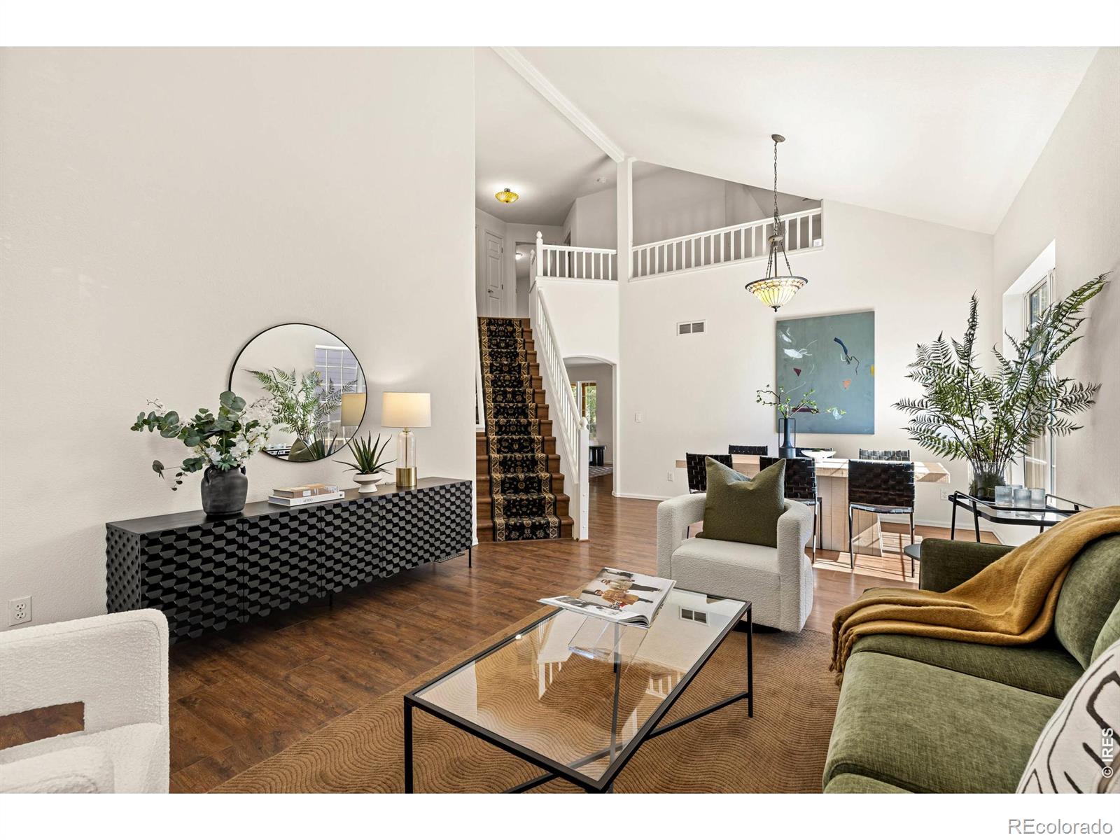
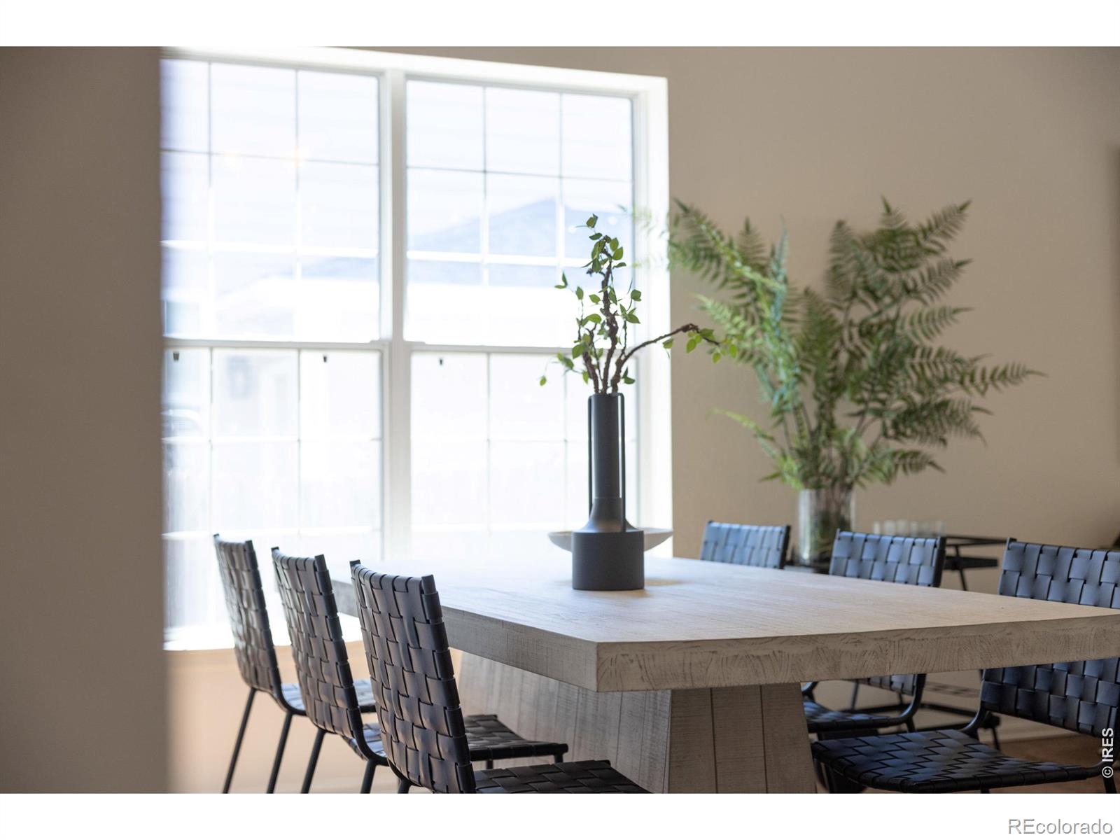
A Smart, Fully Realized Residence Built for Seamless Indoor-Outdoor Living. Owned 14.8 kW solar array producing approximately 20,000 kWh annually--more than double the electricity used by the average Colorado home--paired with dual Tesla Powerwalls, a high-efficiency heat pump, and EV charger. Designed to dramatically offset household energy costs while providing whole-home backup power when the grid goes down. Set on a quiet Lafayette corner lot just steps from the Coal Creek Trail, this thoughtfully updated home combines advanced infrastructure with stylish, move-in-ready finishes. The main level is bright and open, with soaring vaulted ceilings spanning the living and dining areas and a cozy fireplace anchoring the breakfast nook just off the kitchen, creating an easy flow for everyday living and entertaining. Upstairs, an open loft offers flexible space for a home office or reading retreat, while the primary suite features its own vaulted ceiling, walk-in closet, dual vanities, and a glass-enclosed shower. Two additional bedrooms and a full bath complete the upper level. The finished basement adds even more flexibility, serving equally well as a guest suite, media room, or home gym, complete with a private steam shower. Outside, an expansive covered deck creates comfortable year-round outdoor living, while the adjacent patio features a built-in wood-fired pizza oven for memorable gatherings. Just beyond the backyard, the Coal Creek Trail connects to miles of scenic trails and nearby parks. Beyond what you see in the photos, the home's infrastructure is exceptional: owned 14.8 kW solar, dual Tesla Powerwalls, EV charger, high-efficiency heat pump, hail-resistant roof, and whole-house humidifier. Fresh interior paint, new carpet, and refreshed landscaping complete a home that's truly move-in ready, with no deferred maintenance and no projects waiting for you.
| 4 hours ago | Listing updated with changes from the MLS® | |
| 2 weeks ago | Status changed to Active | |
| 3 weeks ago | Listing first seen on site |

The content relating to real estate for sale in this Web site comes in part from the Internet Data eXchange ("IDX") program of METROLIST, INC., DBA RECOLORADO real estate listings held by brokers other than Compass - Boulder are marked with the IDX Logo. This information is being provided for the consumers' personal, non-commercial use and may not be used for any other purpose. All information subject to change and should be independently verified.