

2100 Kohler DriveBoulder, CO 80305
Due to the health concerns created by Coronavirus we are offering personal 1-1 online video walkthough tours where possible.
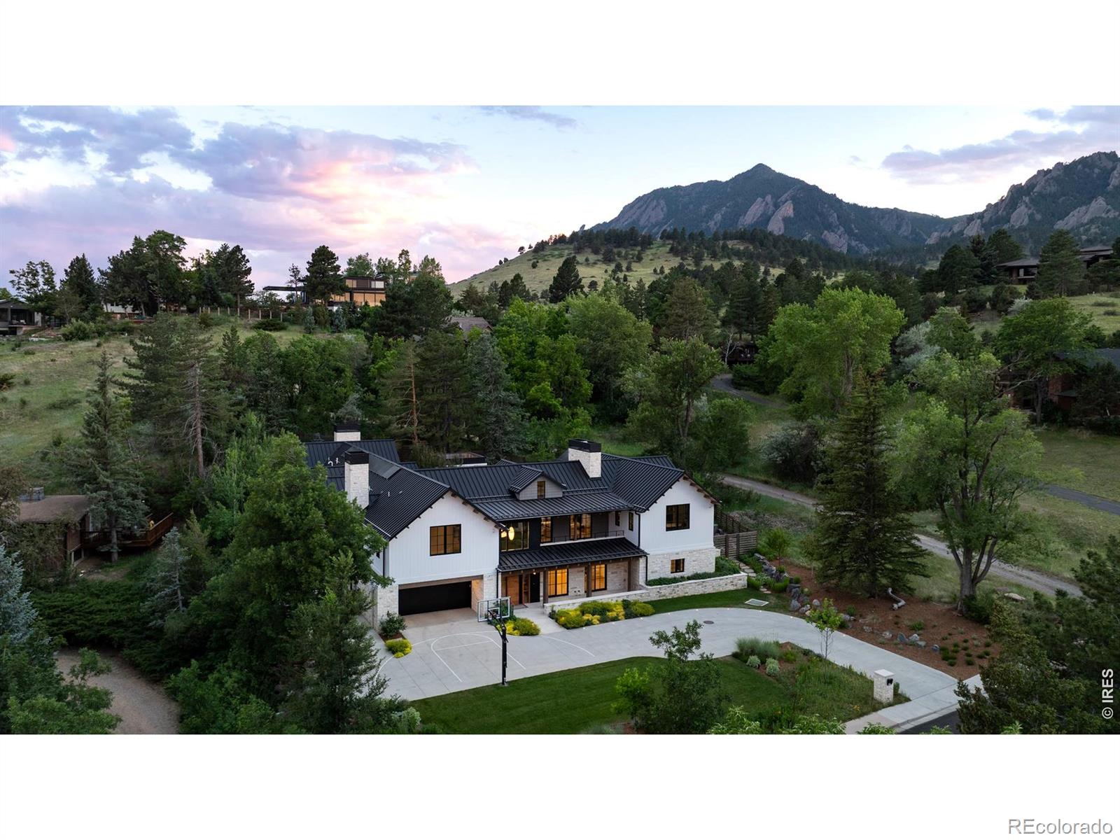
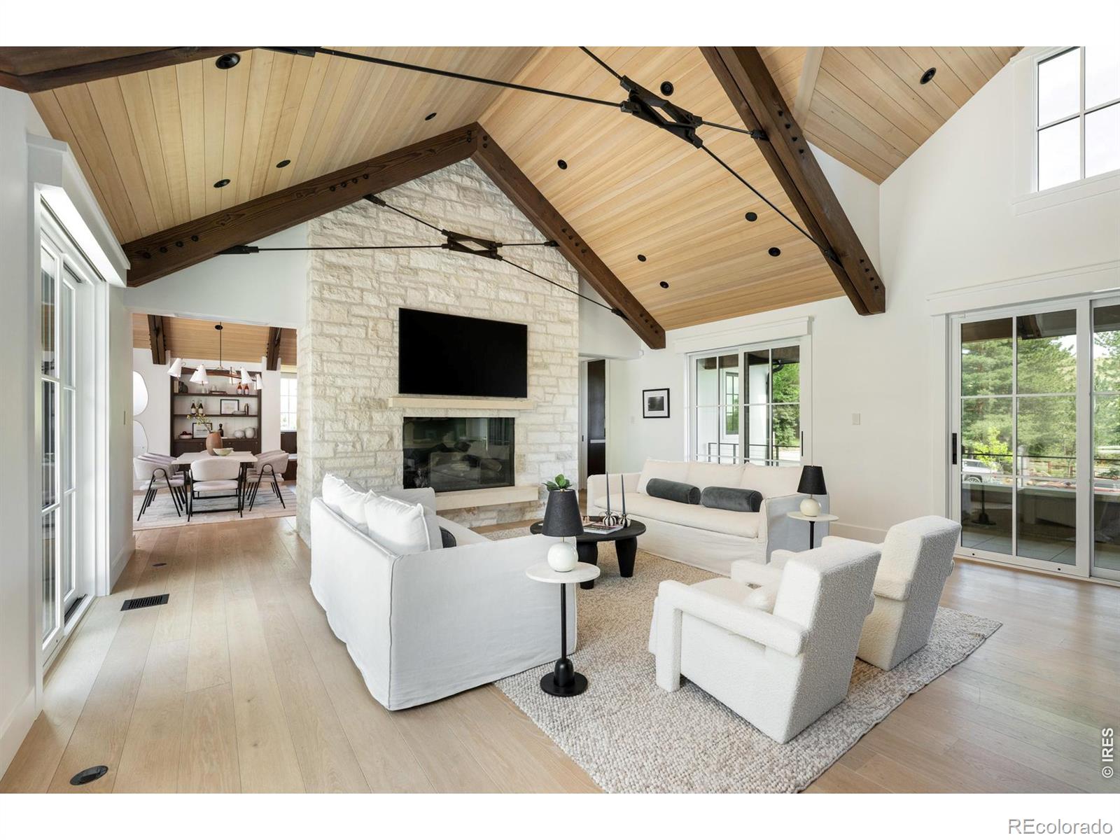
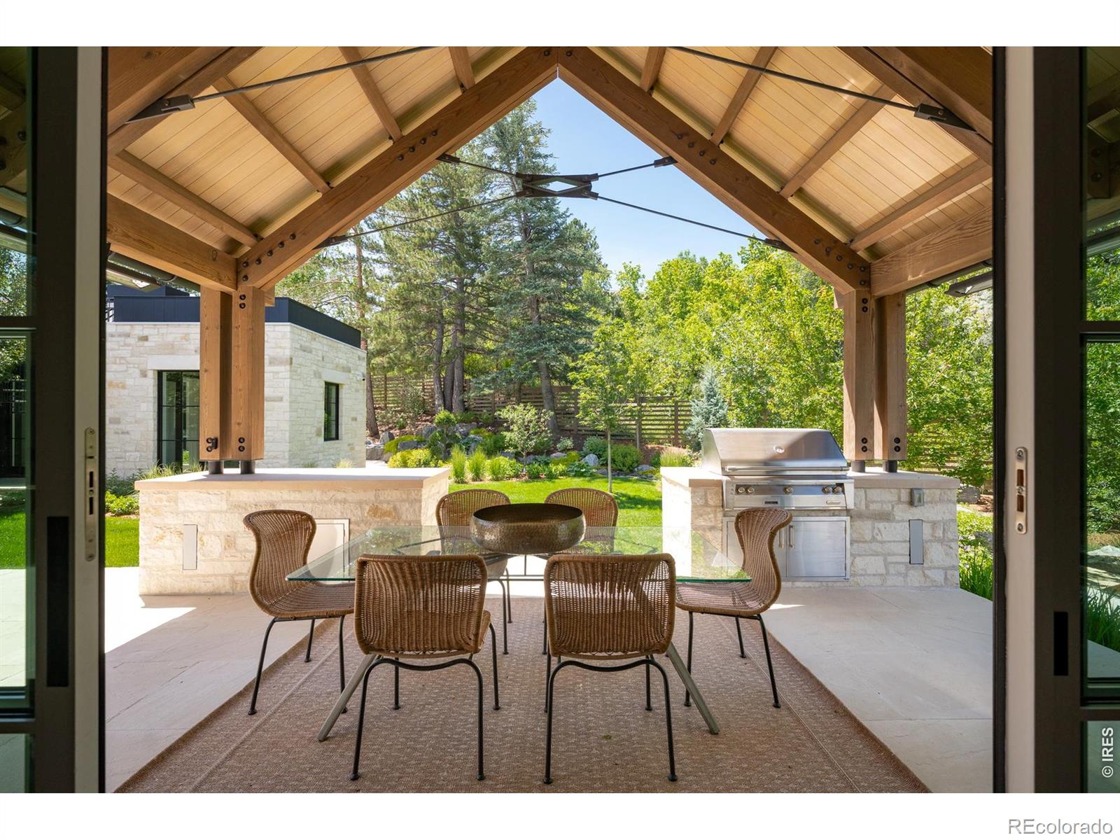
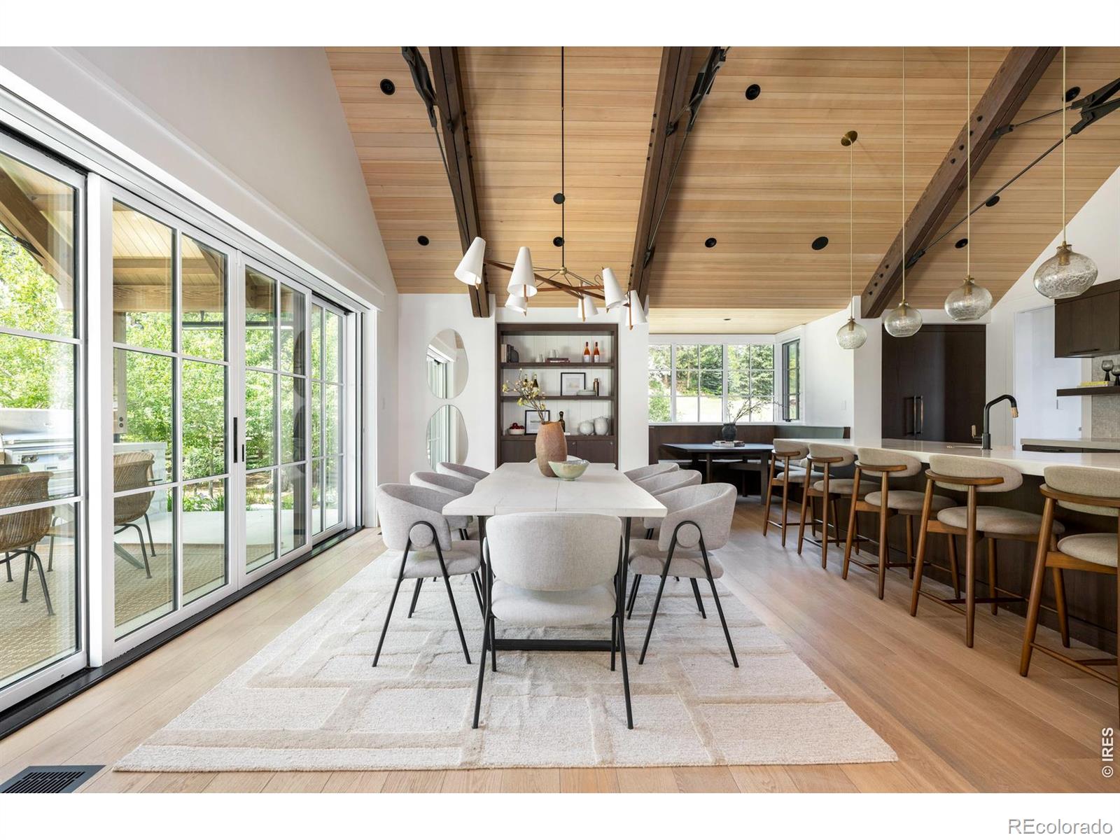
Some homes are built. Others are composed. At 2100 Kohler Drive, architecture, landscape and craftsmanship were conceived as one, creating an extraordinary Boulder residence that would be nearly impossible to replicate today. Designed by Surround Architecture and built by Harrington Stanko, the home pairs hand-cut natural stone, dramatic timber structure, warm wood ceilings and expansive steel-framed glass with an effortless connection to its remarkable setting beneath Boulder's famous Flatirons. Inside, soaring volumes give way to intimate, beautifully detailed spaces. The great room is anchored by a monumental stone fireplace beneath vaulted wood ceilings and exposed beams. A chef's kitchen with oversized island, professional appliances and custom cabinetry flows into the dining area, built-in breakfast nook and fully equipped scullery, while walls of glass open the interiors directly to the gardens. Outside, Marpa Landscape Architecture created a private sanctuary of mature gardens, cascading water, stone terraces and multiple outdoor rooms. A covered dining pavilion with built-in kitchen, expansive courtyard and secluded fire feature extend daily living into the landscape. The primary suite is its own retreat with vaulted ceilings, fireplace, private garden access, spa bath, oversized steam shower, infrared sauna and custom dressing room. Additional spaces include a media room, gym, music studio and recreation areas. Savant automation, solar with battery backup, snowmelt and sophisticated mechanical systems complete a residence where exceptional design is matched by extraordinary livability-minutes from Boulder's best hiking trails, schools and downtown, yet surrounded by privacy and the iconic beauty of the Flatirons.
| a month ago | Listing updated with changes from the MLS | |
| 4 months ago | Status changed to Active | |
| 4 months ago | Listing first seen on site |

The content relating to real estate for sale in this Web site comes in part from the Internet Data eXchange ("IDX") program of METROLIST, INC., DBA RECOLORADO real estate listings held by brokers other than Compass - Boulder are marked with the IDX Logo. This information is being provided for the consumers' personal, non-commercial use and may not be used for any other purpose. All information subject to change and should be independently verified.
Did you know? You can invite friends and family to your search. They can join your search, rate and discuss listings with you.