

200 Kimwood RoadBlack Hawk, CO 80422
Due to the health concerns created by Coronavirus we are offering personal 1-1 online video walkthough tours where possible.
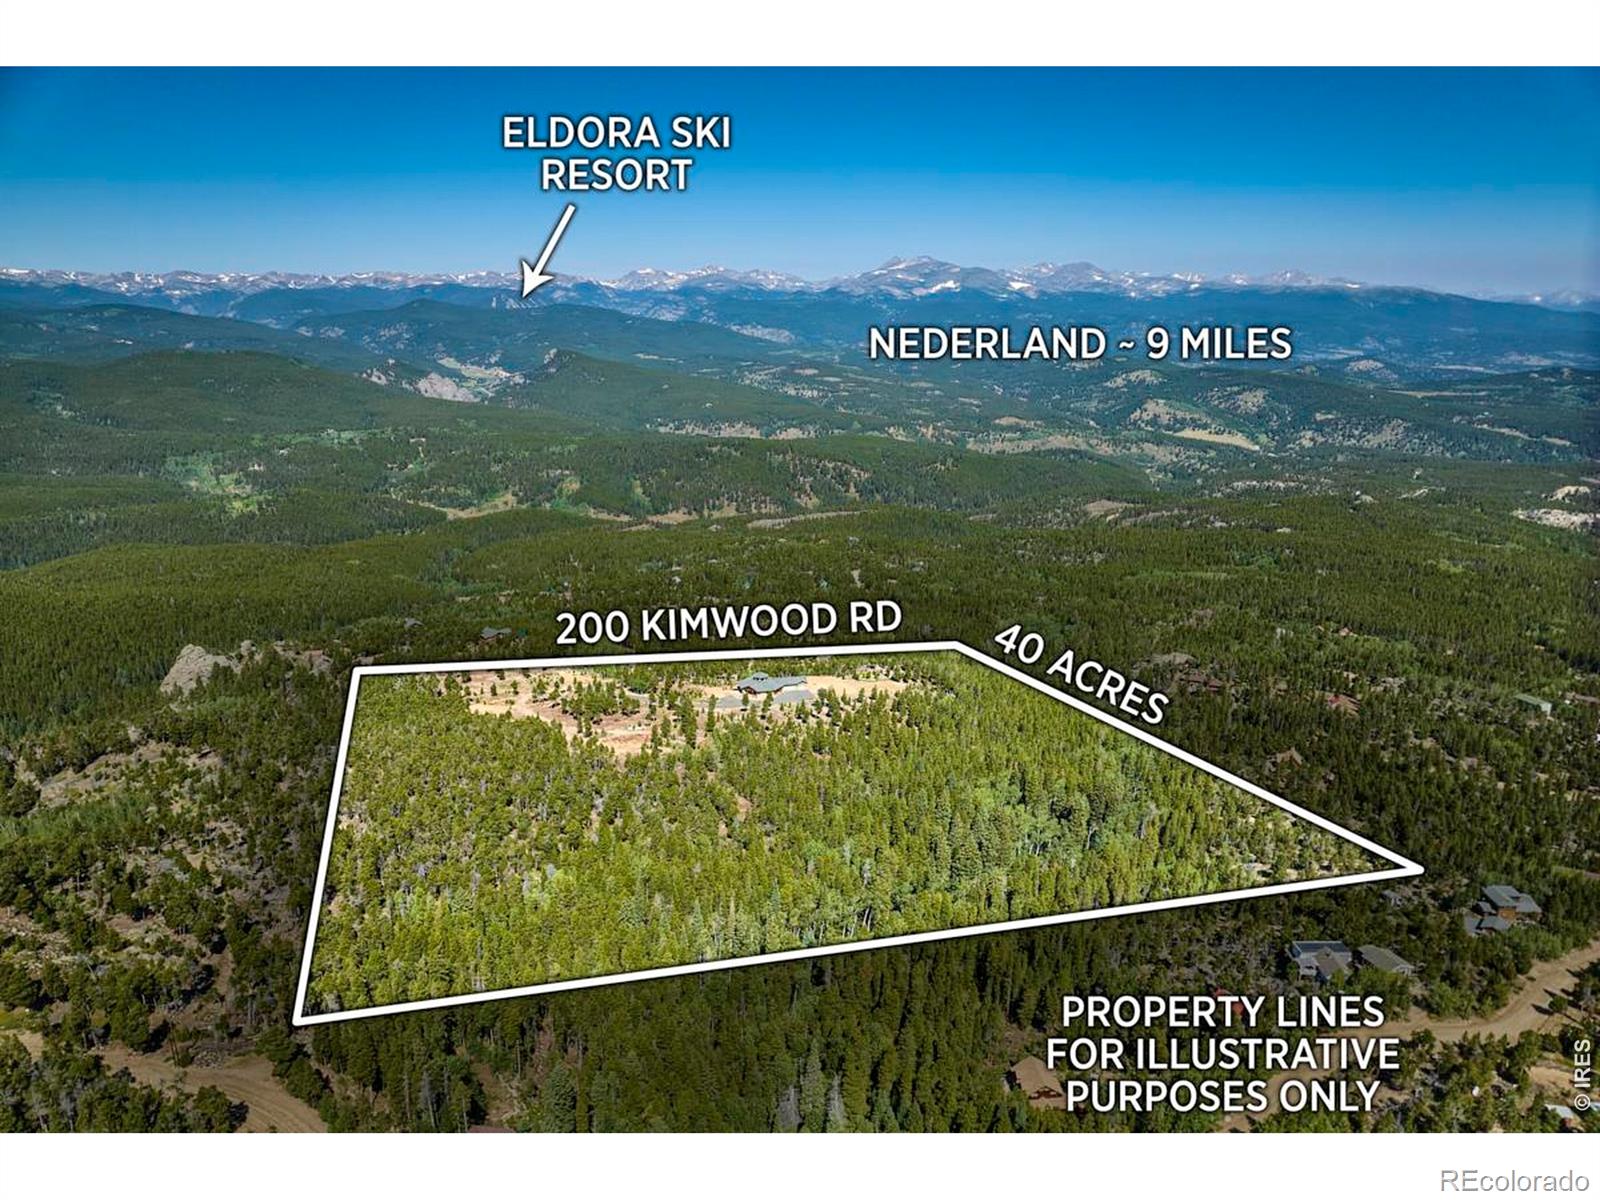
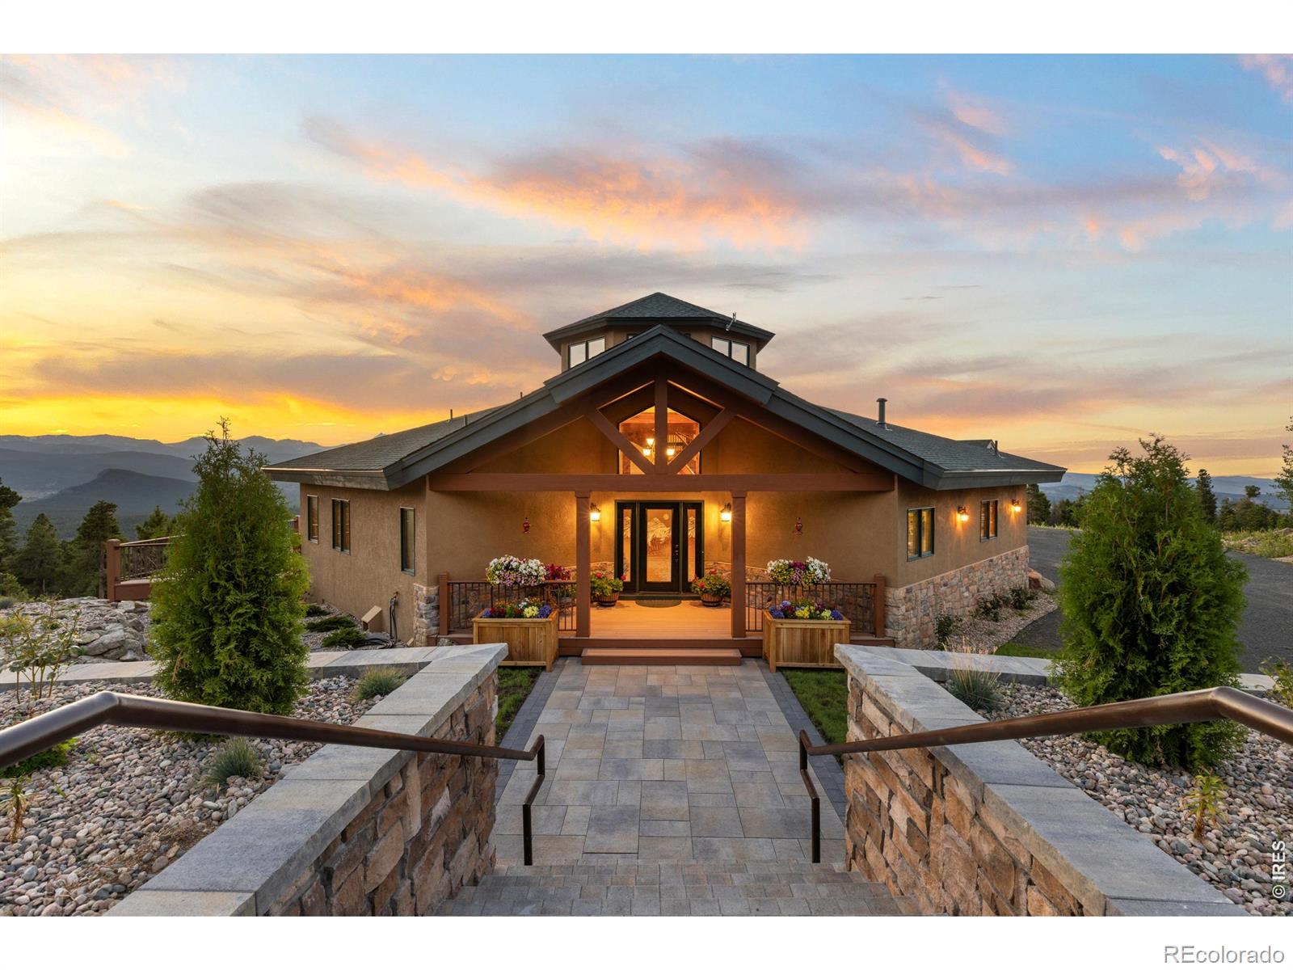
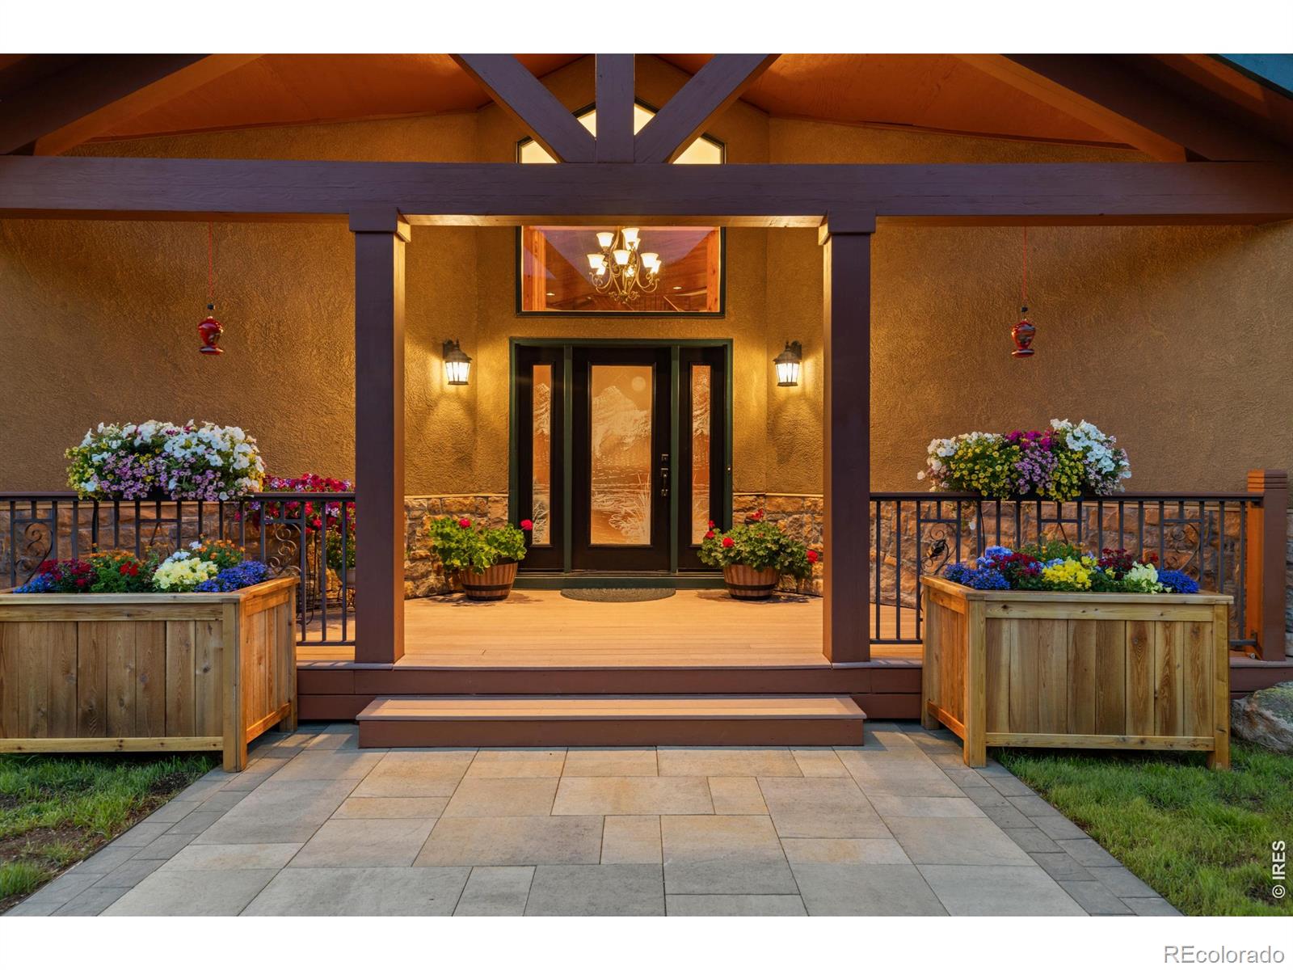
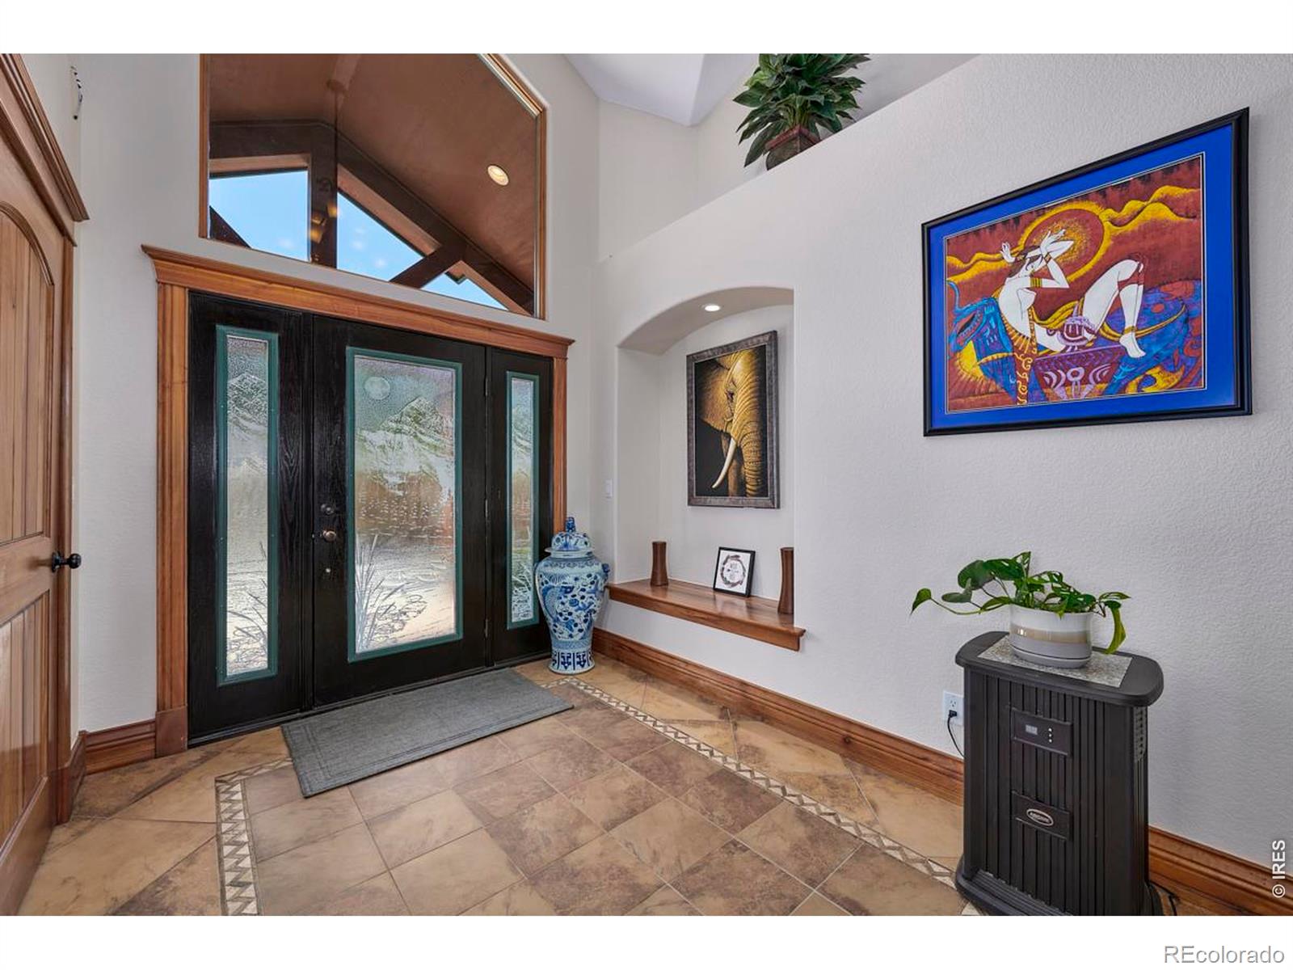
Some homes have views. This home owns the horizon. Set atop 40 private acres with commanding panoramic views of the Continental Divide, this remarkable 6,000+ square foot retreat offers a level of privacy and scenery that's nearly impossible to replicate. Watch spectacular sunsets, passing summer storms, and snow capped peaks from what feels like your own private mountaintop. Designed to embrace its extraordinary surroundings, expansive windows fill the home with natural light while framing breathtaking mountain vistas from nearly every room. The open floor plan creates inviting spaces for everyday living and entertaining, while a dramatic rotunda surrounded by 360 degree windows provides a one of a kind setting for a home office, library, studio, or peaceful retreat.A standout feature is the two primary suites, with one on each level, offering exceptional flexibility for multigenerational living, extended guests, or added privacy. The main level also includes an additional bedroom, while the walkout lower level features another spacious bedroom, game room, media room, wet bar, and generous gathering spaces that flow seamlessly outdoors. Step outside to explore your own 40 acres, watch abundant wildlife, or simply relax on the expansive deck while taking in some of Colorado's most unforgettable views. Recent improvements include a brand new roof, new range hood, and extensive tree mitigation that enhances both the property's beauty and defensible space. Custom stonework, professionally landscaped outdoor spaces, a recycled asphalt driveway that promotes quicker winter snowmelt, and an oversized heated three car garage complete this exceptional offering. Just minutes from Nederland and within easy reach of Black Hawk, Boulder, and Denver, this is more than a mountain home. It's a rare opportunity to own one of the area's most extraordinary view properties.
| a month ago | Listing updated with changes from the MLS® | |
| a month ago | Status changed to Active Under Contract | |
| a month ago | Listing first seen on site |

The content relating to real estate for sale in this Web site comes in part from the Internet Data eXchange ("IDX") program of METROLIST, INC., DBA RECOLORADO real estate listings held by brokers other than RE/MAX Alliance-Nederland are marked with the IDX Logo. This information is being provided for the consumers' personal, non-commercial use and may not be used for any other purpose. All information subject to change and should be independently verified.