

1108 Eagle DriveLyons, CO 80540
Due to the health concerns created by Coronavirus we are offering personal 1-1 online video walkthough tours where possible.
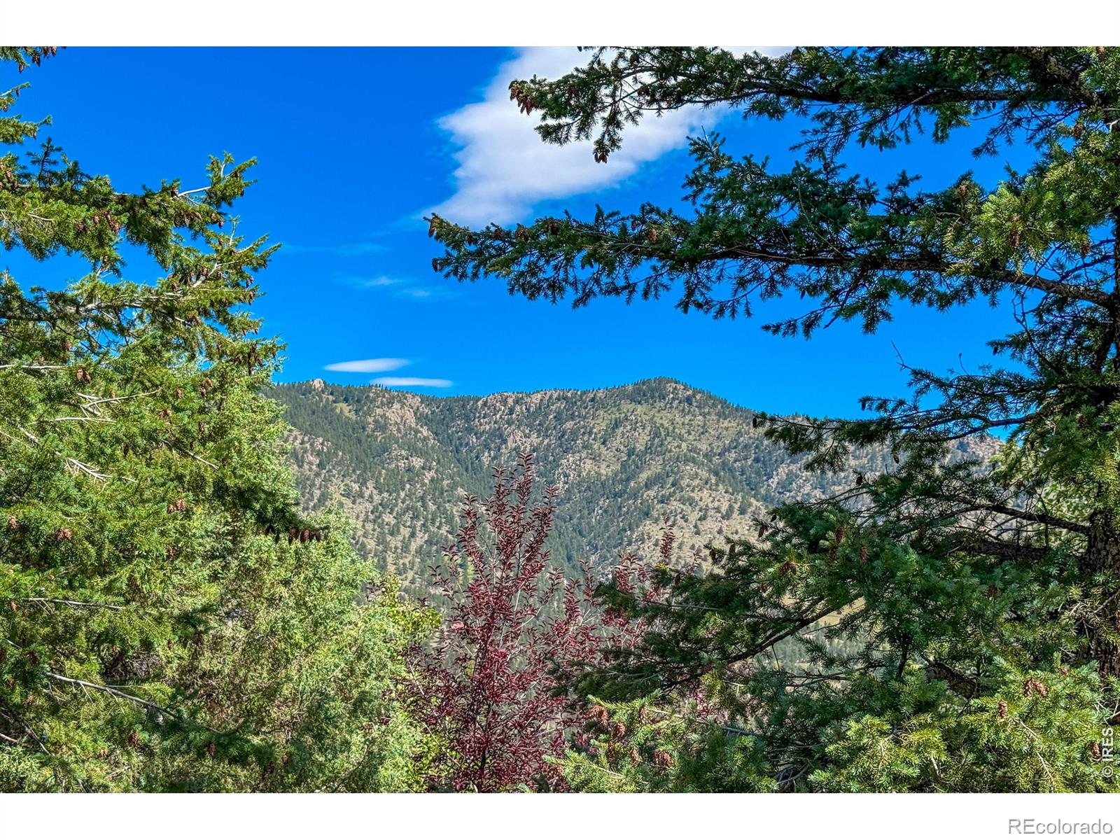
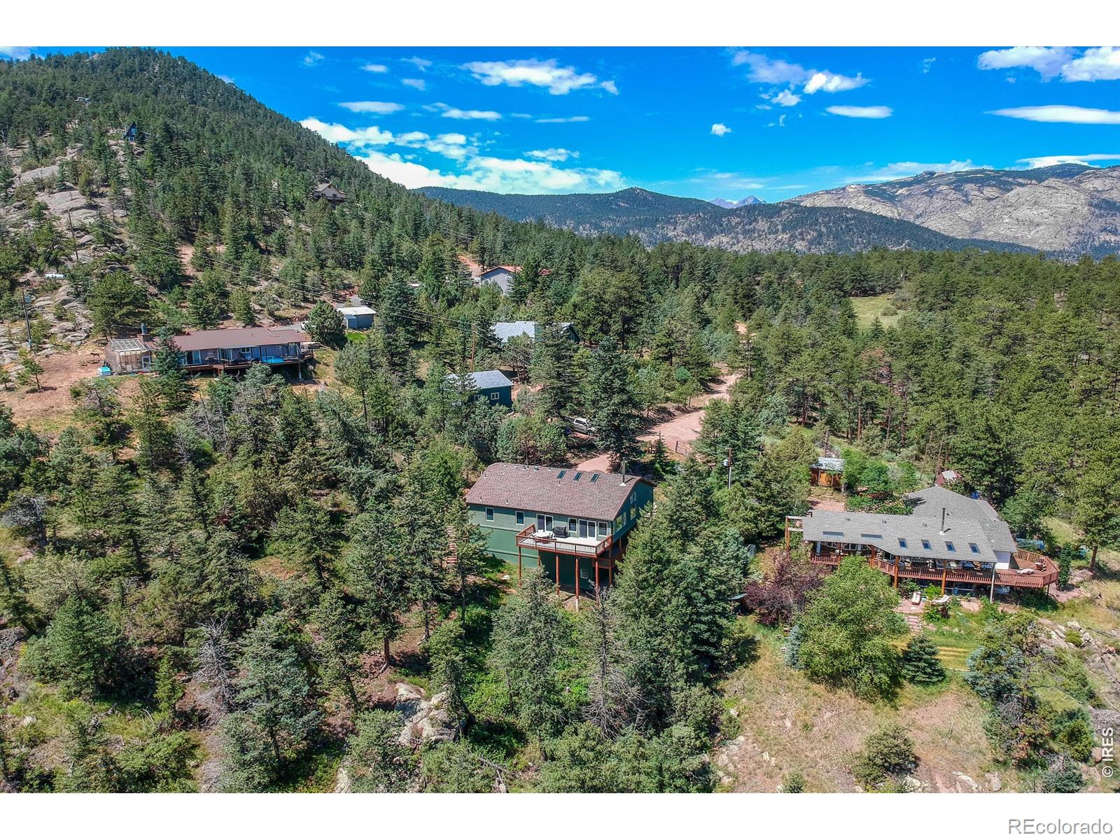
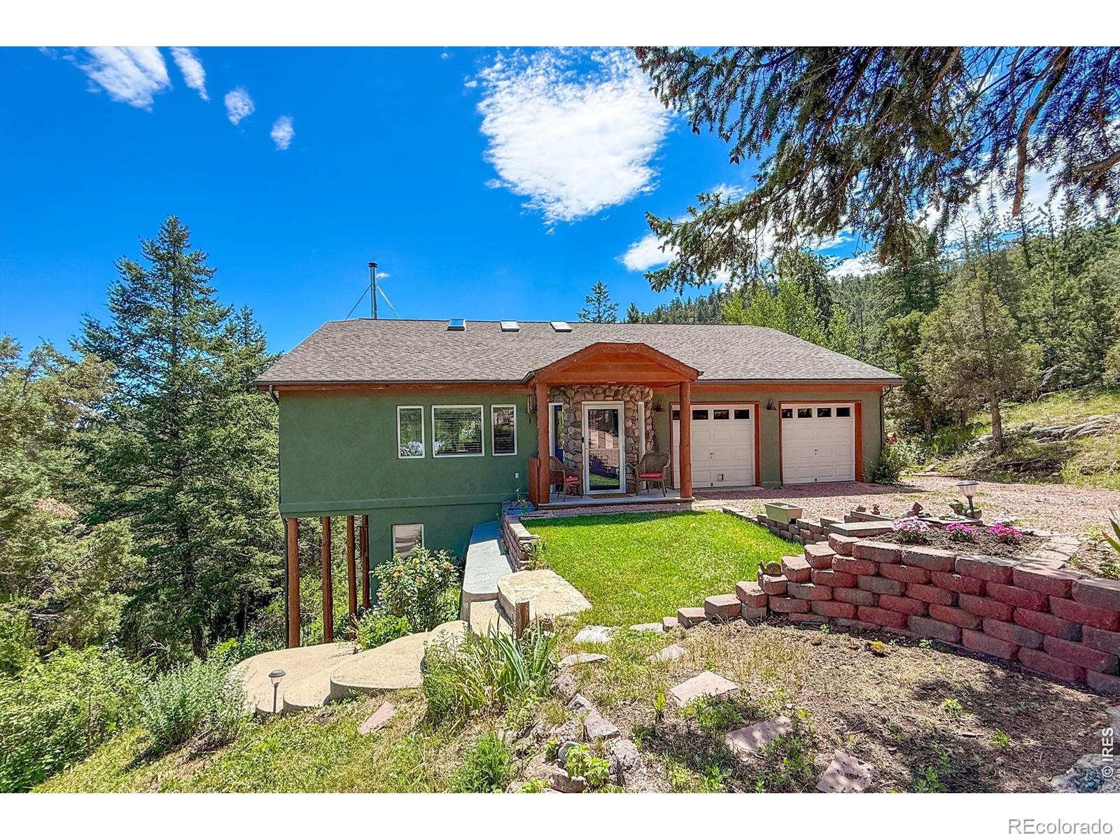
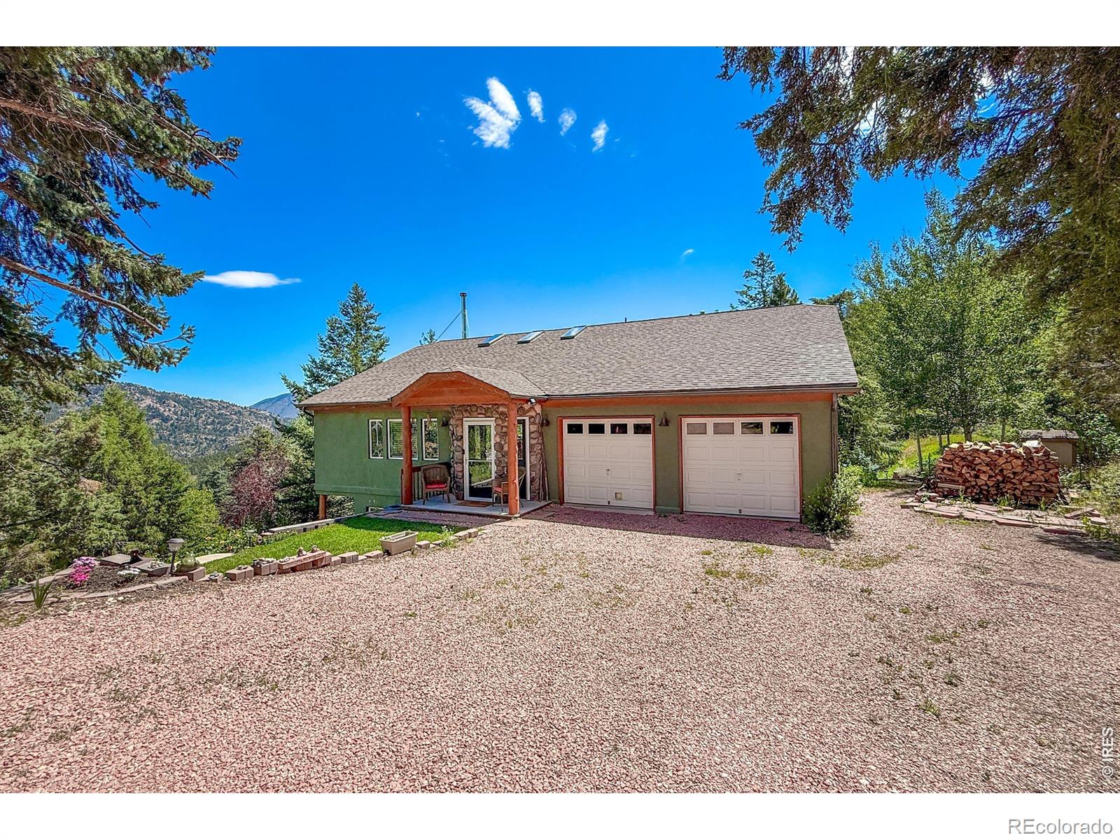
Nestled between Lyons and Estes Park, just steps away from National Forests, lies this beautifully maintained home offering the perfect blend of mountain charm, modern comfort, and stunning Colorado scenery. Situated on 1.8 private acres in the picturesque surrounding foothills and served by a private well, 1108 Eagle Drive provides a peaceful retreat while remaining just minutes from town, local parks and trails, schools, and many more amenities that Larimer and Boulder counties have to offer. Step inside to discover a bright, open floor plan designed for both everyday living and entertaining. The expansive windows and skylights fill the home with natural light and frame scenic mountain vistas. The spacious open living areas flow seamlessly into a large open kitchen, creating an inviting atmosphere for gatherings with family and friends. With 3,494 square feet of living space, this custom-designed, well-constructed ranch home features 3 bedrooms and 3.5 bathrooms. The private main floor primary suite offers a relaxing escape with en suite and deck access, while additional bedrooms and flexible living spaces with private deck below provide private areas for guests, a home office, or hobbies. A finished walkout basement adds valuable living space and versatility, opening directly to the beauty of the surrounding landscape. Outdoor living is impressive, featuring ample space to enjoy Colorado's four-season lifestyle, whether you're sipping coffee on the deck, hosting summer barbecues, or taking in spectacular sunsets from the covered front porch. With 2-1500 gallon cisterns, a wood-burning stove, and a whole-house generator, this well-insulated home provides added peace of mind and practicality for mountain living. This spectacular property combines small-town living with convenient access to Boulder, Longmont, Rocky Mountain National Park, and endless recreational opportunities. Don't miss this exceptional opportunity to own a delightful piece of Colorado paradise!
| 4 days ago | Listing updated with changes from the MLS® | |
| a week ago | Price changed to $975,000 | |
| 2 months ago | Status changed to Active | |
| 2 months ago | Listing first seen on site |

The content relating to real estate for sale in this Web site comes in part from the Internet Data eXchange ("IDX") program of METROLIST, INC., DBA RECOLORADO real estate listings held by brokers other than Equity Colorado-Front Range are marked with the IDX Logo. This information is being provided for the consumers' personal, non-commercial use and may not be used for any other purpose. All information subject to change and should be independently verified.