

270 Choctaw RoadLyons, CO 80540
Due to the health concerns created by Coronavirus we are offering personal 1-1 online video walkthough tours where possible.
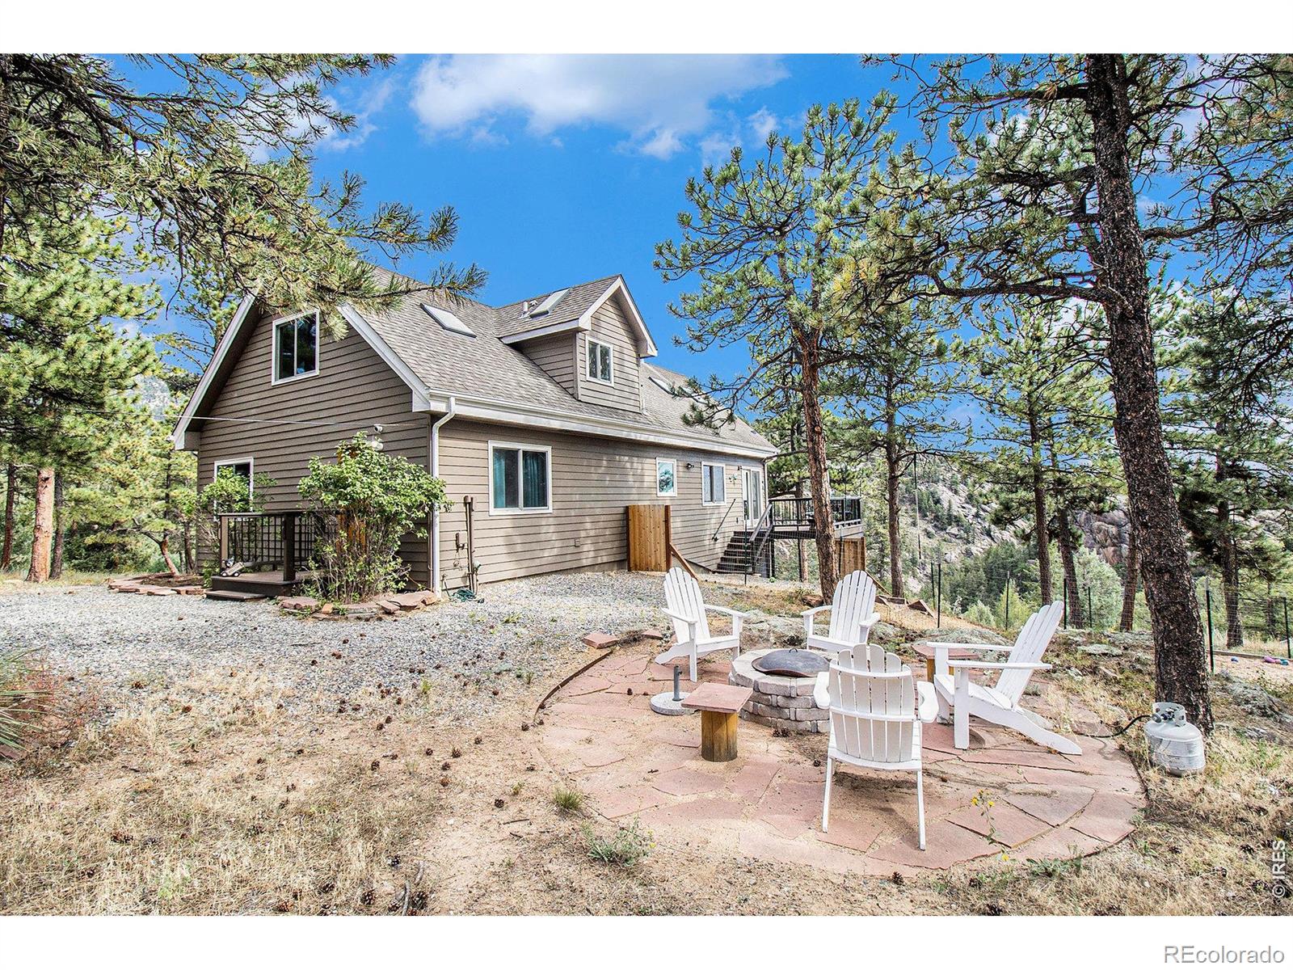
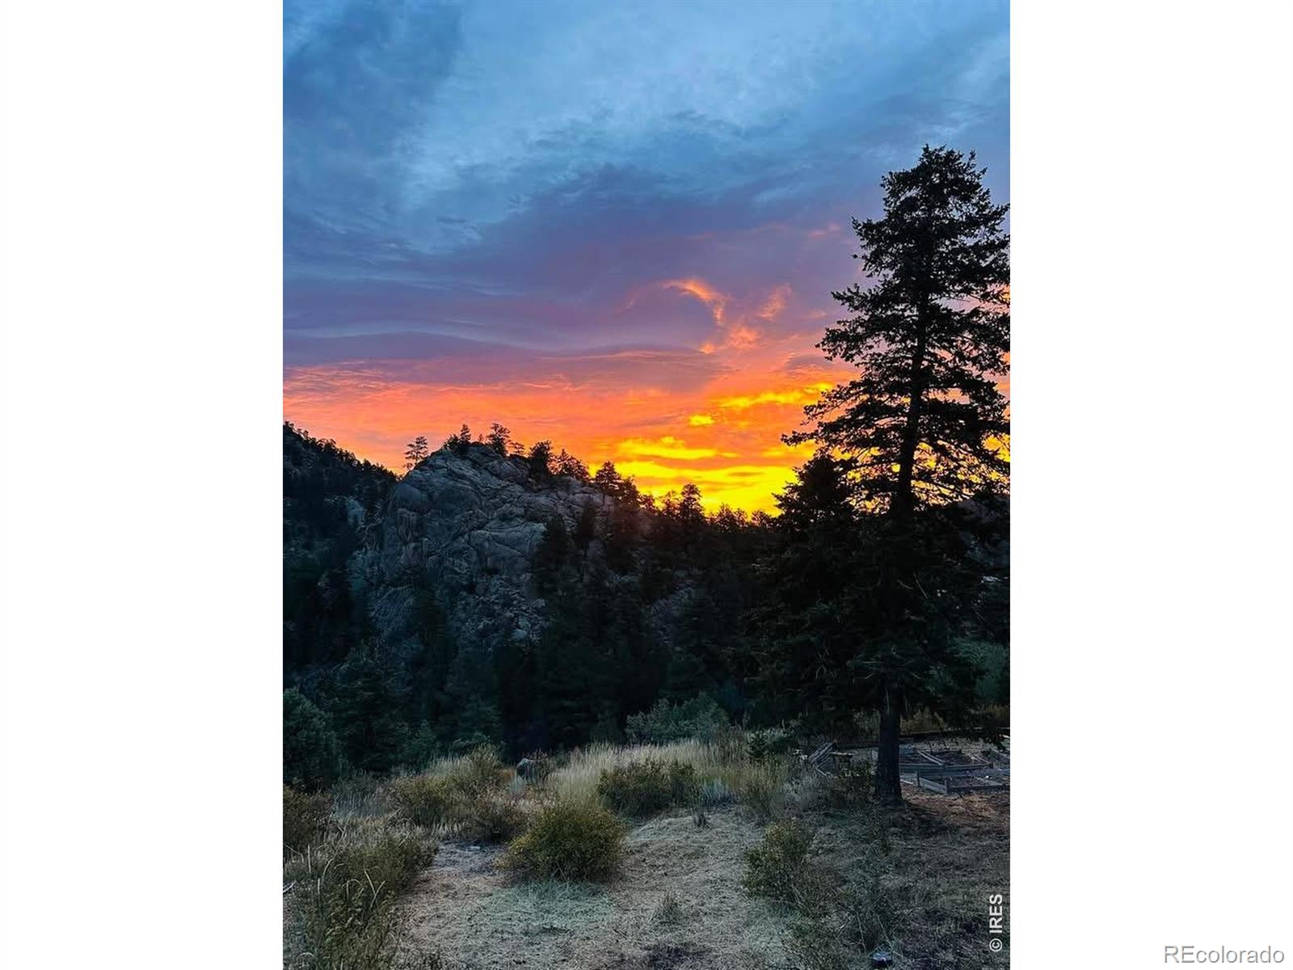
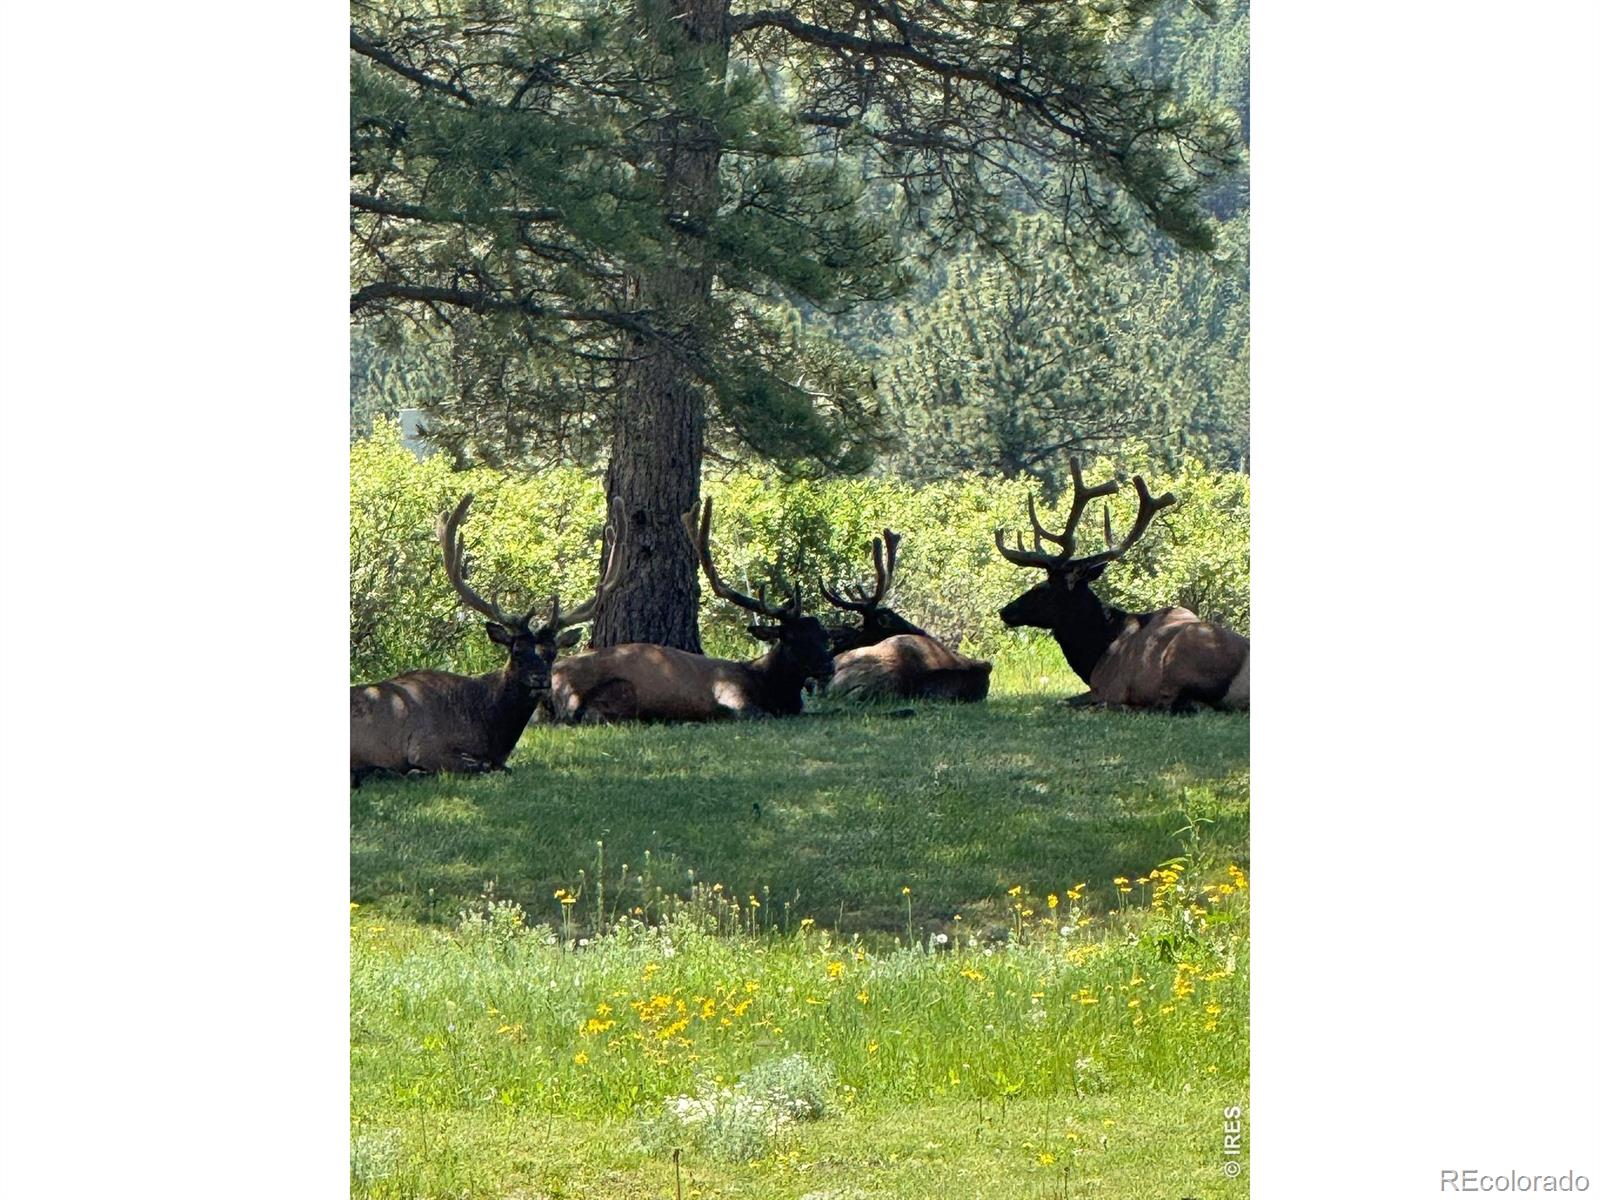
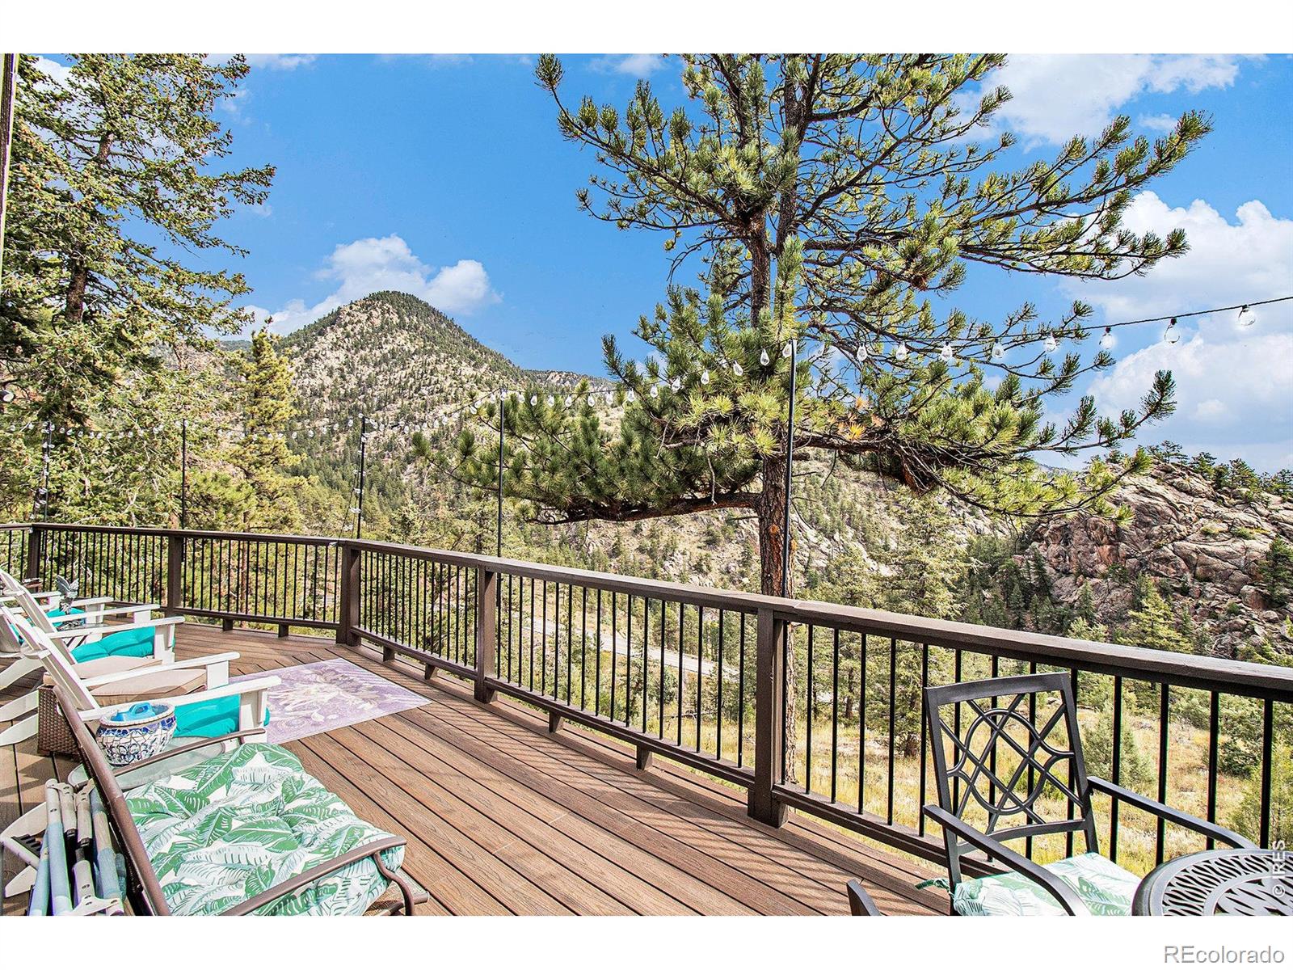
YOUR PRIVATE ROCKY MOUNTAIN RETREAT. Imagine waking up among the pines, stepping onto your deck with a cup of coffee, and watching the mountains change with the light. Set on 1.37 private acres in Pinewood Springs, this beautifully maintained mountain home is designed for people who want something more than a conventional house. Inside, soaring cathedral ceilings, wide-plank oak floors, granite countertops and an open great room create a warm, spacious gathering place. The flexible upper-level loft provides an ideal space for a studio, home office, yoga, music or quiet retreat. Outside, the experience continues. Enjoy a large deck, abundant wildlife, star-filled nights and the extraordinary privacy of a mountain setting. A detached oversized two-car garage with additional parking that may accommodate a smaller RV adds valuable flexibility, while central heating and air conditioning provide year-round comfort. Nearby National Forest access puts hiking, mountain biking and four-wheel-drive adventures close to home. And unlike many Pinewood Springs properties, this home is served by its own private well rather than the community water system. This isn't simply a two-bedroom house. It's a private Rocky Mountain lifestyle, with room to breathe, room to create, and room to escape. Seller is offering a $10,000 buyer concession with an acceptable offer, subject to lender approval.
| 2 weeks ago | Listing updated with changes from the MLS | |
| 4 months ago | Listing first seen on site |

The content relating to real estate for sale in this Web site comes in part from the Internet Data eXchange ("IDX") program of METROLIST, INC., DBA RECOLORADO real estate listings held by brokers other than RE/MAX Mountain Brokers are marked with the IDX Logo. This information is being provided for the consumers' personal, non-commercial use and may not be used for any other purpose. All information subject to change and should be independently verified.