

221 Rockledge CircleLyons, CO 80540
Due to the health concerns created by Coronavirus we are offering personal 1-1 online video walkthough tours where possible.
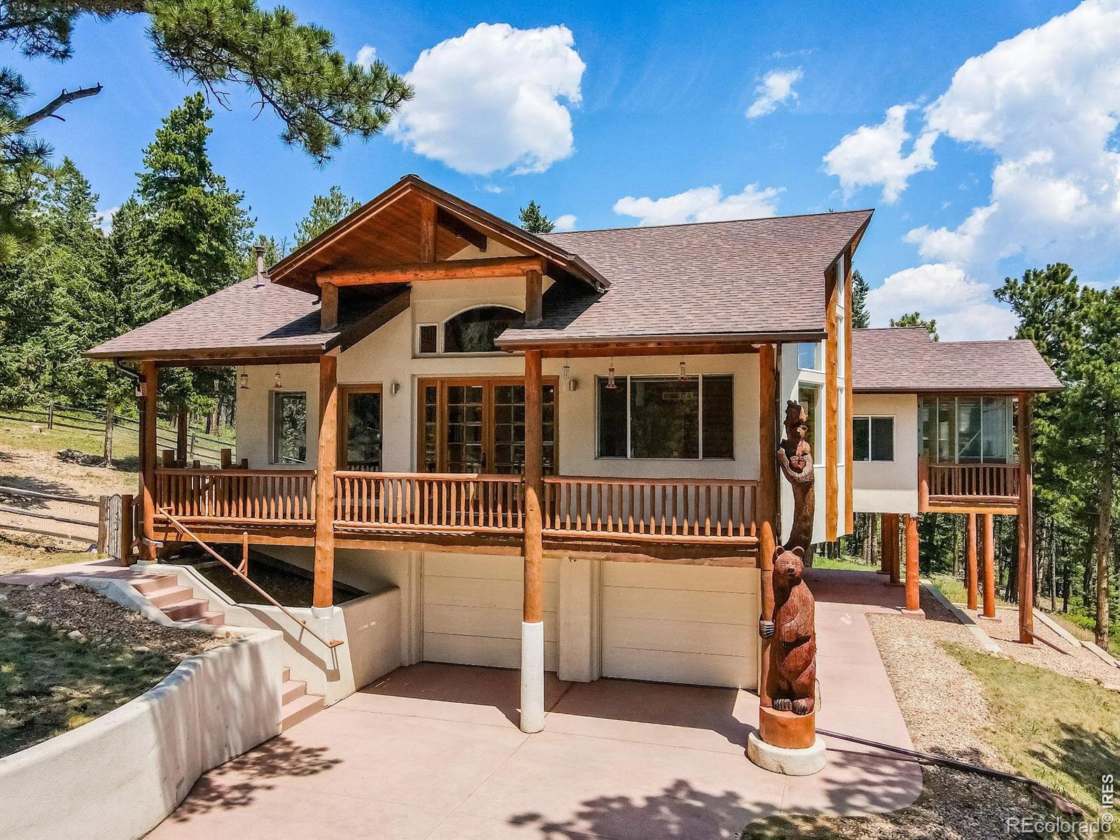
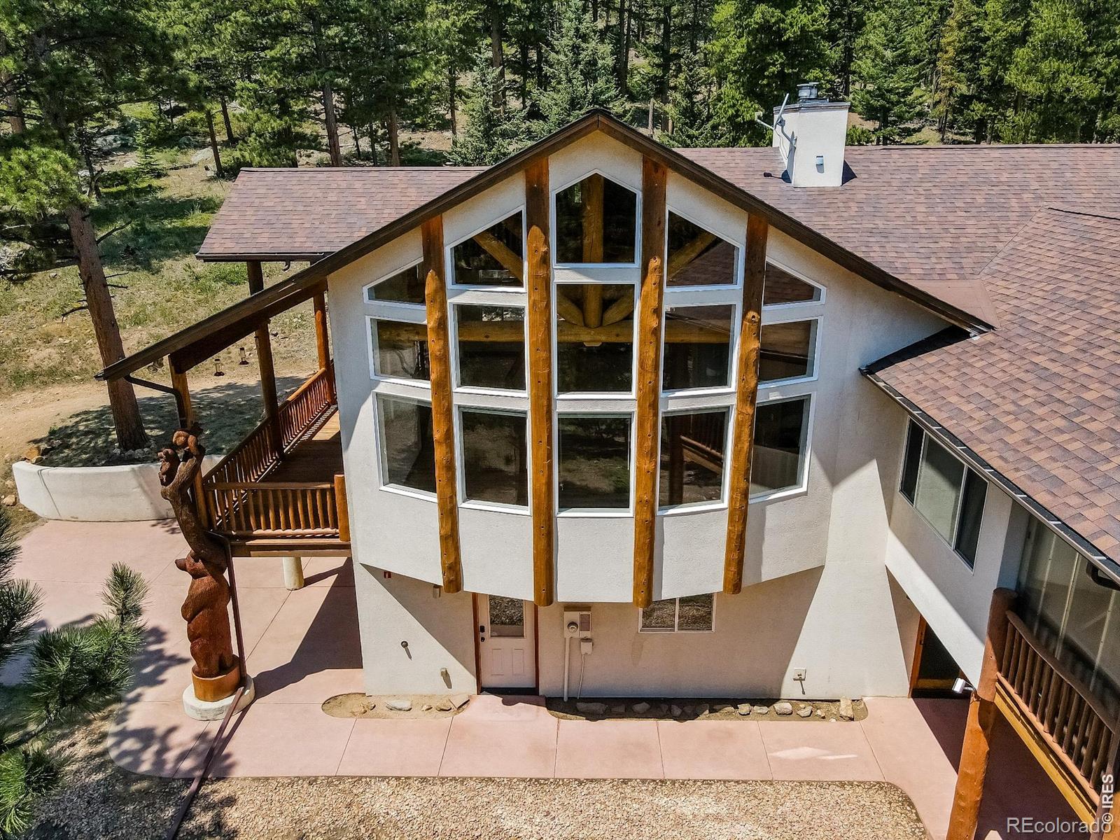
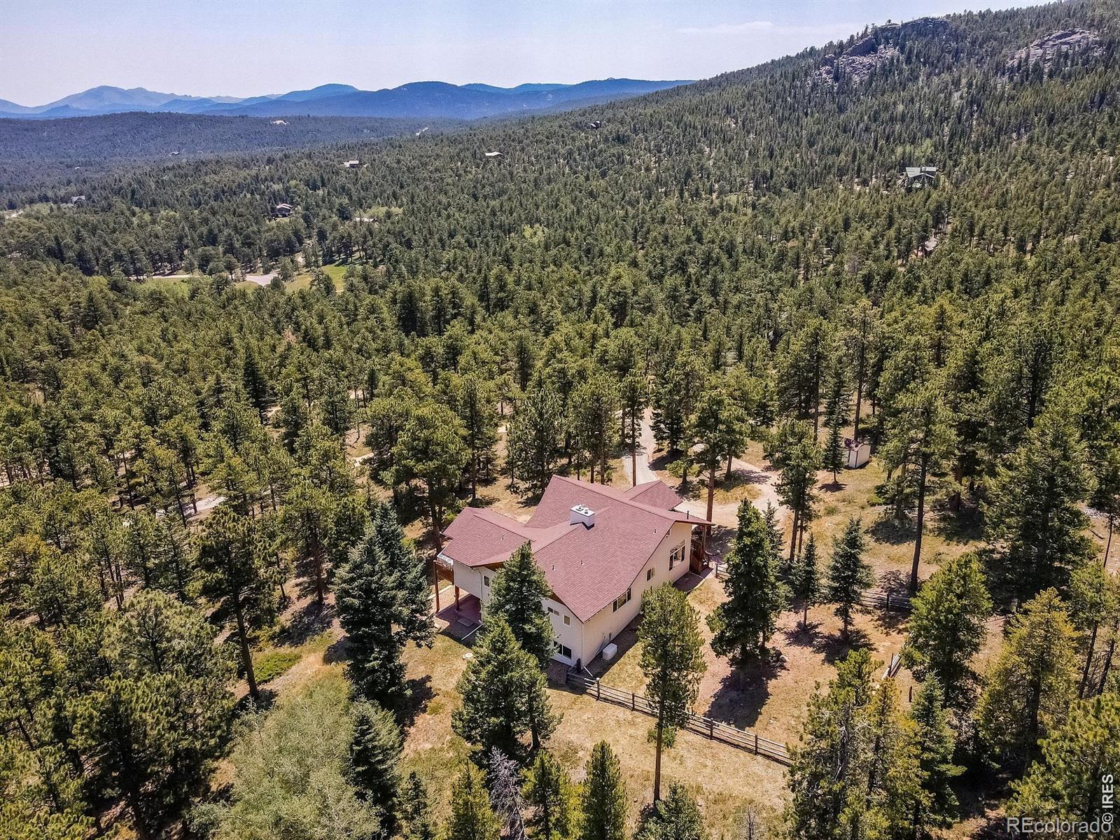
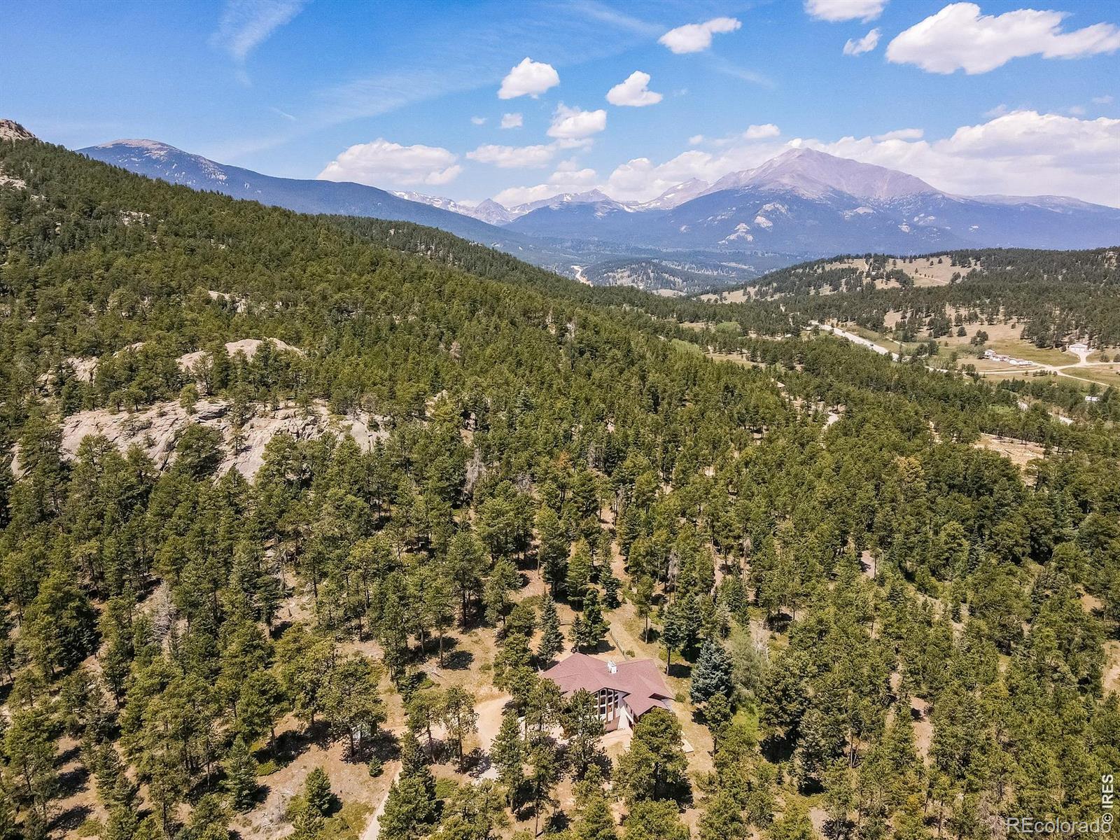
BACK ON THE MARKET THROUGH NO FAULT OF THE PROPERTY! THIS HOME IS ONE OF A KIND! Wake each morning to mountain views, entertain beneath soaring vaulted ceilings, and enjoy unmatched privacy with National Forest as your backyard. Nestled on 6.64 secluded acres bordering National Forest, this custom mountain retreat offers exceptional privacy, breathtaking views, and the serenity of towering pines just minutes from Lyons and Allenspark. Thoughtfully designed for everyday living and entertaining, this remarkable home blends timeless mountain architecture with modern comfort and technology. The open main level features a spectacular great room with refinished hardwood floors, soaring vaulted ceilings, scenic bow window, thermostat-controlled pellet stove, and seamless flow to the kitchen, dining area, and loft. The kitchen offers granite countertops, gas range plus wall oven, wine refrigerator, and a breakfast bar with prep sink. Above the kitchen, a 24' x 10' loft provides flexible space as a kids play area, reading nook or craft room. The spacious primary suite is a true retreat, featuring a cozy gas fireplace, dual walk-in closets, separate his-and-her bathrooms with two showers, and a relaxing soaking tub. Two offices, and abundant natural light complete the main level. The walkout lower level includes two generous bedrooms with direct access to the covered patio, a huge media or recreation room, a shared full bath, laundry room, and exceptional storage with a 23' x 11' mechanical room adjoining the attached two-car garage. Additional highlights include Smart Home technology, high-speed internet, Gigabit Ethernet throughout, surround sound, newer roof (2018), Generac 17.5KW generator, garage refrigerator, fire-mitigated grounds, and residential fire sprinkler system. Whether you're seeking a full-time residence or an extraordinary mountain getaway, this one-of-a-kind property delivers the best of Colorado living.
| 2 weeks ago | Listing updated with changes from the MLS | |
| 3 weeks ago | Status changed to Active | |
| 4 weeks ago | Price changed to $920,000 | |
| 4 months ago | Listing first seen on site |

The content relating to real estate for sale in this Web site comes in part from the Internet Data eXchange ("IDX") program of METROLIST, INC., DBA RECOLORADO real estate listings held by brokers other than Your Castle Real Estate LLC are marked with the IDX Logo. This information is being provided for the consumers' personal, non-commercial use and may not be used for any other purpose. All information subject to change and should be independently verified.