

200 Rocky Knob LaneNederland, CO 80466
Due to the health concerns created by Coronavirus we are offering personal 1-1 online video walkthough tours where possible.
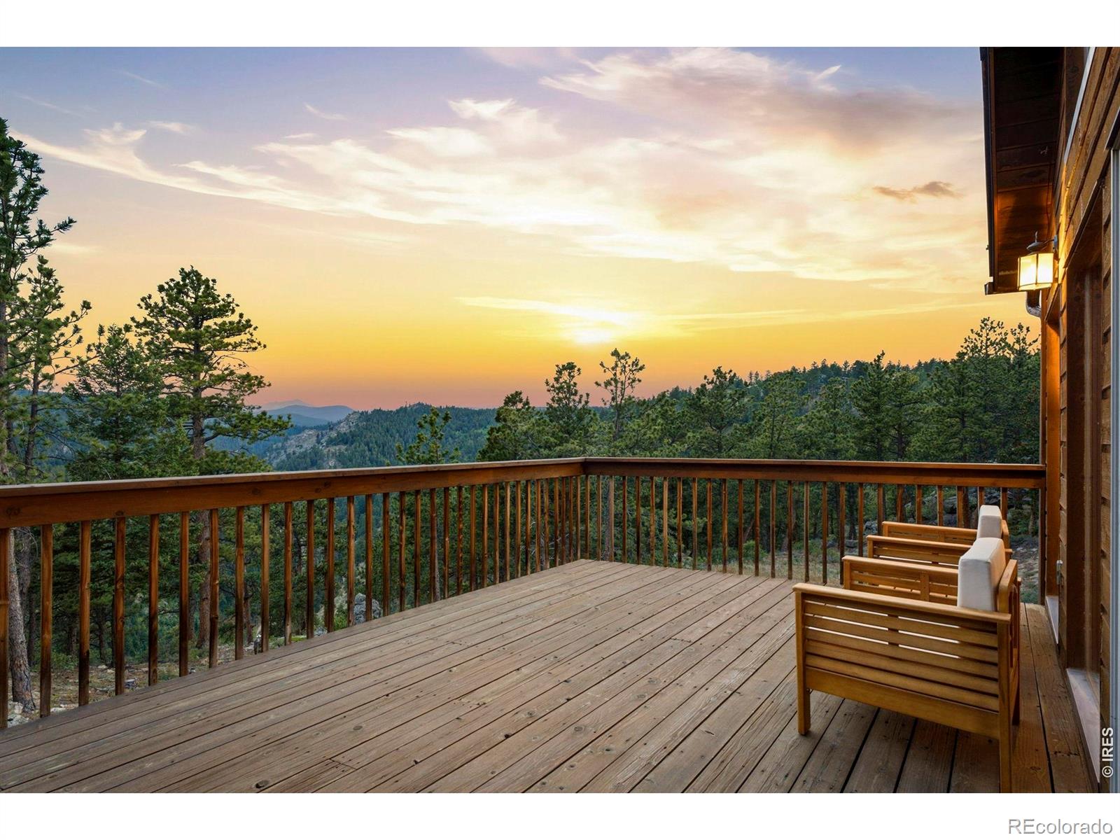
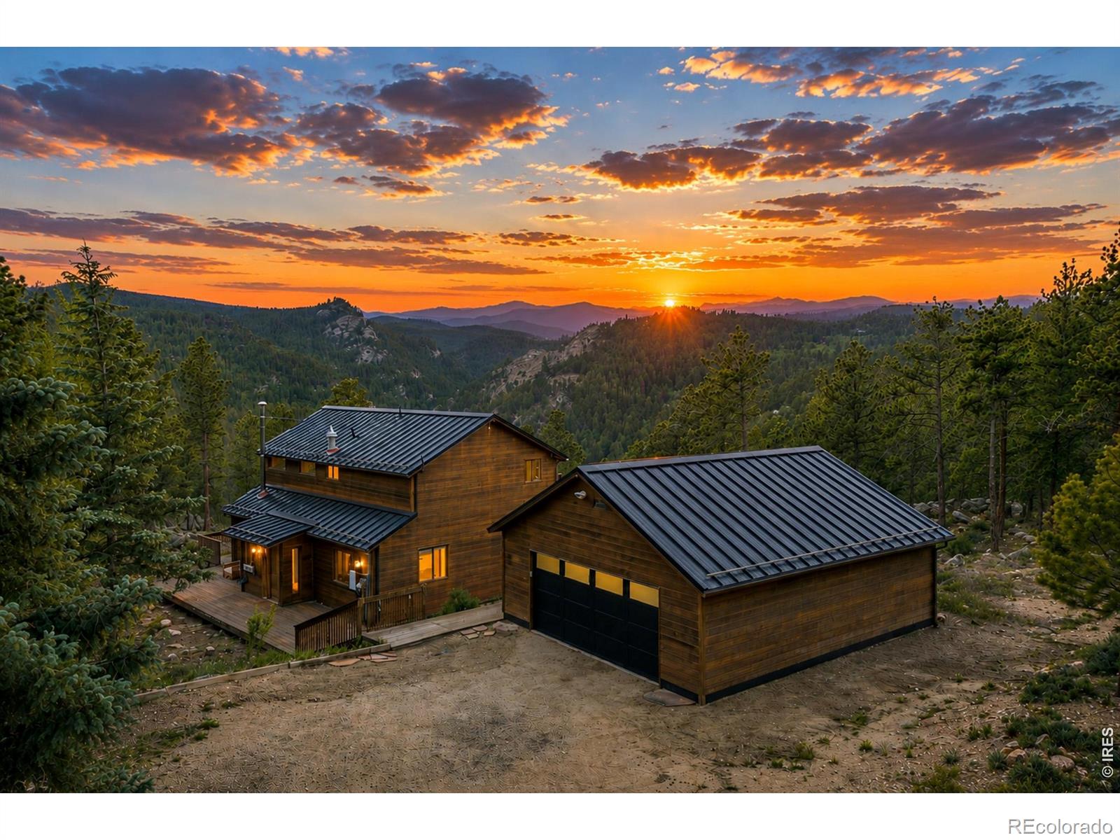
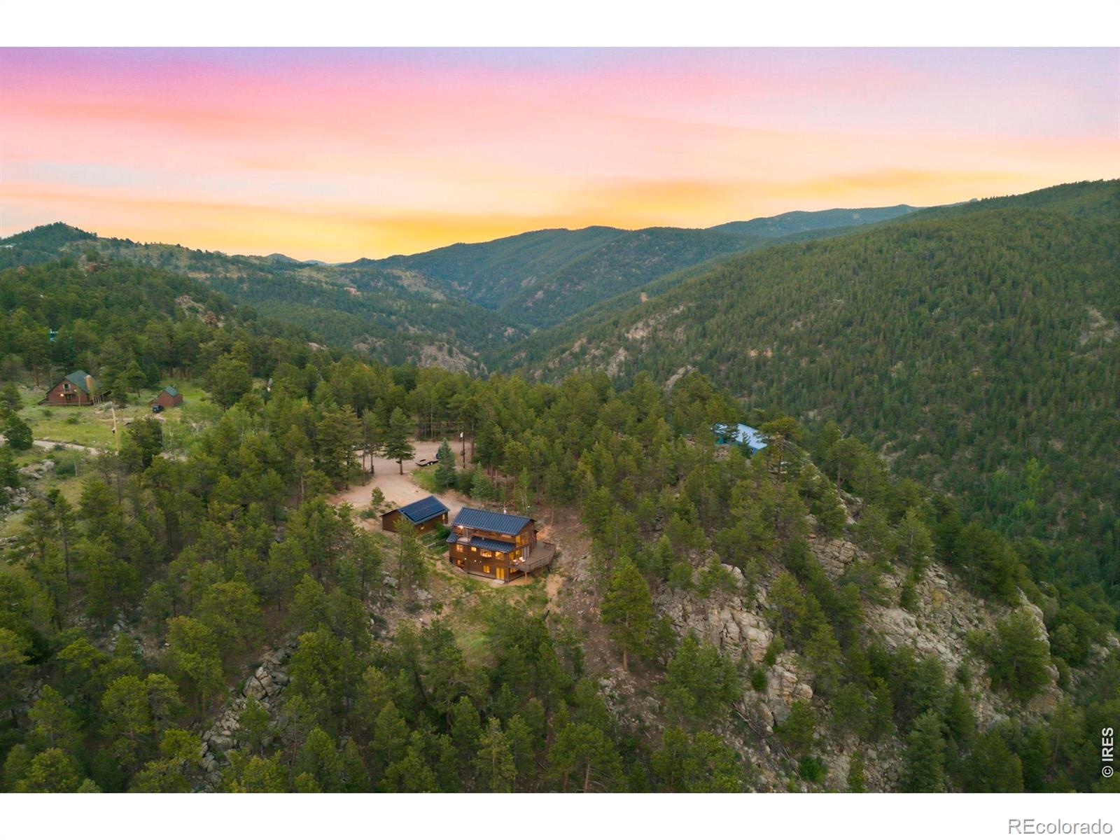
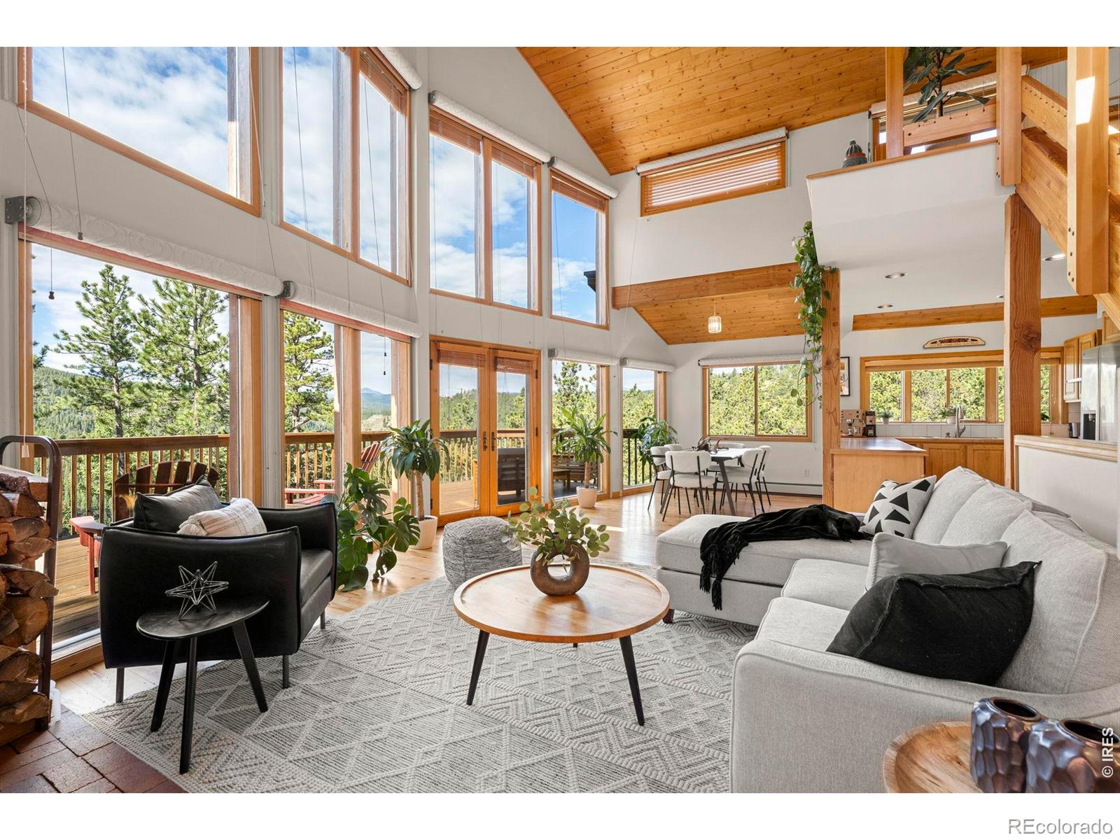
OPEN HOUSE AFTER HOURS, THURSDAY 9/10, 4-5:30PM! Views take center stage here, with the Continental Divide and James Peak providing a dramatic backdrop to an extensively upgraded, energy-conscious mountain retreat.Set behind a solar powered gated entrance on more than an acre, this move-in ready home has been transformed with a finished walkout lower level, owned solar with Tesla Powerwall backup, EV charging, premium mechanical systems, and smart home technology. Floor-to-ceiling windows frame breathtaking vistas while filling the home with natural light. The open main level centers around a warm wood fireplace and flows onto the expansive deck, the perfect place to enjoy morning coffee, sunsets, and visiting wildlife. Two bedrooms and a full bath complete the main level, while upstairs a flexible loft offers space for a home office or reading nook. The private primary suite includes its own view-filled deck, walk-in closet, and ensuite bath. The renovated walkout lower level adds a spacious family room, game area, exercise room, laundry room, and a beautifully finished third bath with natural stone, cedar, and pebble accents. Oversized windows bring the mountain views inside. The investments behind the walls truly set this home apart. Enjoy a high efficiency Viessmann combi boiler, Siemens smart electrical panel with energy monitoring, whole home water treatment, upgraded well equipment, smart lighting, keyless entry, security system, Wildfire Partners Certification, and radon mitigation. The upper level kitchen and baths offer an opportunity to personalize while avoiding the expense of major infrastructure upgrades already completed. An oversized detached two car garage offers plenty of space for vehicles and mountain gear. Just minutes from Eldora Mountain Resort, backcountry trails, and a shortcut to Boulder Canyon with a properly equipped vehicle, this home offers the perfect blend of privacy, adventure, efficiency, and future potential.
| 3 days ago | Listing updated with changes from the MLS® | |
| 2 weeks ago | Price changed to $1,198,000 | |
| 2 months ago | Listing first seen on site |

The content relating to real estate for sale in this Web site comes in part from the Internet Data eXchange ("IDX") program of METROLIST, INC., DBA RECOLORADO real estate listings held by brokers other than RE/MAX Alliance-Nederland are marked with the IDX Logo. This information is being provided for the consumers' personal, non-commercial use and may not be used for any other purpose. All information subject to change and should be independently verified.