Save
Ask
Tour
Hide
Share
$1,795,000
31 Days On Site

300 Colard Lane
Lyons, CO 80540

For Sale|Single Family Residence|Active Under Contract
3
Beds
4
Total Baths
3
Full Baths
1
Partial Bath
3,972
SqFt
$452
/SqFt
1980
Built
Subdivision:
Spring Gulch Ranch Estates
County:
Larimer

Due to the health concerns created by Coronavirus we are offering personal 1-1 online video walkthough tours where possible.
300 Colard Lane300 Colard Lane300 Colard Lane300 Colard Lane
Save
Ask
Tour
Hide
Share

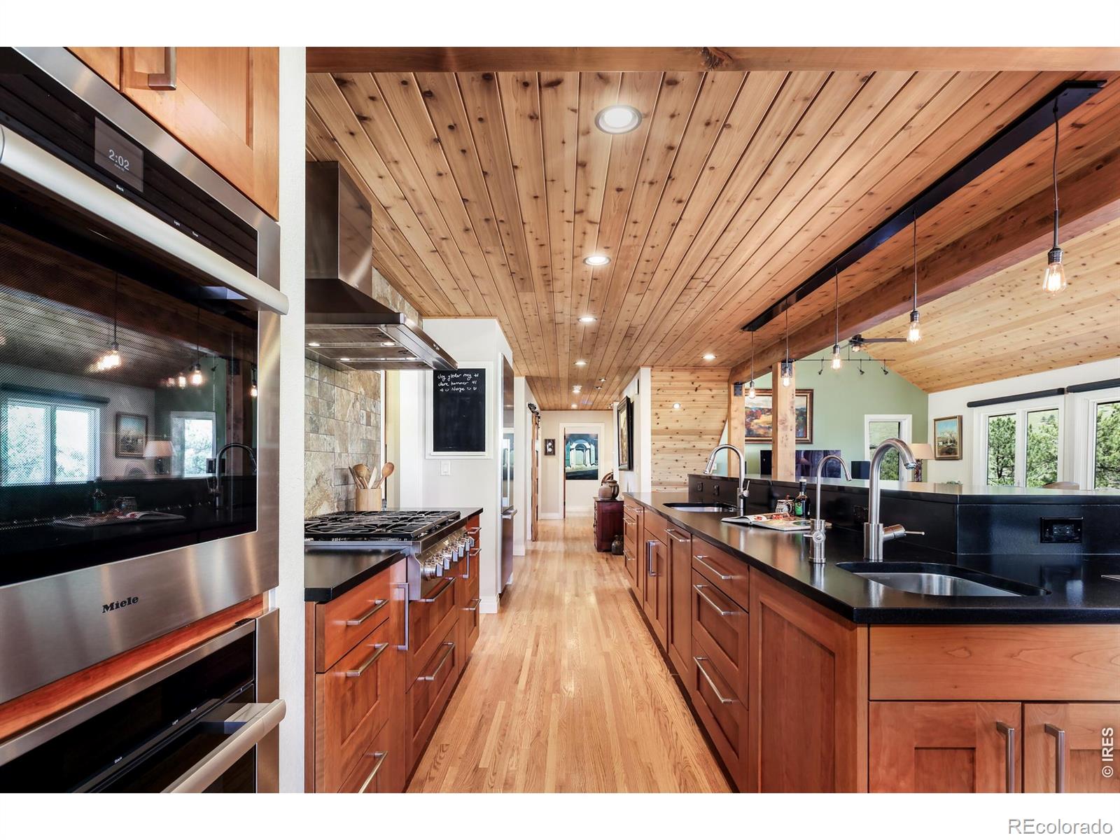
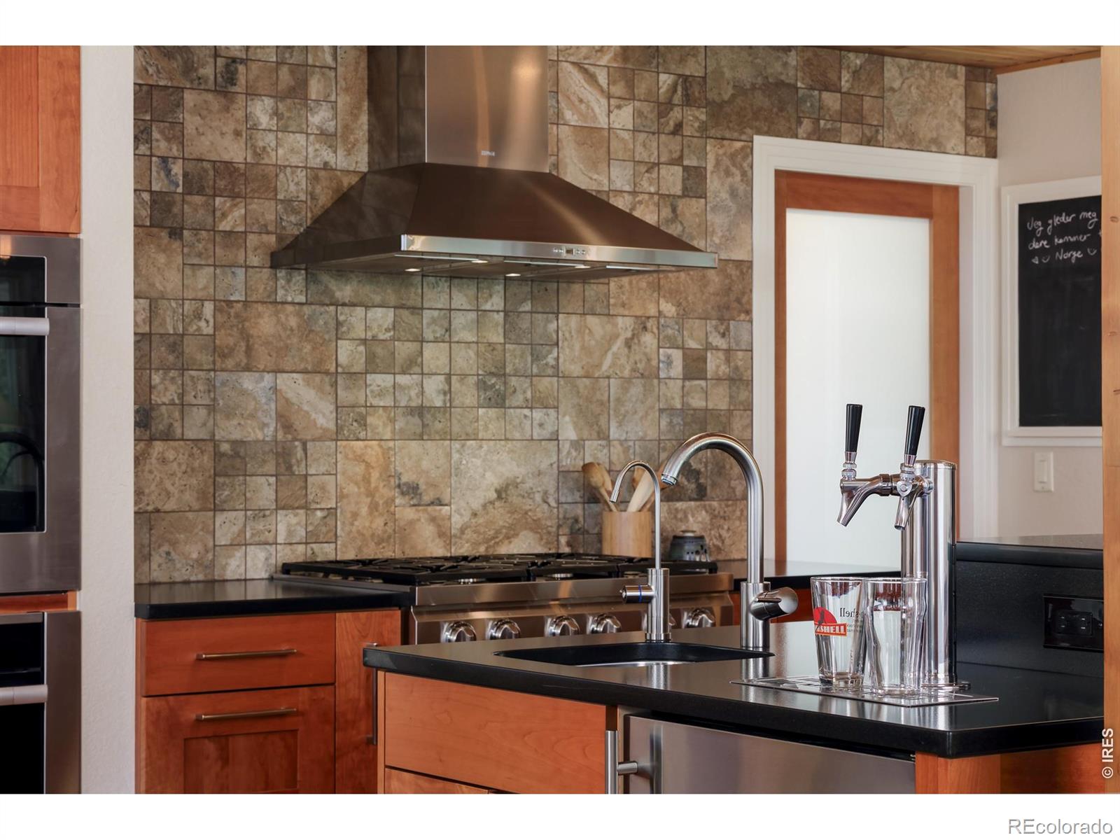
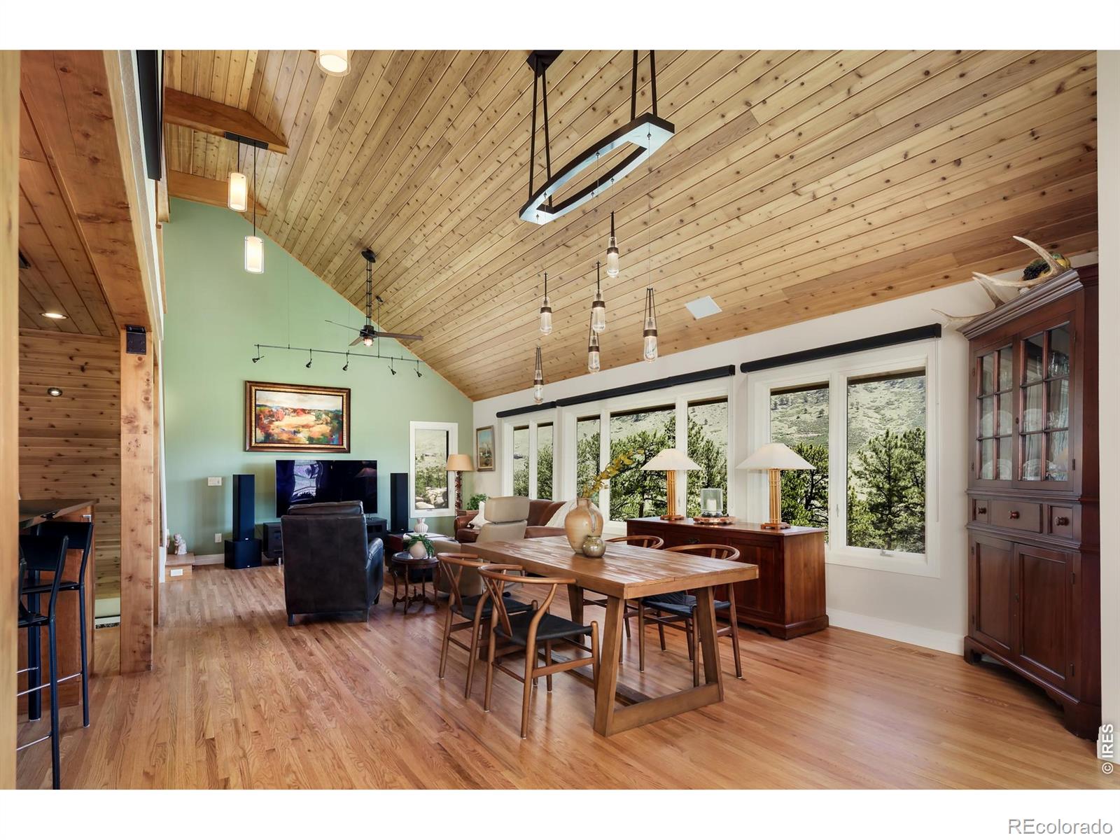
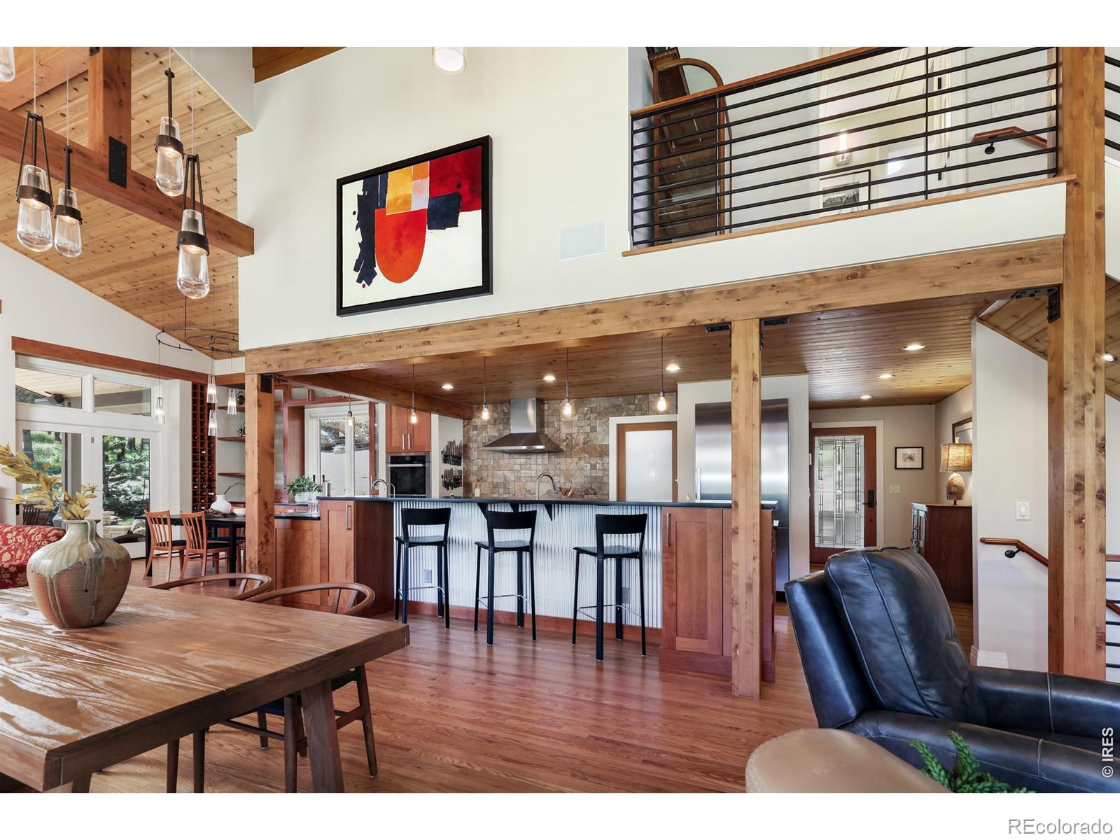
Mountain properties often demand wish-list compromises. Rarely do you find one that checks every box. Tradeoffs are expected: the acreage, but not the landscaping; the square footage, but not the modern interior; the privacy, but not the convenience. This property is the exception. Set on nearly 8 private, mostly level acres just five minutes from downtown Lyons, this extensively renovated home combines the space and privacy foothills buyers seek with the finishes, comfort, and conveniences more commonly associated with newer luxury homes. Vaulted ceilings and expansive windows fill the main level with natural light. Multiple living and dining areas, both inside and out, make it easy to host everything from a casual summer cookout to the kind of party friends will talk about for years. The beautifully designed kitchen features premium Miele appliances, a built-in espresso machine, walk-in pantry, and numerous built-ins. The main-floor primary suite offers true single-level living, complete with a spacious walk-in closet and spa-inspired bath featuring radiant heated floors, a soaking tub, oversized shower, heated towel bar, and generous double vanity. A dedicated office with custom built-ins and a glass barn door provides an inspired private work space. The walkout lower level includes additional living and guest space, along with flexible bonus areas for hobbies, fitness, recreation, or storage. Outside, a huge covered deck with a dramatic stone fireplace serves as a true outdoor living room overlooking beautiful grounds and the surrounding acreage. An oversized attached garage PLUS heated 843 SF detached garage w/ EV charger. PLUS addl mower/ garden storage, dedicated hobby space, sophisticated water filtration, well and cistern systems, rainwater collection for irrigation, and ample room for RVs, and recreational equipment. Rarely does a property offer this level of privacy, usability, convenience, and thoughtful design in such a desirable location.

Save
Ask
Tour
Hide
Share
Listing Snapshot
Price 
$1,795,000
Days On Site 
31 Days
Bedrooms 
3
Inside Area (SqFt) 
3,972 sqft
Total Baths 
4
Full Baths 
3
Partial Baths 
1
Lot Size 
7.93 Acres
Year Built 
1980
MLS® Number 
IR1062617
Status 
Active Under Contract
Property Tax 
$11,909
HOA/Condo/Coop Fees 
N/A
Sq Ft Source 
Other
Friends & Family
Recent Activity
3 weeks agoListing updated with changes from the MLS®
3 weeks agoStatus changed to Active Under Contract
a month agoListing first seen on site
General Features
Acres 
7.93
Additional Property Use 
Residential
Attached Garage 
Yes
Garage 
Yes
Garage Spaces 
4
Levels 
Two
Parking 
Heated GarageOversizedRV Access/ParkingAttached
Parking Spaces 
4
Property Sub Type 
Single Family Residence
Security 
Smoke Detector(s)
Sewer 
Septic Tank
SqFt Above 
2917
SqFt Below 
1055
SqFt Total 
3980
Style 
Contemporary
Utilities 
Electricity Available
Water Source 
PrivateCisternWell
Zoning 
O
Interior Features
Appliances 
Bar FridgeDishwasherDouble OvenDryerFreezerOvenRefrigeratorWasherWater Softener
Basement 
Crawl SpaceFullWalk-Out Access
Cooling 
Ceiling Fan(s)Central Air
Flooring 
TileWood
Heating 
BaseboardForced AirPropaneRadiantWood Stove
Interior 
Eat-in KitchenKitchen IslandOpen FloorplanPantryVaulted Ceiling(s)Walk-In Closet(s)
Laundry Features 
In Unit
Main Level Bedrooms 
1
Window Features 
Double Pane WindowsWindow Coverings
Bathroom Full 
Level - Basement
Bathroom Half 
Level - Main
Bedroom 
Dimensions - 14 x 13Level - MainDescription - Hardwood
Dining Room 
Dimensions - 15 x 13Level - MainDescription - Hardwood
Family Room 
Dimensions - 18 x 16Level - MainDescription - Hardwood
Game Room 
Dimensions - 28 x 15Level - BasementDescription - Carpet
Kitchen 
Dimensions - 18 x 11Level - MainDescription - Hardwood
Laundry 
Level - MainDescription - Tile
Living Room 
Dimensions - 16 x 15Level - MainDescription - Hardwood
Office 
Dimensions - 11 x 7Level - MainDescription - Hardwood
Save
Ask
Tour
Hide
Share
Exterior Features
Construction Details 
FrameWood Siding
Fencing 
Partial
Lot Features 
SlopedWoodedLevelMeadowRock OutcroppingRolling Slope
Patio And Porch 
DeckPatio
Road Frontage 
Unimproved
Roof 
Composition
View 
Mountain(s)
Waterview 
Mountain(s)
Windows/Doors 
Double Pane WindowsWindow Coverings
Community Features
Financing Terms Available 
CashConventionalFHA
Horse Allowed 
Yes
Roads 
DirtGravel
School District 
St. Vrain Valley RE-1J
Schools
School District
St. Vrain Valley RE-1J
Elementary School
Lyons
Middle School
Lyons
High School
Lyons
Listing courtesy of Coldwell Banker Realty-Boulder [email protected]


The content relating to real estate for sale in this Web site comes in part from the Internet Data eXchange ("IDX") program of METROLIST, INC., DBA RECOLORADO real estate listings held by brokers other than Coldwell Banker Realty-Boulder are marked with the IDX Logo. This information is being provided for the consumers' personal, non-commercial use and may not be used for any other purpose. All information subject to change and should be independently verified.

Neighborhood & Commute
Source: Walkscore
Save
Ask
Tour
Hide
Share