Save
Ask
Tour
Hide
Share
$1,200,000
32 Days On Site

340 McConnell Drive
Lyons, CO 80540

For Sale|Single Family Residence|Active
3
Beds
3
Total Baths
2
Full Baths
1
Partial Bath
3,011
SqFt
$399
/SqFt
2016
Built
Subdivision:
Lyons Valley Park Flg 8
County:
Larimer

Due to the health concerns created by Coronavirus we are offering personal 1-1 online video walkthough tours where possible.
340 McConnell Drive340 McConnell Drive340 McConnell Drive340 McConnell Drive
Save
Ask
Tour
Hide
Share

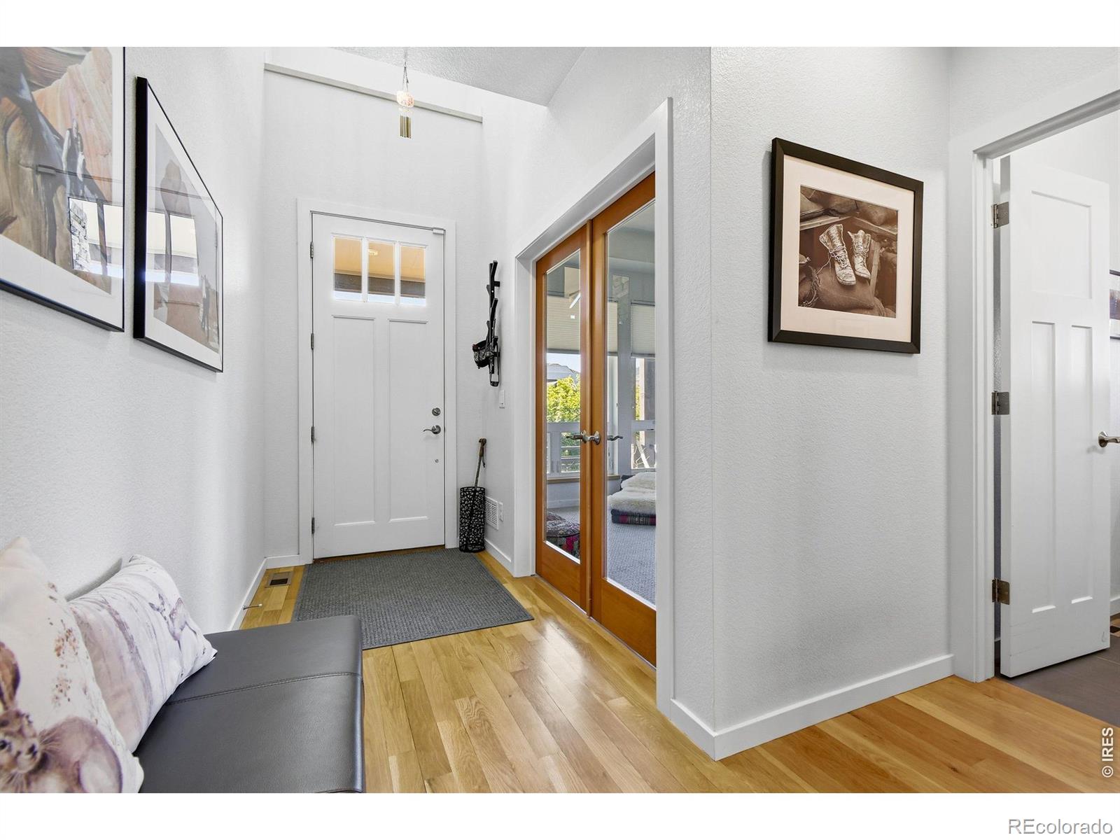
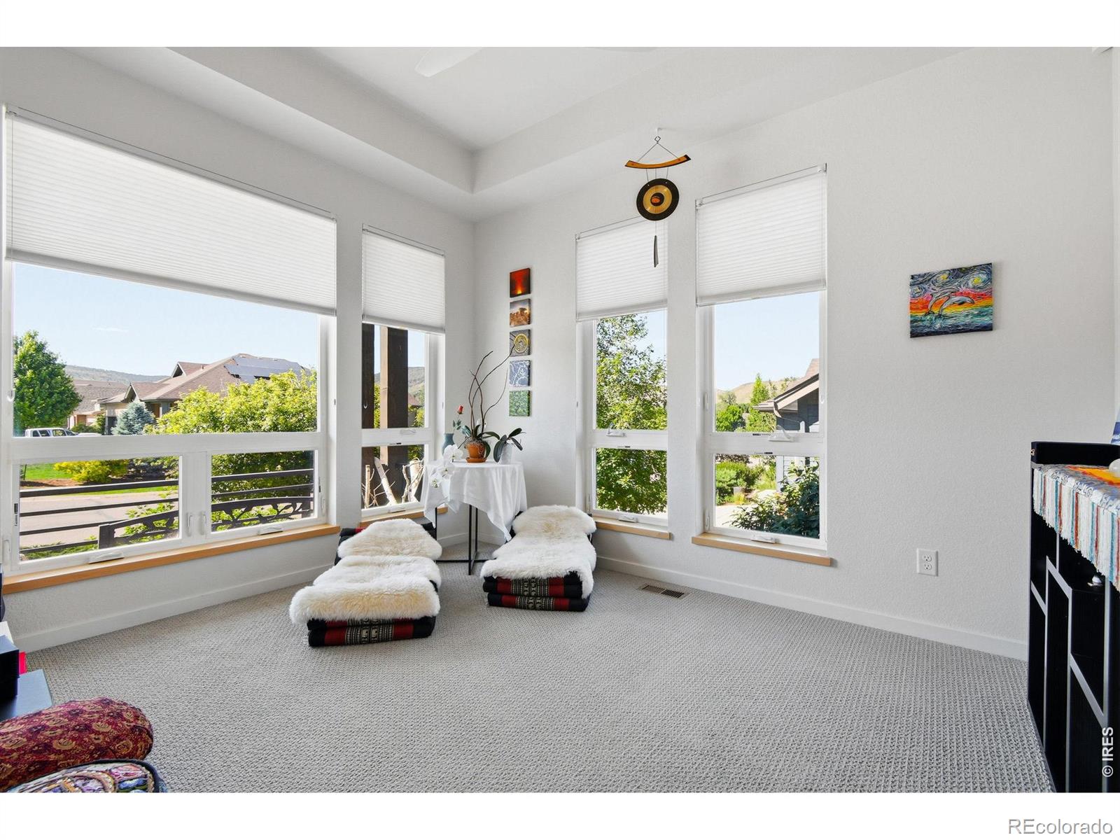
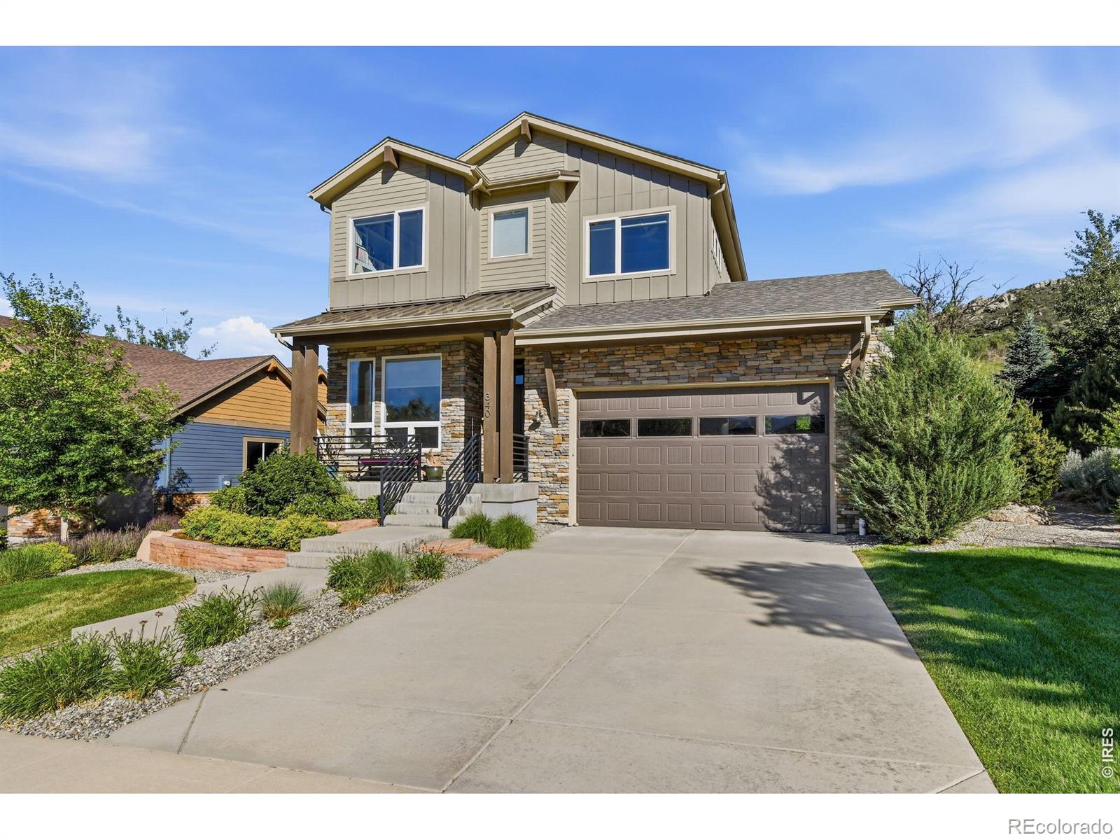
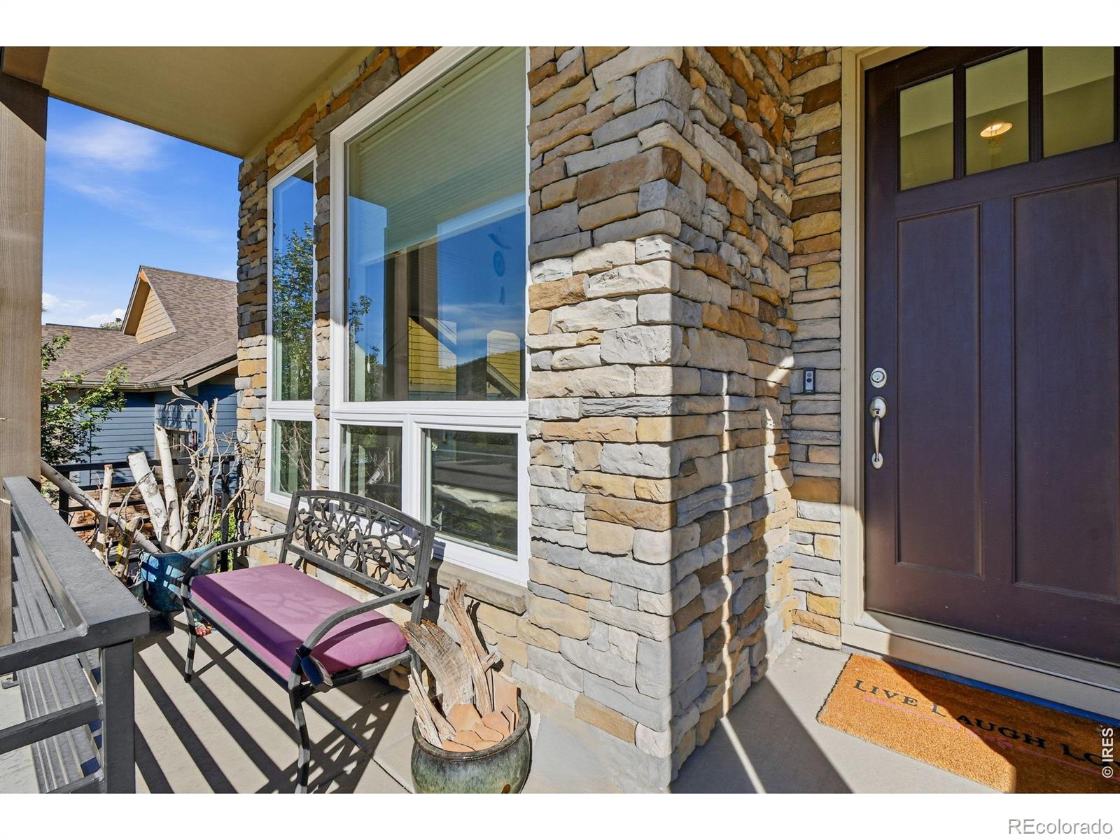
Gorgeous home with mountain views from the front. Large west facing loft currently set up as an office. Open floor plan with gas fireplace and large kitchen island for entertaining. Finished 3 car garage with sealed floors for easy cleaning and 9 foot door for RV's, part is set up as an amazing wood shop. Aquasana whole house water filtration system and more filters in the kitchen and primary bath. 6 Haiku ceiling Fans, Wall to ceiling windows, so much natural light! All with Hunter Douglas blinds. Custom landscaping and fenced in yard for the dog(s). Partially finished basement and unfinished section's concrete floor is painted with 13 commercial graded chrome wire storage racks on casters. You will not find a finer and well thought out home in Lyons!

Save
Ask
Tour
Hide
Share
Listing Snapshot
Price 
$1,200,000
Days On Site 
32 Days
Bedrooms 
3
Inside Area (SqFt) 
3,011 sqft
Total Baths 
3
Full Baths 
2
Partial Baths 
1
Lot Size 
0.19 Acres
Year Built 
2016
MLS® Number 
IR1062499
Status 
Active
Property Tax 
$9,290
HOA/Condo/Coop Fees 
$30 monthly
Sq Ft Source 
Assessor
Friends & Family
Recent Activity
4 weeks agoListing updated with changes from the MLS®
a month agoStatus changed to Active
a month agoListing first seen on site
General Features
Acres 
0.19
Additional Property Use 
Residential
Attached Garage 
Yes
Direction Faces 
West
Garage 
Yes
Garage Spaces 
3
Levels 
Two
Parking 
OversizedAttached
Parking Spaces 
3
Property Sub Type 
Single Family Residence
Security 
Smoke Detector(s)
Sewer 
Public Sewer
SqFt Above 
2378
SqFt Below 
633
SqFt Total 
3400
Style 
Contemporary
Utilities 
Electricity AvailableNatural Gas Available
Water Source 
Public
Zoning 
RES
Interior Features
Appliances 
OvenDishwasherDisposalDryerMicrowaveRefrigeratorSelf Cleaning OvenWasher
Basement 
Bath/StubbedFull
Cooling 
Ceiling Fan(s)Central Air
Fireplace Features 
Gas
Heating 
Forced Air
Interior 
Kitchen IslandOpen FloorplanSaunaWalk-In Closet(s)
Laundry Features 
In Unit
Window Features 
Double Pane WindowsWindow Coverings
Bathroom Full 
Level - Upper
Bathroom Half 
Level - Main
Bedroom 
Dimensions - 12 x 11Level - UpperDescription - Carpet
Dining Room 
Dimensions - 13 x 11Level - MainDescription - Wood
Kitchen 
Dimensions - 14 x 11Level - MainDescription - Wood
Laundry 
Dimensions - 11 x 6Level - UpperDescription - Ceramic Tile
Living Room 
Dimensions - 15 x 12Level - MainDescription - Wood
Office 
Dimensions - 13 x 10Level - MainDescription - Carpet
Save
Ask
Tour
Hide
Share
Exterior Features
Construction Details 
StoneFrame
Fencing 
Fenced
Lot Features 
WoodedLevelSprinklers In Front
Patio And Porch 
Patio
Roof 
Composition
View 
Mountain(s)
Waterview 
Mountain(s)
Windows/Doors 
Double Pane WindowsWindow Coverings
Community Features
Association Dues 
30
Financing Terms Available 
CashConventional
HOA Fee Frequency 
Monthly
Roads 
Paved
School District 
St. Vrain Valley RE-1J
Schools
School District
St. Vrain Valley RE-1J
Elementary School
Lyons
Middle School
Lyons
High School
Lyons
Listing courtesy of Compass - Boulder [email protected]


The content relating to real estate for sale in this Web site comes in part from the Internet Data eXchange ("IDX") program of METROLIST, INC., DBA RECOLORADO real estate listings held by brokers other than Compass - Boulder are marked with the IDX Logo. This information is being provided for the consumers' personal, non-commercial use and may not be used for any other purpose. All information subject to change and should be independently verified.

Neighborhood & Commute
Source: Walkscore
Save
Ask
Tour
Hide
Share