

11614 Peak To Peak HighwayAllenspark, CO 80510
Due to the health concerns created by Coronavirus we are offering personal 1-1 online video walkthough tours where possible.
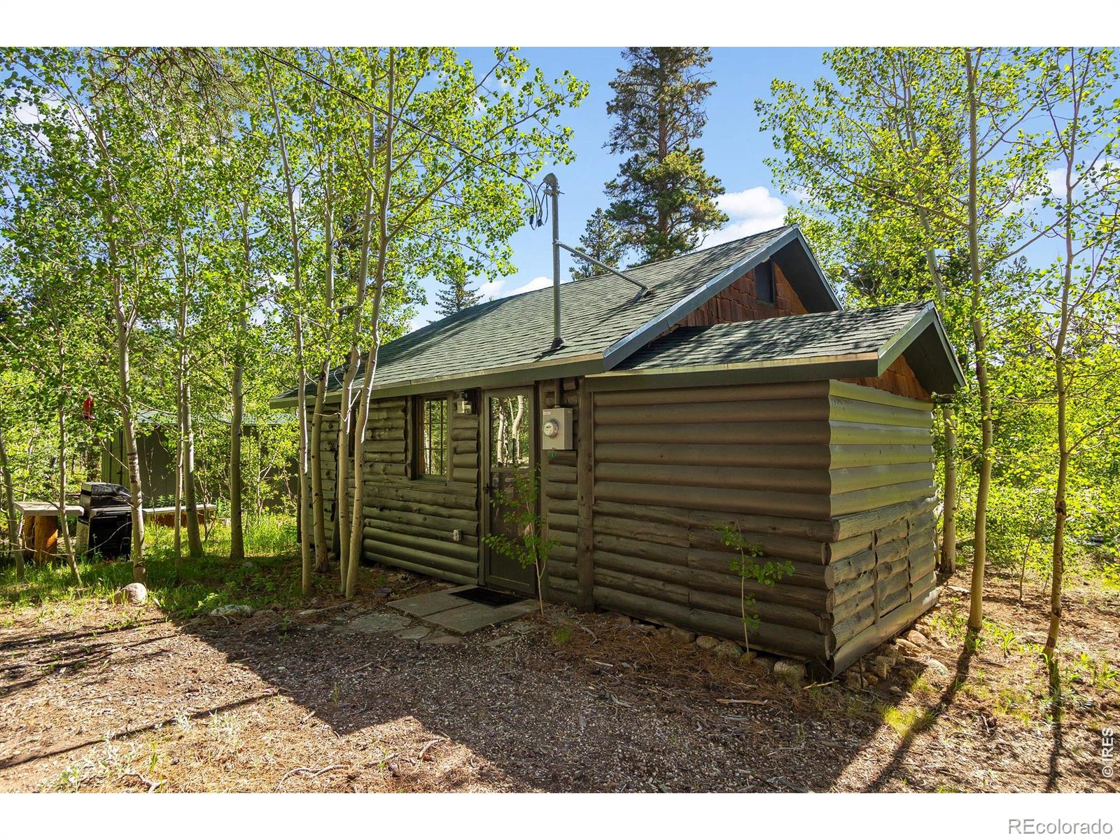
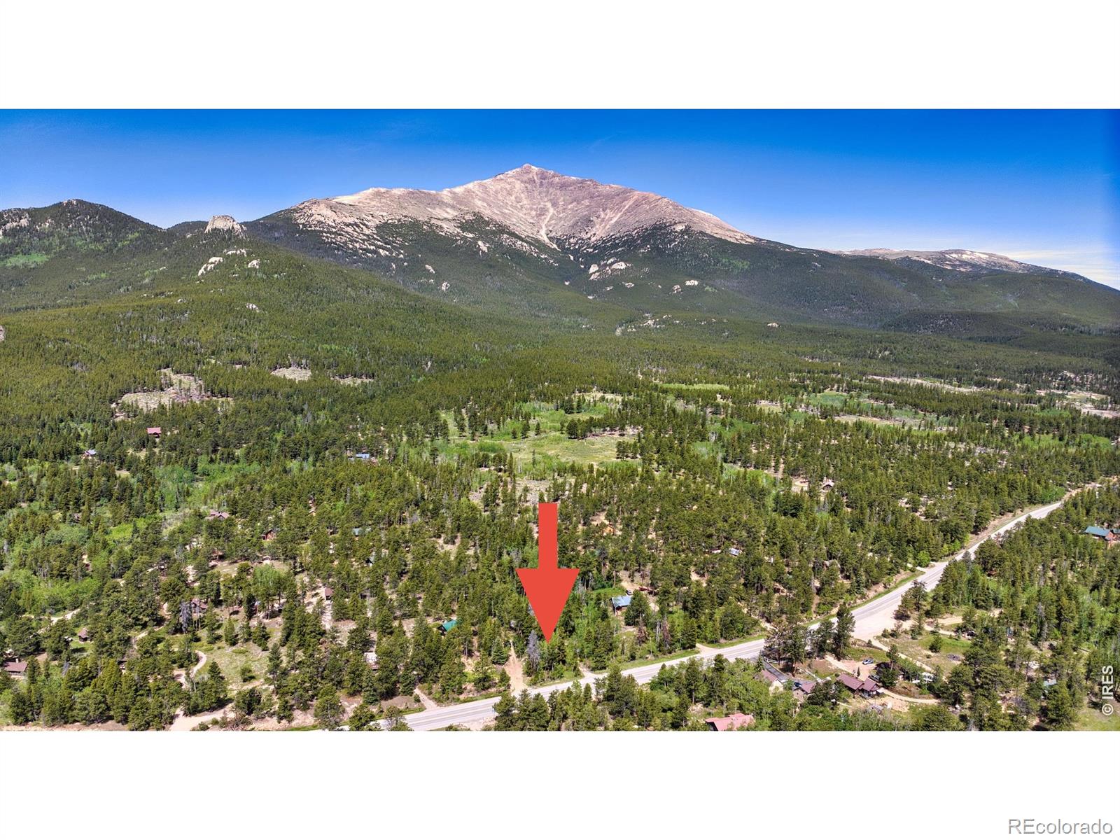
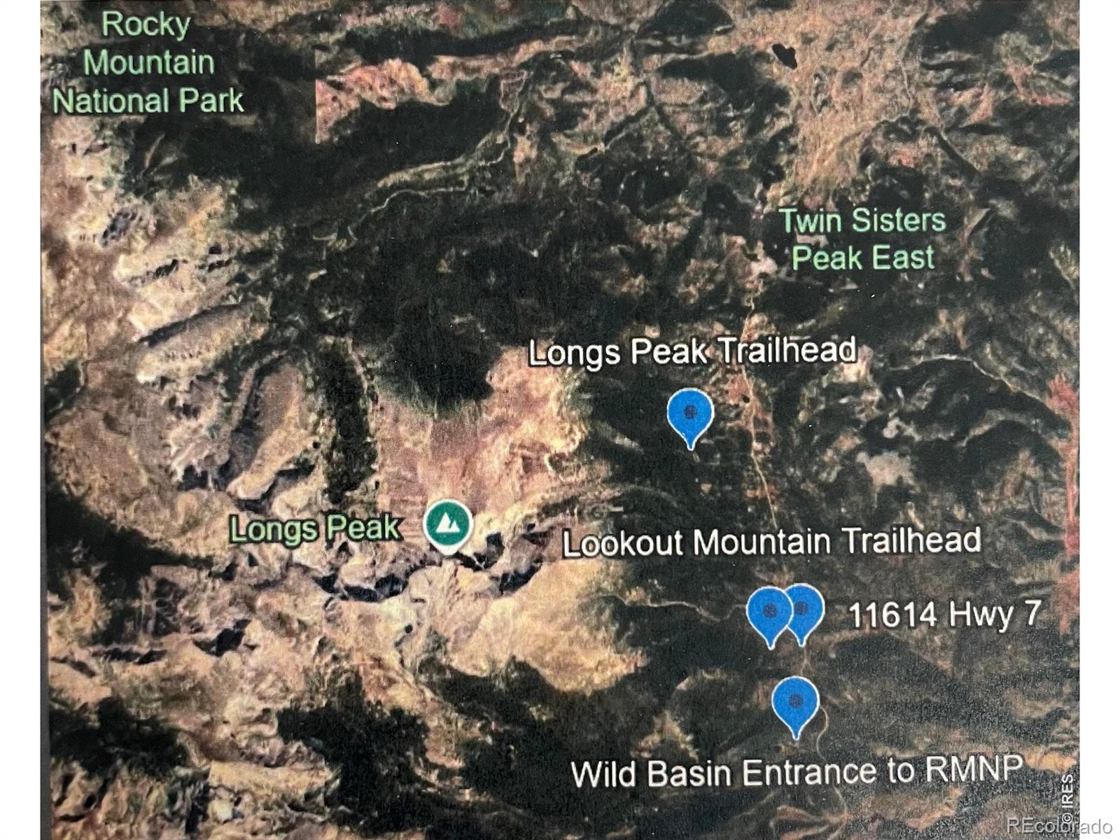
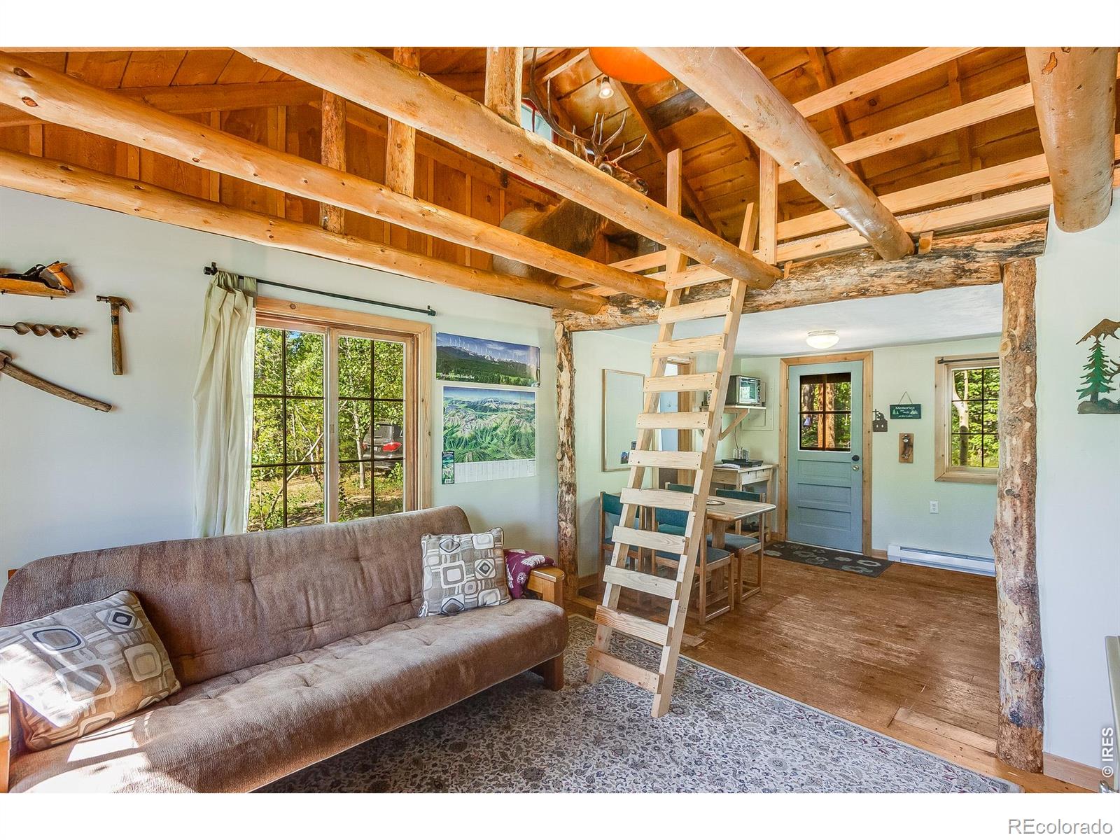
This delightfully authentic 1934 Colorado mountain cabin offers the amazing feeling of seclusion and tranquility. Set directly on the Peak to Peak Scenic Byway, one of Colorado's most stunning drives, spanning 55+ miles from Black Hawk and Central City all the way to Estes Park, this 460 sf cozy cabin has 2 bedrooms and 1 full bathroom, as well as a 213 sf loft, providing additional sleeping space. Sitting on .44 acres, this area is flanked by breathtaking views of Longs Peak and borders both Rocky Mountain National Park and the Roosevelt National Forest. With a short proximity to the Longs Peak Trailhead (2 miles), Wild Basin Entrance to Rocky Mountain National Park (1 mile) along with the Lookout Mountain Trail (.3 Miles) this is an adventurers dream! At the property, enjoy a park-like backyard with a hammock, a firepit, and a Sport Court. Inside, the cabin is full of character with a loft that adds an extra 213 sq ft of flexible space, and practical updates include a recently replaced composite roof and a 12x10 outdoor storage shed. Cabin is currently on Mt. Meeker Lodge Seasonal Water (Memorial Day - Labor Day) but a Cistern or Well could be added for year-round living (keep this in mind and discuss with lender further if looking to finance the purchase). Just 15 minutes to Estes Park for dining, shopping, and all that Rocky Mountain National Park has to offer!
| 3 days ago | Listing updated with changes from the MLS® | |
| 2 weeks ago | Price changed to $287,900 | |
| a month ago | Listing first seen on site |

The content relating to real estate for sale in this Web site comes in part from the Internet Data eXchange ("IDX") program of METROLIST, INC., DBA RECOLORADO real estate listings held by brokers other than Keller Williams Top of the Rockies Estes Park are marked with the IDX Logo. This information is being provided for the consumers' personal, non-commercial use and may not be used for any other purpose. All information subject to change and should be independently verified.