

405 Orchard DriveLouisville, CO 80027
Due to the health concerns created by Coronavirus we are offering personal 1-1 online video walkthough tours where possible.
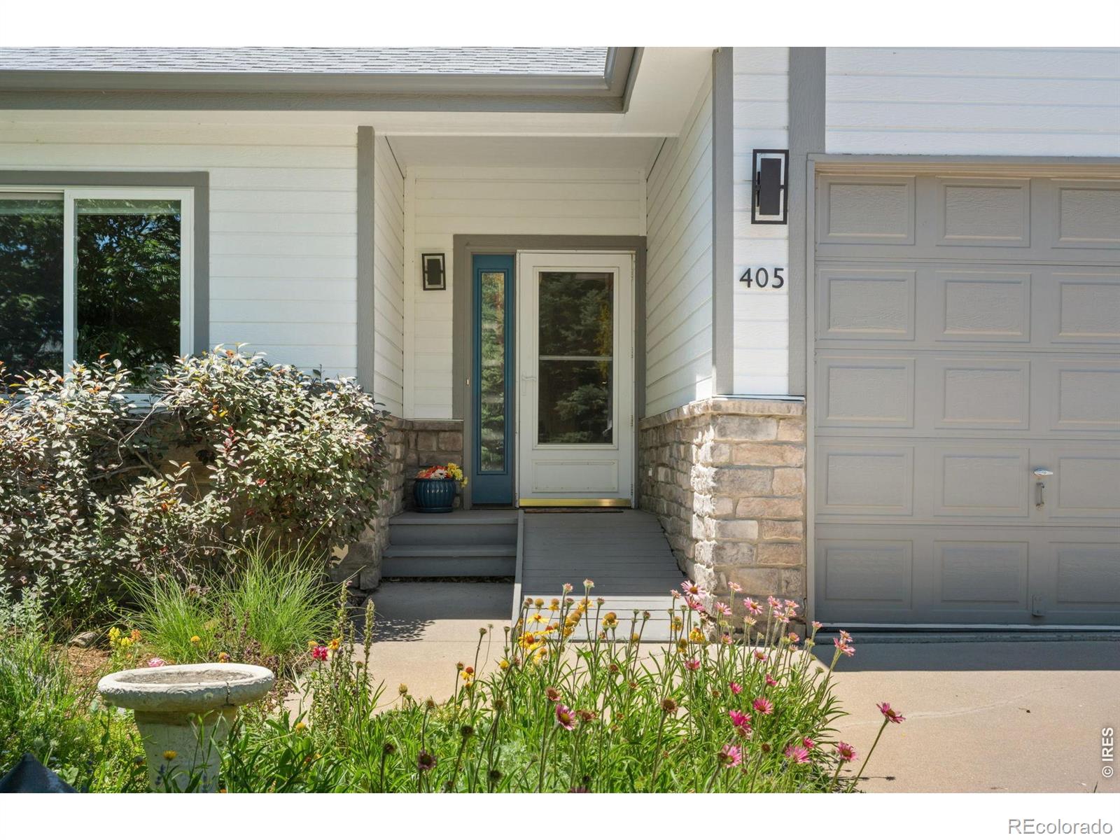
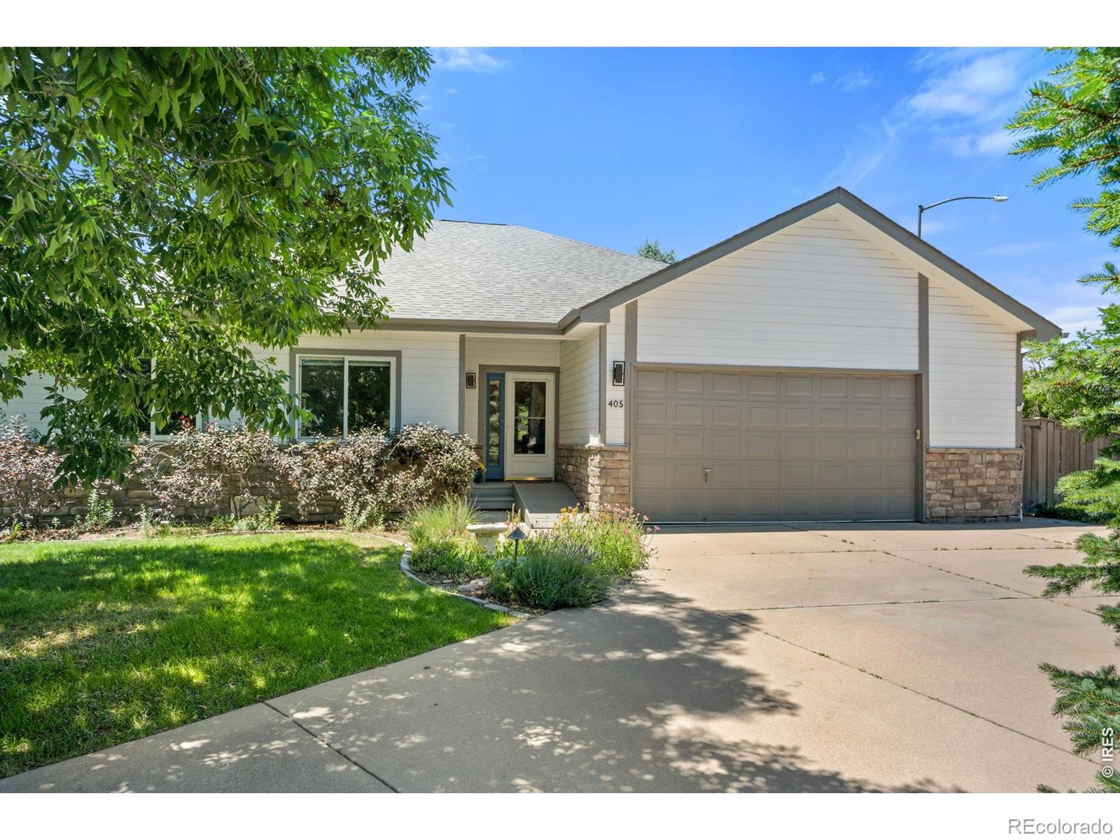
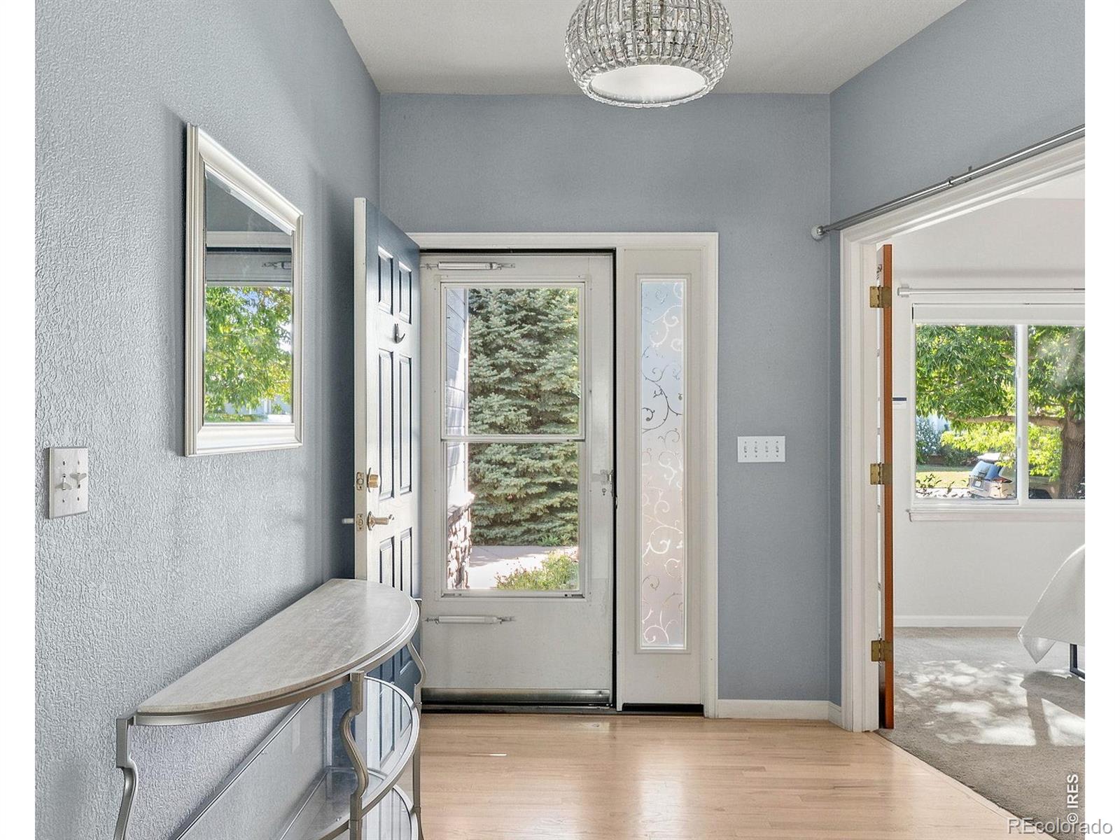
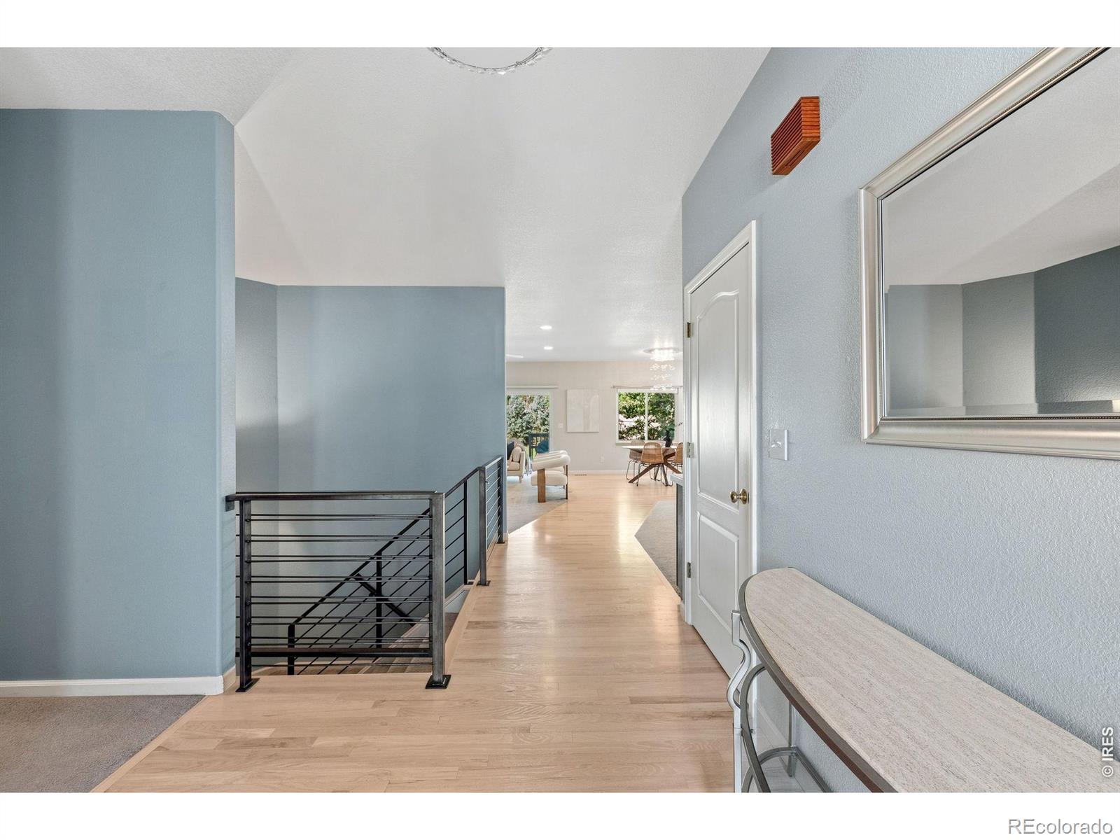
Offer in hand - any additional offers are due by 1pm Saturday Oct 24. How about under 6.99% for your loan? Qualified buyers could secure a perm. interest rate for life of loan thru CMG's List 'n Lock program with Seller assistance. So, let's hear from the house itself! My owners have packed up their furniture for their next adventure. I've been more than 4 walls & a roof - I've held birthdays, book club gatherings, morning coffees, yoga stretches, holiday dinners & years of life's daily activities. Now it's time to make room for YOU. Come on in - I'm a beautiful Ranch w/ over 3,000 sq ft on an exceptional 1/4-acre corner lot in Louisville's Meadows at Coal Creek. With just 1 direct neighbor, there's privacy, space & community. ONE OF MY BEST QUALITIES? So much happens on my main floor: a spacious Primary Suite, 2nd bedroom, plus a flex room that's been used as an office, but currently staged as a 3rd upper bedroom. IF EVERY HOME HAS A HEART, THIS IS MINE: my kitchen, dining, living & cozy sitting area flow together, w/ premium appliances, painted cabinetry & custom built-ins. If ACCESSIBILITY is a requirement, look no further! ADA compliant all around. Also a FULLY FINISHED BASEMENT w/ 2 more bedrooms, a full bath & plenty of space for a gym and/or toys. AND THERE'S MY YARD...More than $40K invested in colorful blooms, mature landscaping, a water feature & patio made for Colorado eves. I'VE BEEN WELL LOOKED AFTER TOO. New hot H20 heater (2026), windows (2022), premium interior paint, whole-home humidifier, attic fan, blackout shades. My 100% owned Solar PV system creates a NET ZERO home w/ no electric bills. Parks, trails, golfers, cyclists & friendly neighbors, with Historic Downtown Louisville, Boulder & Denver within easy reach. A FEW PHOTOS HAVE BEEN VIRTUALLY STAGED to help you imagine the possibilities now that I've been refreshed. 4 bedrooms + flexible 5th sleeping space/office. 3 baths. Finished basement. Corner lot. $200 annual HOA.
| 17 hours ago | Listing updated with changes from the MLS | |
| 2 days ago | Status changed to Active Under Contract | |
| 3 weeks ago | Price changed to $875,000 | |
| 4 months ago | Listing first seen on site |

The content relating to real estate for sale in this Web site comes in part from the Internet Data eXchange ("IDX") program of METROLIST, INC., DBA RECOLORADO real estate listings held by brokers other than 8z Real Estate are marked with the IDX Logo. This information is being provided for the consumers' personal, non-commercial use and may not be used for any other purpose. All information subject to change and should be independently verified.
Did you know? You can invite friends and family to your search. They can join your search, rate and discuss listings with you.