Save
Ask
Tour
Hide
Share
$569,000
50 Days On Site

270 E Ski Road
Allenspark, CO 80510

For Sale|Single Family Residence|Active
2
Beds
1
Total Bath
1
Full Bath
724
SqFt
$786
/SqFt
1948
Built
Subdivision:
Allenspark Area, Ridge Estates
County:
Boulder

Due to the health concerns created by Coronavirus we are offering personal 1-1 online video walkthough tours where possible.
270 E Ski Road270 E Ski Road270 E Ski Road270 E Ski Road
Save
Ask
Tour
Hide
Share

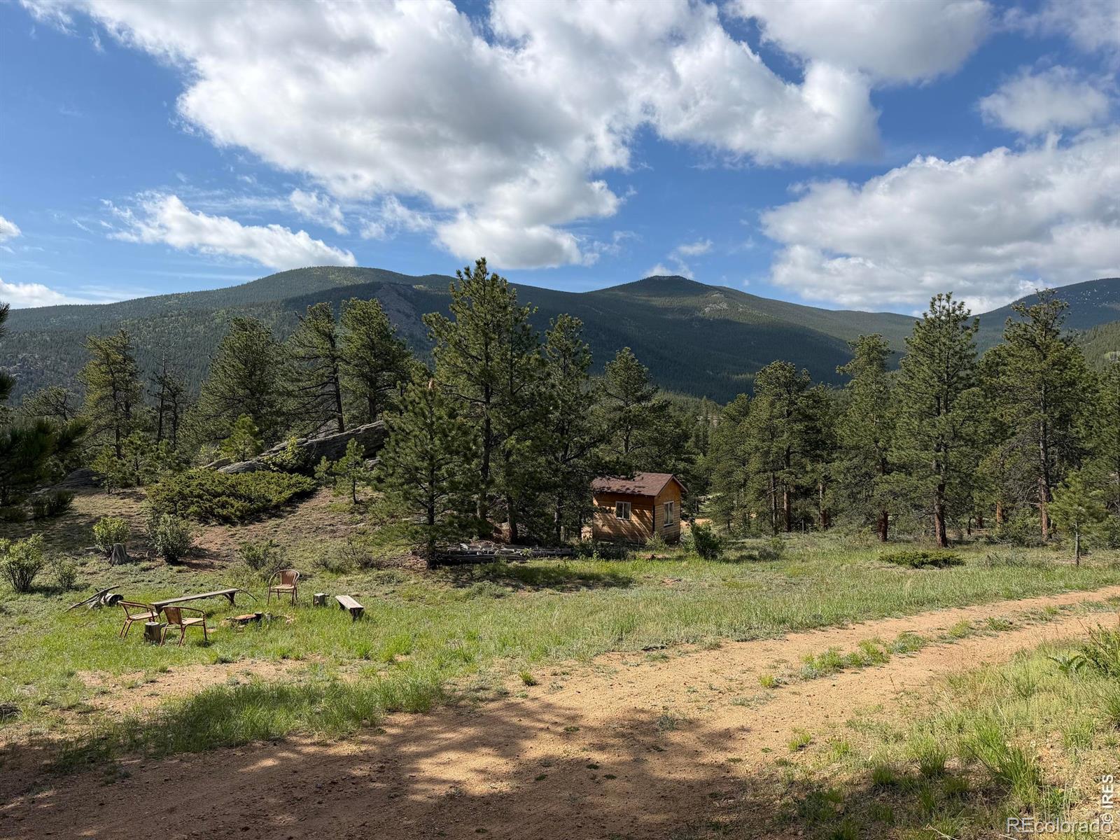
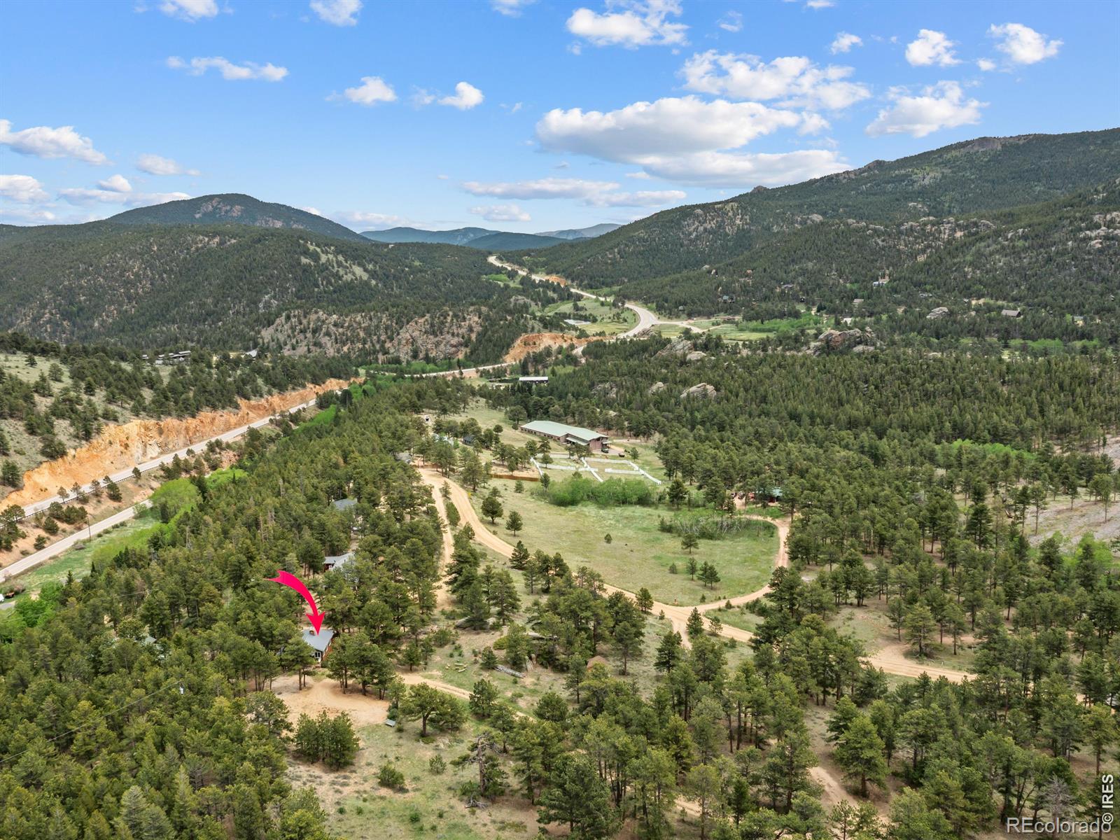
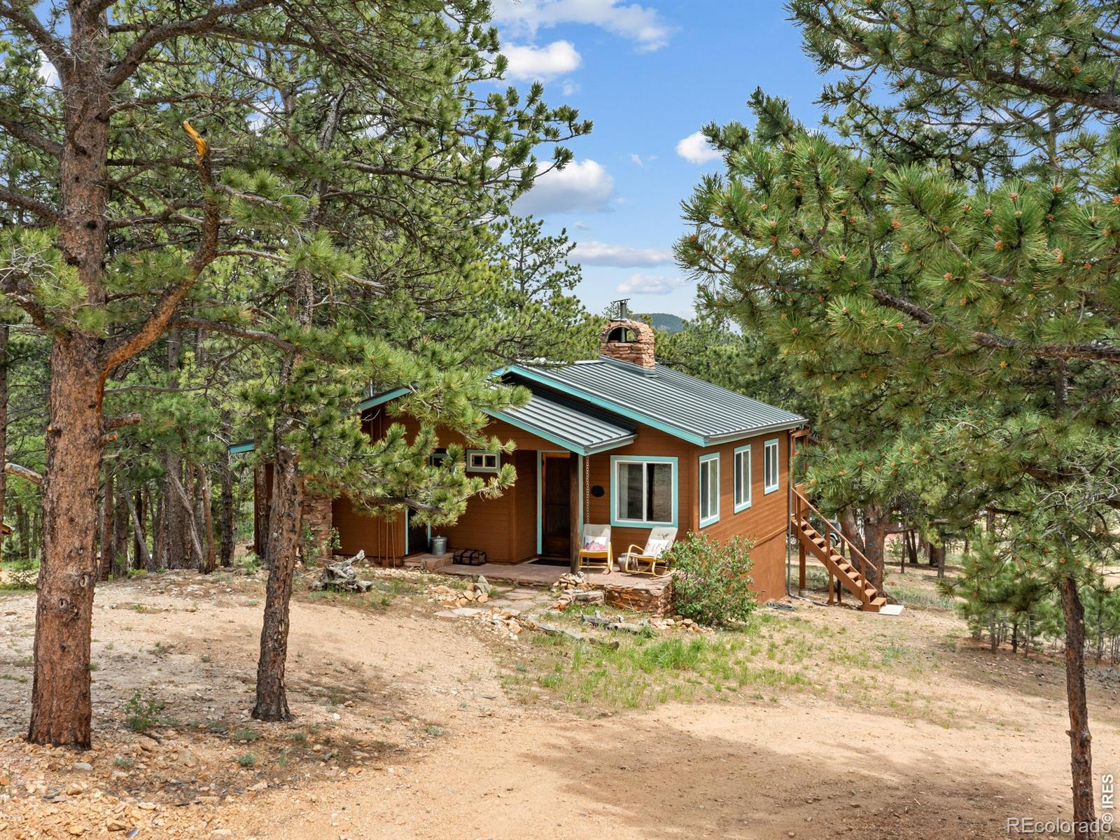
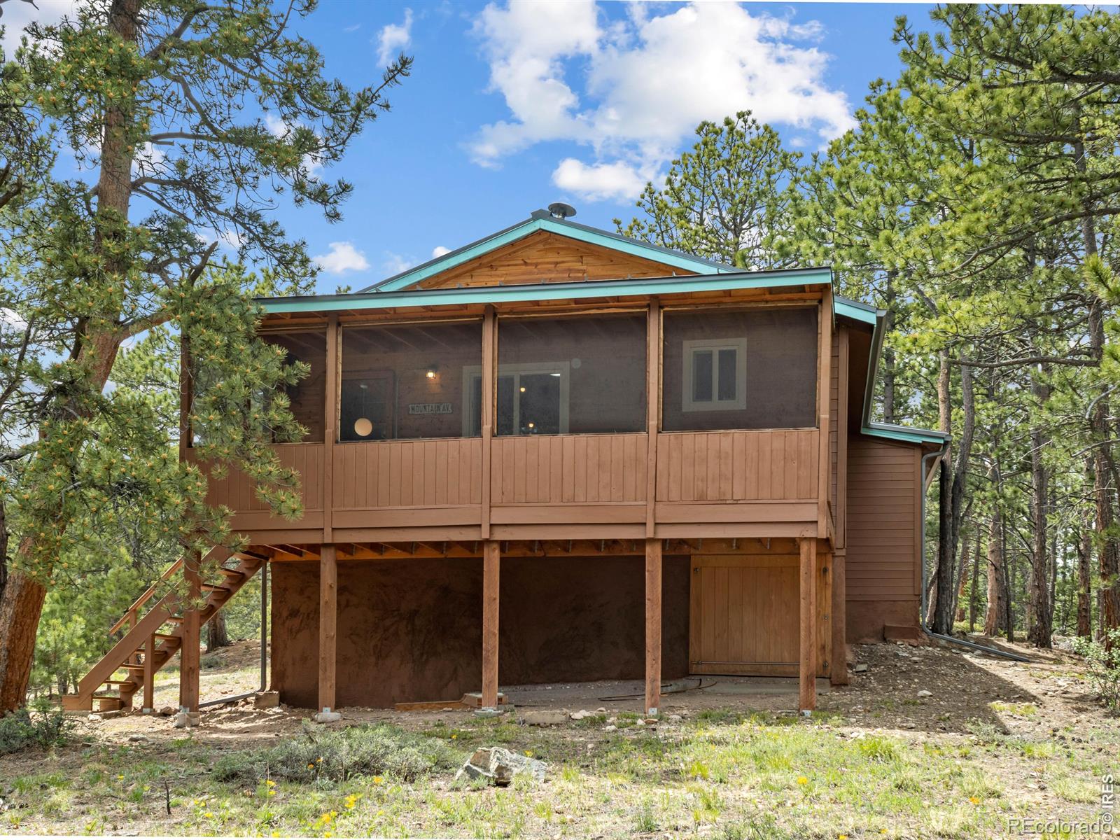
Step back in time and experience all the warmth and character of a true vintage mountain cabin. Nestled among the trees in a serene, wooded setting, this well-maintained 2-bedroom, 1-bath ranch offers the perfect retreat for rest, relaxation, and reconnecting with nature. Inside, rich wood paneling, wood ceilings, and a cozy wood-burning fireplace create the authentic mountain ambiance you've been searching for. Enjoy peaceful mornings and cool summer evenings from the screened-in porch while taking in the surrounding views and tranquil setting. The property is served by district water and a relatively new septic system for added peace of mind. Included with the sale is the adjacent lot at 276 Ski, providing additional privacy and future possibilities. Located in charming Allenspark, just 15 minutes from Estes Park and Rocky Mountain National Park, this private mountain oasis is the perfect escape from the everyday. Offered full furnished.

Save
Ask
Tour
Hide
Share
Listing Snapshot
Price 
$569,000
Days On Site 
50 Days
Bedrooms 
2
Inside Area (SqFt) 
724 sqft
Total Baths 
1
Full Baths 
1
Partial Baths 
N/A
Lot Size 
3.84 Acres
Year Built 
1948
MLS® Number 
IR1061022
Status 
Active
Property Tax 
$2,231
HOA/Condo/Coop Fees 
N/A
Sq Ft Source 
Other
Friends & Family
Recent Activity
4 days agoListing updated with changes from the MLS®
2 months agoListing first seen on site
General Features
Acres 
3.84
Additional Property Use 
Residential
Levels 
One
Property Sub Type 
Single Family Residence
Sewer 
Septic Tank
SqFt Above 
724
SqFt Total 
724
Water Source 
Public
Zoning 
F
Interior Features
Appliances 
DryerOvenRefrigeratorWasher
Basement 
Crawl Space
Fireplace Features 
Living Room
Flooring 
Wood
Heating 
BaseboardPropaneWood Stove
Laundry Features 
In Unit
Main Level Bedrooms 
2
Window Features 
Window Coverings
Bathroom Full 
Level - Main
Bedroom 
Dimensions - 12 x 15Level - MainDescription - Wood
Dining Room 
Dimensions - 8 x 7Level - MainDescription - Wood
Kitchen 
Dimensions - 8 x 10Level - MainDescription - Wood
Laundry 
Level - MainDescription - Wood
Living Room 
Dimensions - 16 x 14Level - MainDescription - Wood
Save
Ask
Tour
Hide
Share
Exterior Features
Construction Details 
Frame
Lot Features 
WoodedRock Outcropping
Patio And Porch 
Deck
Road Frontage 
UnimprovedPrivate Road
Roof 
Composition
View 
Mountain(s)
Waterview 
Mountain(s)
Windows/Doors 
Window Coverings
Community Features
Financing Terms Available 
CashConventional
Roads 
Dirt
School District 
Estes Park R-3
Schools
School District
Estes Park R-3
Elementary School
Estes Park
Middle School
Estes Park
High School
Estes Park
Listing courtesy of Group Harmony [email protected]


The content relating to real estate for sale in this Web site comes in part from the Internet Data eXchange ("IDX") program of METROLIST, INC., DBA RECOLORADO real estate listings held by brokers other than Group Harmony are marked with the IDX Logo. This information is being provided for the consumers' personal, non-commercial use and may not be used for any other purpose. All information subject to change and should be independently verified.

Neighborhood & Commute
Source: Walkscore
Save
Ask
Tour
Hide
Share