

747 Coyote Hill RoadAllenspark, CO 80510
Due to the health concerns created by Coronavirus we are offering personal 1-1 online video walkthough tours where possible.
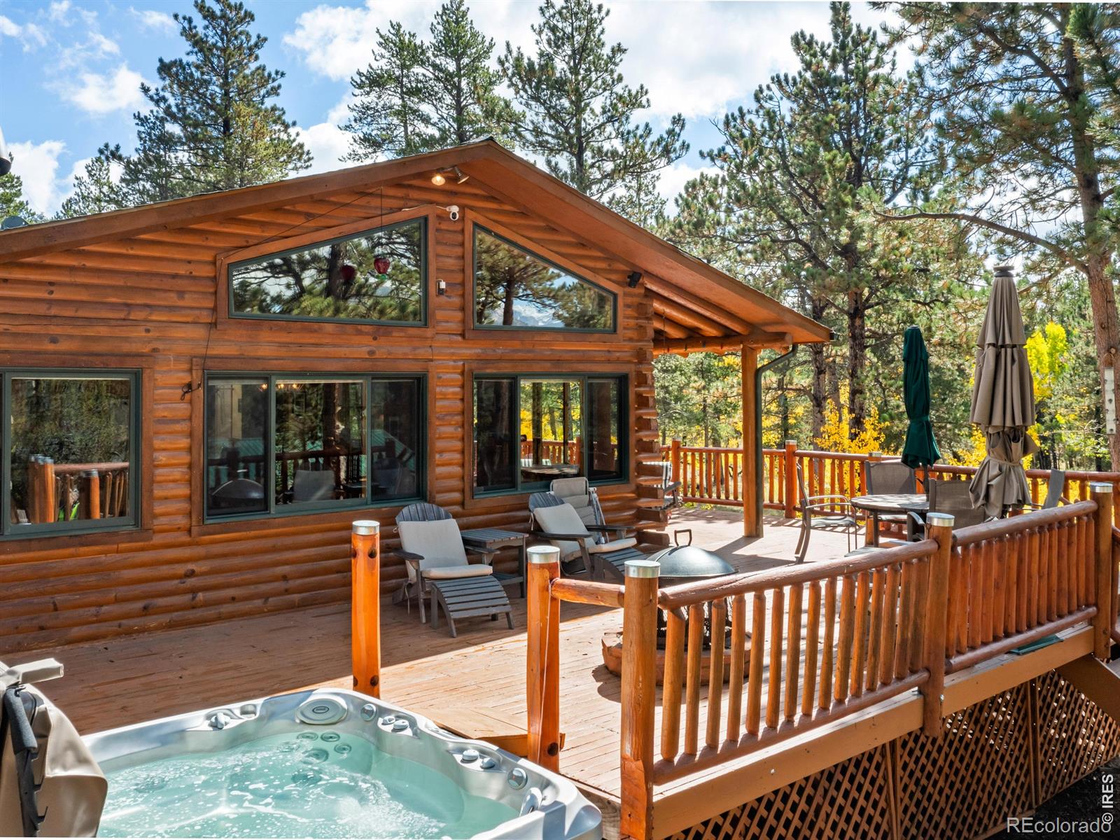
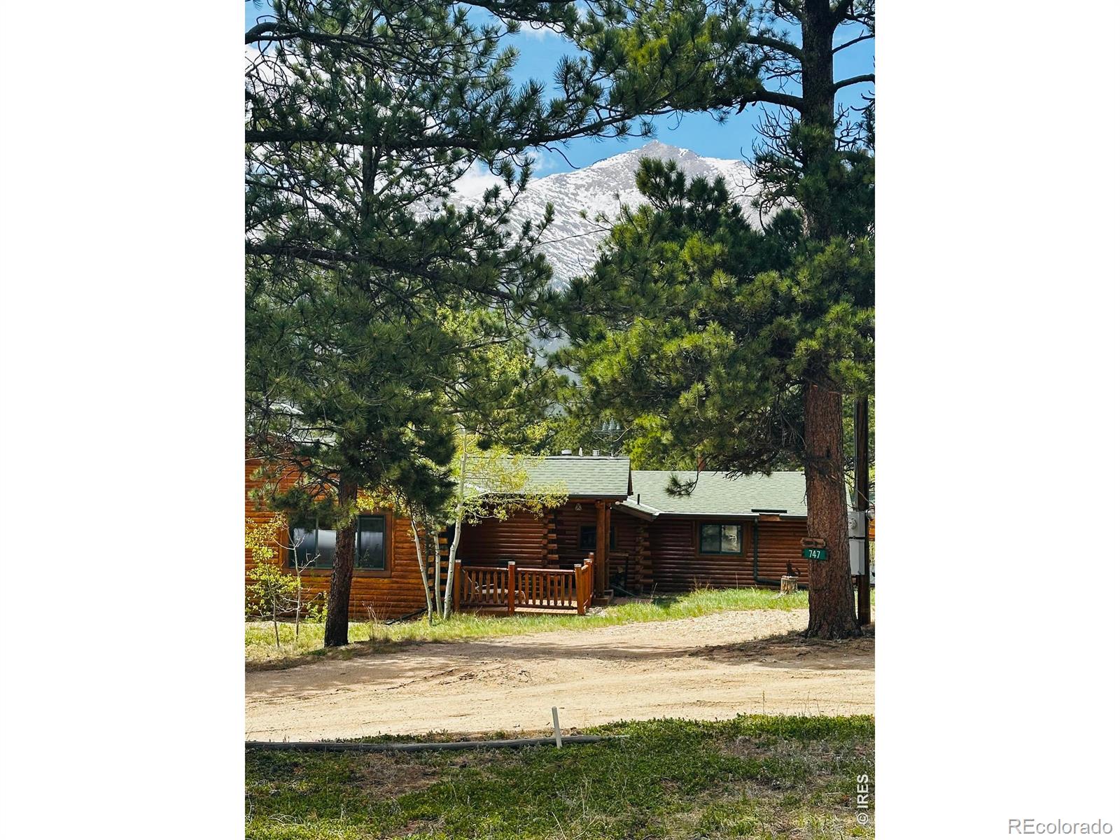
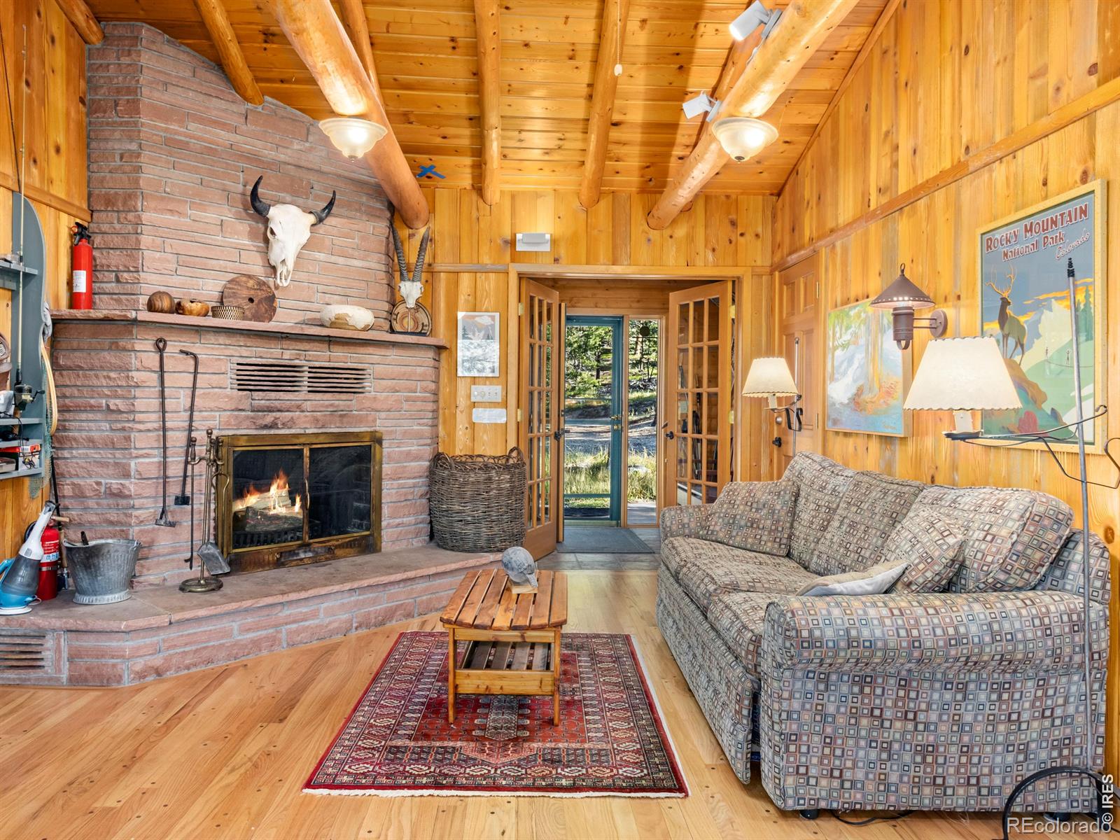
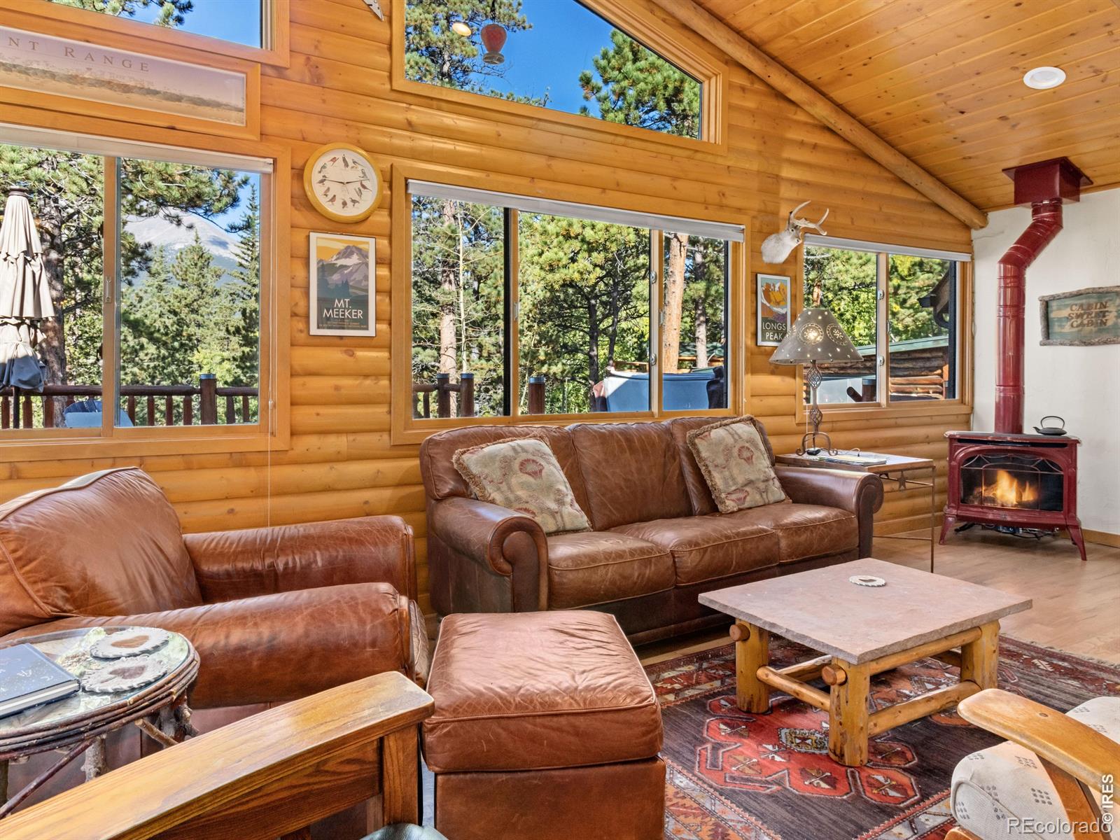
FANTASTIC PRICE IMPROVEMENT! Secluded Rocky Mountain Sanctuary: Turnkey Log Compound with Panoramic ViewsRebuilt nearly from the studs up in 1999 (and from the foundation up in the great room), this 3-bedroom, 2-bath single-level log home features major infrastructure updates-including a 2020 Boulder County-certified septic system. Refinished exterior logs (2024) and a refreshed 700 sq. ft. wraparound deck deliver exceptional quality and low-maintenance peace of mind. Offered fully furnished right down to the dishes, it is completely turnkey.Situated near the end of a quiet private road on 5.44 horse-friendly acres directly bordering protected Boulder County Open Space, you enjoy unmatched seclusion, zero HOA fees, low property taxes, and guaranteed freedom from future development. An owned propane tank keeps heating rates competitive, a standalone workshop handles gear storage, and high-speed Starlink internet enables seamless remote work.The interior boasts an open floor plan with a main-level primary suite, vaulted beamed ceilings, skylights, dual fireplaces, and broad windows framing incredible views across Rocky Mountain National Park, with visits from local Moose, elk, and deer. Outside, a kids' play area-featuring a tree house, playhouse, swings, and even an archery range-combines with a deck-level hot tub, built-in speakers, a built-in fire pit for gathering, and breathtaking sunsets over Mount Meeker.Despite its total privacy, access is excellent: 10 minutes to Rocky Mountain National Park's Wild Basin trailhead, 20 minutes to Estes Park, under an hour to Eldora Ski Area, and under 2 hours to Denver without fighting I-70 traffic.A rare turnkey legacy compound offering the perfect blend of secluded living and immediate access to top Colorado attractions. Schedule your private showing today!
| a month ago | Listing updated with changes from the MLS | |
| 2 months ago | Price changed to $795,000 | |
| 5 months ago | Status changed to Active | |
| 5 months ago | Listing first seen on site |

The content relating to real estate for sale in this Web site comes in part from the Internet Data eXchange ("IDX") program of METROLIST, INC., DBA RECOLORADO real estate listings held by brokers other than Rocky Mountain Property Inc. are marked with the IDX Logo. This information is being provided for the consumers' personal, non-commercial use and may not be used for any other purpose. All information subject to change and should be independently verified.