

95 Rowell DriveLyons, CO 80540
Due to the health concerns created by Coronavirus we are offering personal 1-1 online video walkthough tours where possible.
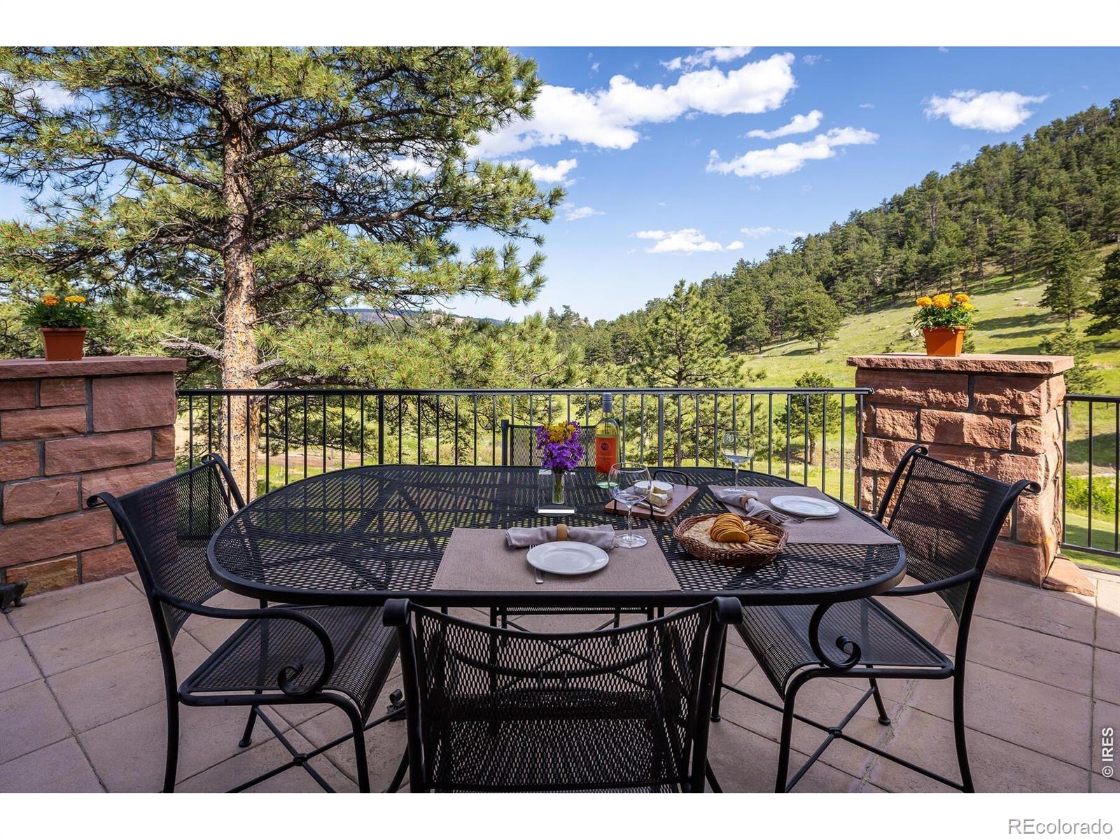
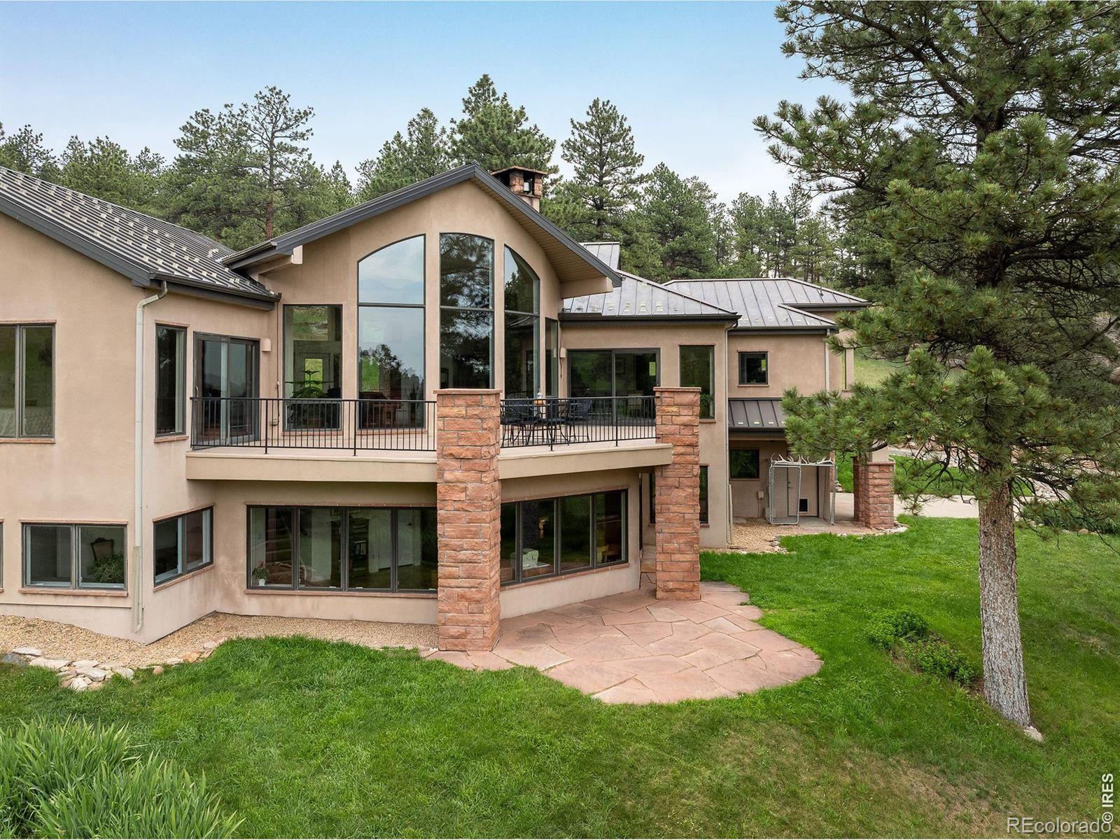
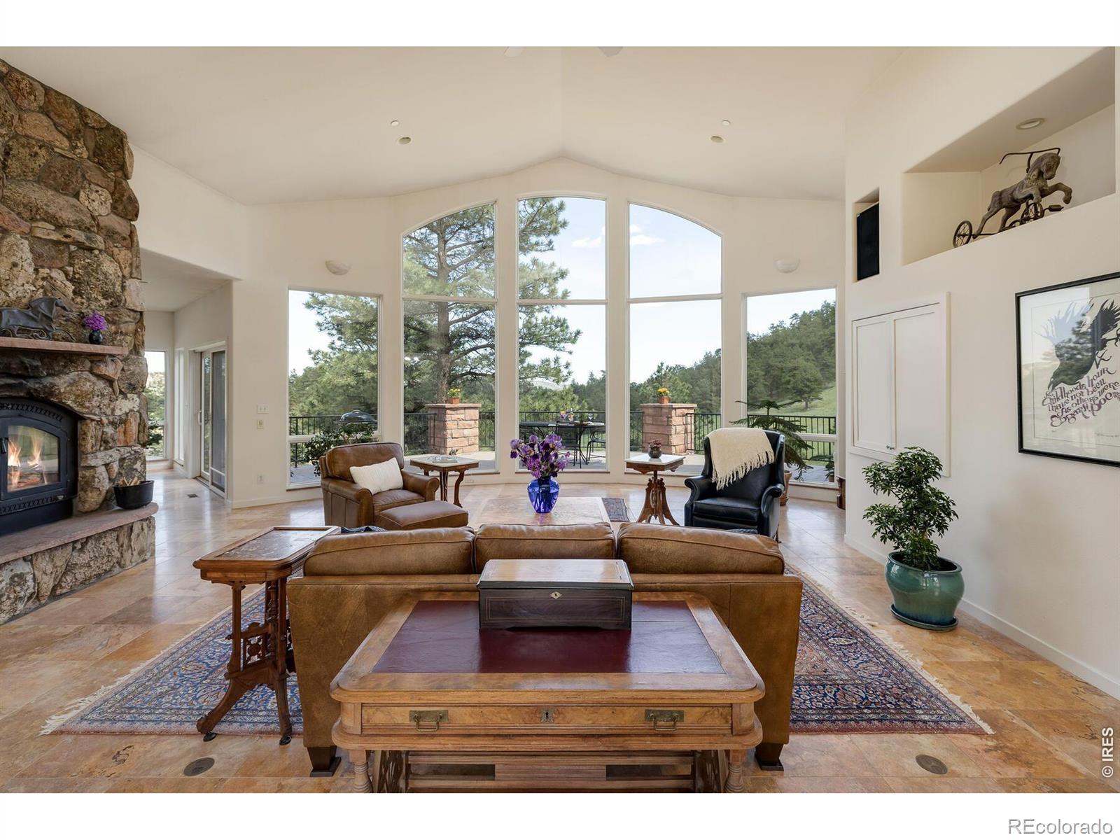
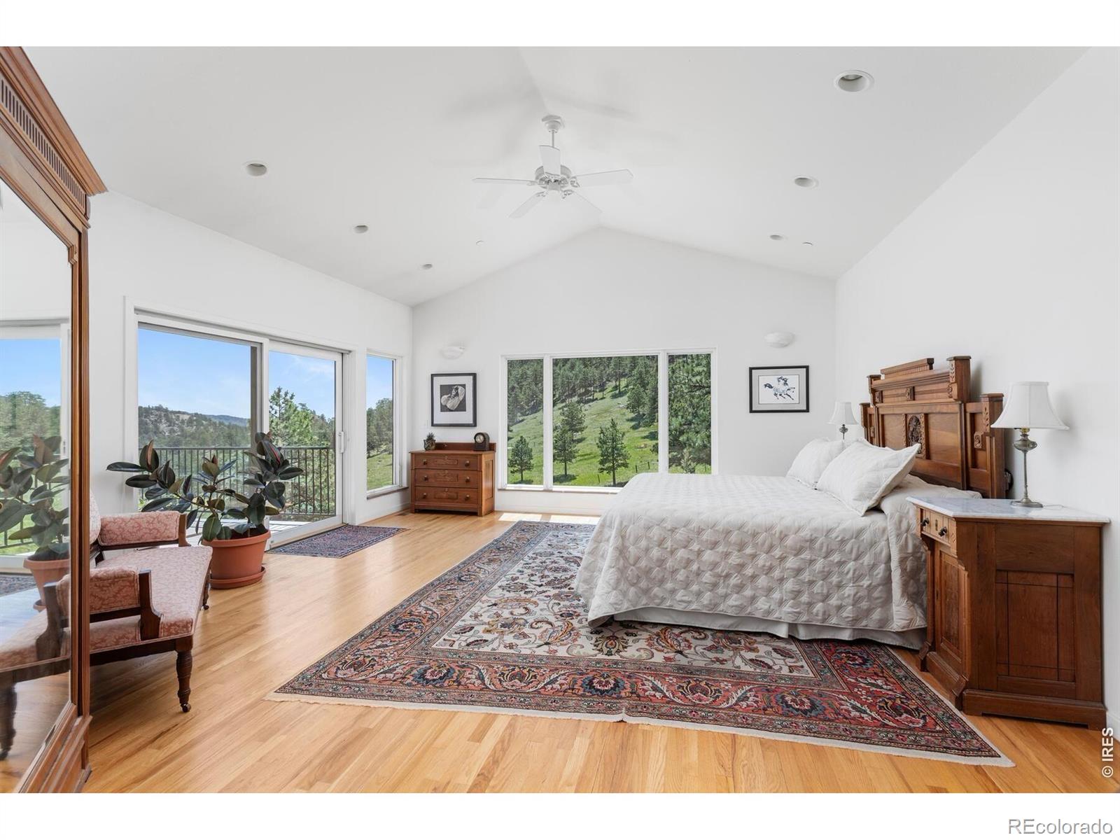
Beautiful views that only Colorado can deliver. A Colorado Lifestyle home that fulfills all of it: Bring your horses, mountain bikes, hiking boots, snowshoes, skis, and the rest of your outdoor toys. This home is carefully situated to bring the outdoors inside. With a wood-burning fireplace that crackles the way it should on snowy evenings, this home is as comfortable as your favorite sweater. Designed to be low-maintenance, this home works beautifully as either a full-time residence or a weekend mountain getaway. Lock it, leave it, live it! By car Boulder is 30 to 35 minutes away, where you've got restaurants, music, culture, healthy food, art and film festivals, and CU Football games. Cross-country skiing, hiking, or mountain biking are just outside of your front door. And if you want more outdoor adventures, Rocky Mountain National Park is just 30 minutes up the road. The only traffic jams you'll run into here are caused by large herds of elk, or deer, crossing the road. This home is your invitation to the Colorado lifestyle - a thoughtful blend of relaxed luxury, adventure at your doorstep, and views that will leave you speechless. This is what Colorado mountain living is all about. Picture yourself sitting on the deck of your own luxurious mountain retreat, a mug of something warm in hand, watching the sunlight reflect off of the rock formations across the valley, while the wildlife drink from the two natural springs before you in nature's grand amphitheater. And the winters are mild compared to Vail, Summit County, Aspen, and other mountain destinations, and those do not have Boulder nearby. Think of it as "Colorado Mountain Living Light". Your horses will enjoy a quality-built barn, and large fenced grazing areas. This home includes an elevator and other thoughtfully designed aging-in-place features, a main-level primary suite, and ranch-style living. Live the Colorado Lifestyle you've been dreaming of!
| a month ago | Listing updated with changes from the MLS | |
| 6 months ago | Listing first seen on site |

The content relating to real estate for sale in this Web site comes in part from the Internet Data eXchange ("IDX") program of METROLIST, INC., DBA RECOLORADO real estate listings held by brokers other than LIV Sotheby's Intl Realty are marked with the IDX Logo. This information is being provided for the consumers' personal, non-commercial use and may not be used for any other purpose. All information subject to change and should be independently verified.
Did you know? You can invite friends and family to your search. They can join your search, rate and discuss listings with you.